Back to Search
2316 Saint Bedes Ct, Reston, VA 20191
Sold for $863,500
2316 Saint Bedes Ct, Reston, VA 20191
Sold for $863,500
2316 Saint Bedes Ct, Reston, VA 20191

2316 Saint Bedes Ct Reston, VA 20191

0Views
0Saves

$863,500

CLOSED
Beds
4
Baths
3
Sqft
3,000
Acres
0.46
Year
1974
Close Date
Apr 8, 2022
Property Type
Residential
Sub Type
Per Square Foot
$288
Date Listed
Mar 10, 2022

Description of 2316 Saint Bedes Ct, Reston, VA 20191

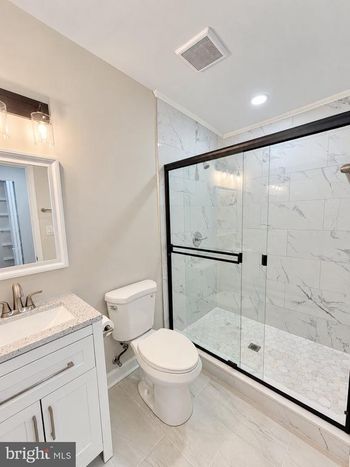
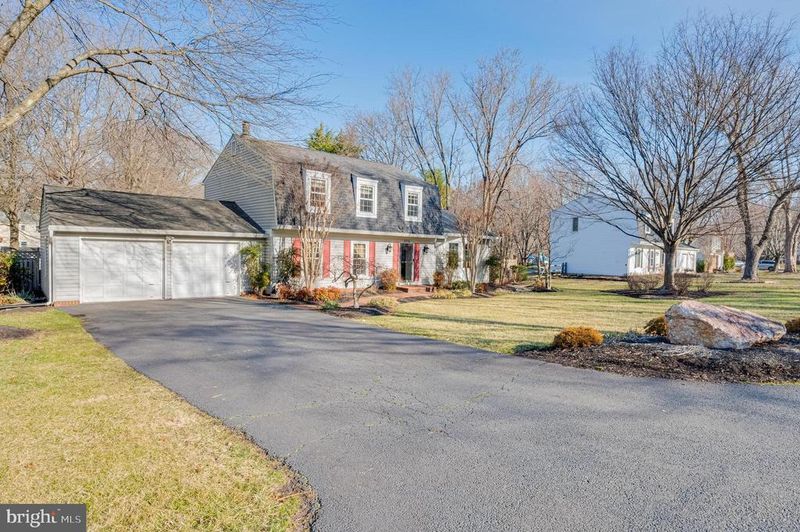
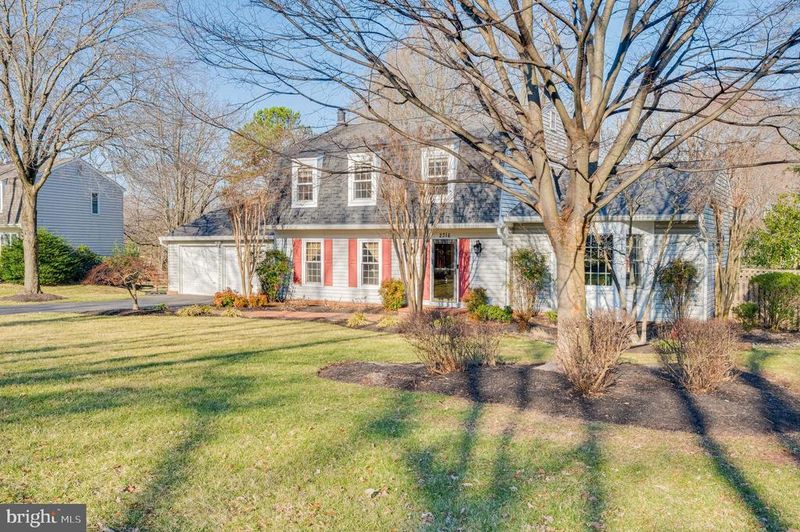
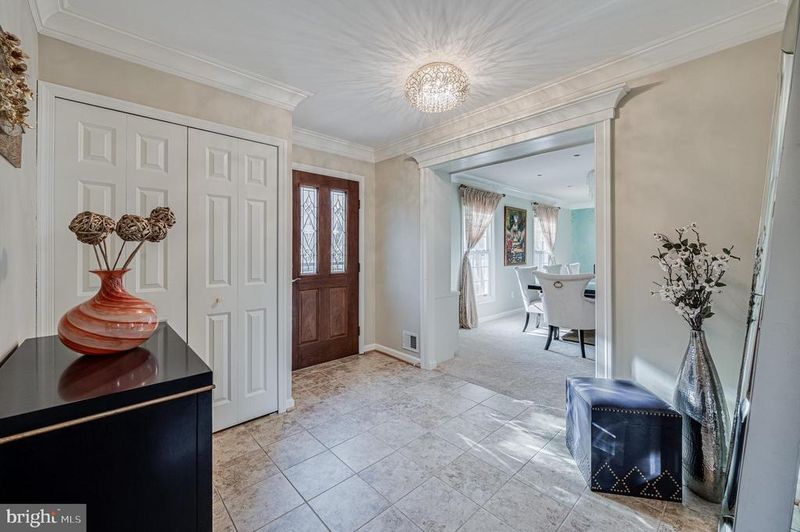
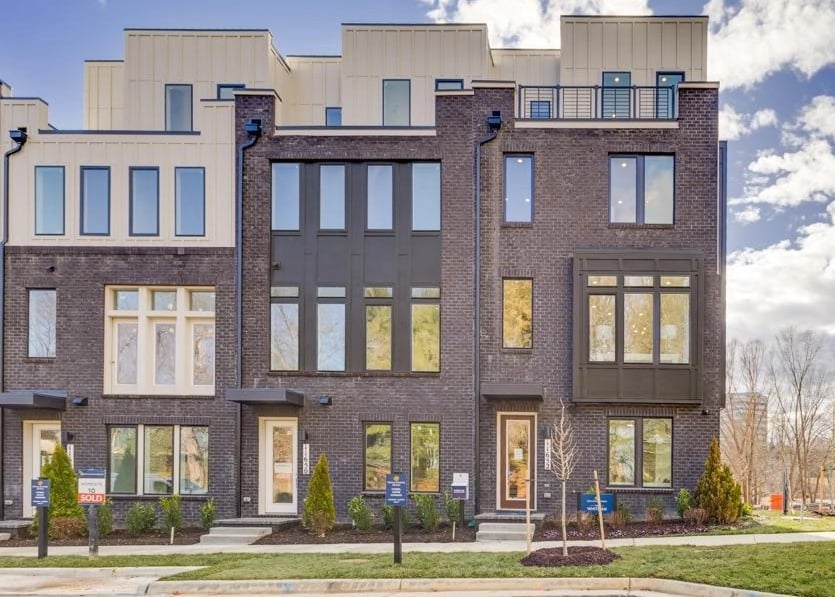
Listing details for 2316 Saint Bedes Ct, Reston, VA 20191 : *Check out the HD Video Tour!* Welcome home to your private oasis! You don’t have to lift a finger. Situated on a private cul-de-sac and is fully updated for your utmost relaxation. This 3,000, sqft 4-bedroom, 2.5-bath home is full of natural light and view of pond from a gourmet kitchen. Enjoy the privacy and serenity of the tree surroundings in the backyard with beautiful landscaping, spacious stone patio (with a retractable awning), kids playset, along with lots of space for entertaining on this nearly 1/2-acre flat fenced lot. Located minutes from Herndon-Monroe (1.4 miles) and Wiehle-Reston (3 miles) metro stations, Toll Road (1.3 miles), Fairfax County Parkway (1.0 mile), and Reston Town Center (2.4 miles). Lots of parking space (2-car garage, 4-car driveway, and on the sides of the flat front yard). The indoors feature designer/custom light fixtures and child proof tamper resistant outlets. On the main level to the left of the foyer area you will find a 21'x11' room (with built-ins) that could be used as a dining room, living room, or for other purposes. To the right of the foyer is a 26’x18’ family room with floor-to-ceiling stone propane fireplace, superior quality built-ins, cathedral ceiling, a bay window, and French doors opening to the backyard. Adjacent to it is another room that connects the family room and dining room, a powder room and door to the basement. The kitchen features granite countertops, white cabinets, pantry, bay window, and a breakfast area. The plethora of sunrays coming in make the kitchen the most popular spot at sunset especially with a view of the pond. The kitchen opens to the patio and garage giving you maximum accessibility. To the left of the kitchen, and right by the garage door (with a pet flap) is a fully remodeled (in 2021) laundry/mudroom featuring state-of-the-art LG ThinQ stackable washer and dryer (with 2 more years of extended warranty) and lots of storage space! The 2-car garage features a durable and customizable GarageTek system. The ease of access between the garage, kitchen and patio is a big plus. The upper-level features 4 bedrooms: 1 master bedroom with a full bath, 3 bedrooms, and 1 shared full bath. Baths are upgraded with a floor heating system. Anderson windows and doors throughout the house. The basement features a built-in desk that fits 4 monitors and a printer- perfect for working from home as the space is isolated from the rest of the house. Container Store floor-to-ceiling shelves are perfect for kids’ toys or other storage purposes. Enough space to be utilized for a gym, workspace, kids play area, sitting area, etc. Additional HVAC/storage room. **AC unit was replaced in 2017; Boiler was replaced in 2018. Check the Upgrades and Features document for the full list** Very low HOA fees ($43/month)!!!
Listing Updated : 10-08-2026 at 4:47 AM EDT
Listing Provided By : Sara Kasamani, 5713083220, [email protected], Pearson Smith Realty, LLC

Properties displayed may be listed or sold by various participants in the MLS

Source :

Bright MLS, MLS#: VAFX2052284

What's this home worth?

National portals guess with an algorithm. We price it from actual closed sales on your street.

Your home value estimate
$781K – $1.23M
Exact number$2,845,000

Want an exact number? Use an Agent, not an algorithm.

Is this your home?

Claim it to unlock a private owner dashboard, track your equity, and get a free monthly value report.

Comments

Ctrl + Enter to send

No comments yet. Add the first note about this listing.
What's this home worth?

National portals guess with an algorithm. We price it from actual closed sales on your street.

Your home value estimate
$781K – $1.23M
Exact number$2,845,000

Want an exact number? Use an Agent, not an algorithm.

Is this your home?

Claim it to unlock a private owner dashboard, track your equity, and get a free monthly value report.

Property History

DateEventPrice
4/8/2022
Sold
$863,500
$288/sqft
Source:Bright MLS #VAFX2052284
3/10/2022
Listed for sale
—
Source:Bright MLS #VAFX2052284
5/18/2016
Sold
$600,000
$200/sqft
Source:Bright MLS #1001860299
1/5/2016
Listed for sale
—
Source:Bright MLS #1001860299
12/6/2013
Sold
$541,000
$180/sqft
Source:Bright MLS #1003745856
10/19/2013
Listed for sale
—
Source:Bright MLS #1003745856

Location of 2316 Saint Bedes Ct, Reston, VA 20191

Streetview of 2316 Saint Bedes Ct, Reston, VA 20191

Mortgage Calculator
Listing Price
Down Payment
Interest Rate

Schools Near 2316 Saint Bedes Ct, Reston, VA 20191

What's this home worth?

National portals guess with an algorithm. We price it from actual closed sales on your street.

Your home value estimate
$781K – $1.23M
Exact number$2,845,000

Want an exact number? Use an Agent, not an algorithm.

Is this your home?

Claim it to unlock a private owner dashboard, track your equity, and get a free monthly value report.

Comments

Ctrl + Enter to send

No comments yet. Add the first note about this listing.
Homes Similar to 2316 Saint Bedes Ct, Reston, VA 20191

Sold Homes Similar to 2316 Saint Bedes Ct, Reston, VA 20191

Recent Blog Post By Category

The data relating to real estate for sale on this website appears in part through the BRIGHT Internet Data Exchange program, a voluntary cooperative exchange of property listing data between licensed real estate brokerage firms, and is provided by BRIGHT through a licensing agreement. Listing information is from various brokers who participate in the Bright MLS IDX program and not all listings may be visible on the site. The property information being provided on or through the website is for the personal, non-commercial use of consumers and such information may not be used for any purpose other than to identify prospective properties consumers may be interested in purchasing. Some properties which appear for sale on the website may no longer be available because they are for instance, under contract, sold or are no longer being offered for sale. Property information displayed is deemed reliable but is not guaranteed. Copyright 2026 Bright MLS, Inc.
HomeRestonStratton Woods