Back to Search
22436 Madison Hill Pl, Leesburg, VA 20175
Sold for $3,725,000
22436 Madison Hill Pl, Leesburg, VA 20175
Sold for $3,725,000
22436 Madison Hill Pl, Leesburg, VA 20175

22436 Madison Hill Pl Leesburg, VA 20175

0Views
0Saves

$3,725,000

CLOSED
Beds
6
Baths
10
Sqft
13,420
Acres
3.46
Year
2019
Close Date
Dec 22, 2021
Property Type
Residential
Sub Type
Per Square Foot
$278
Date Listed
Jul 21, 2021

Description of 22436 Madison Hill Pl, Leesburg, VA 20175

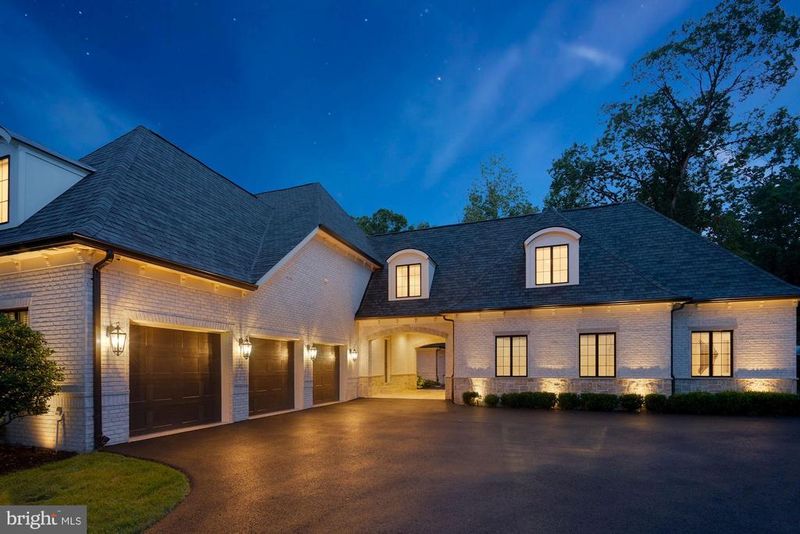
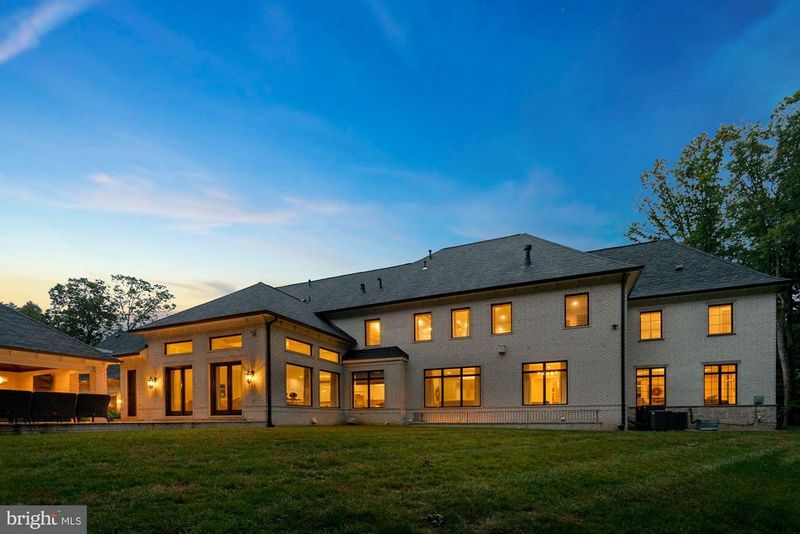
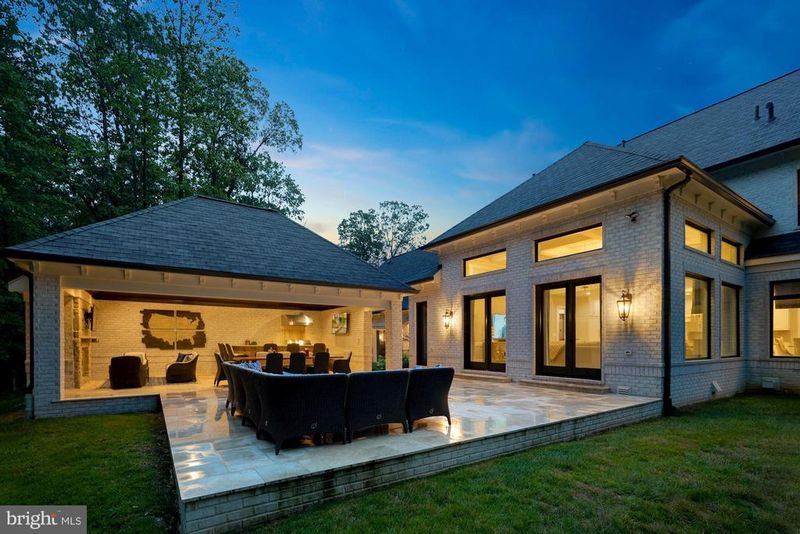
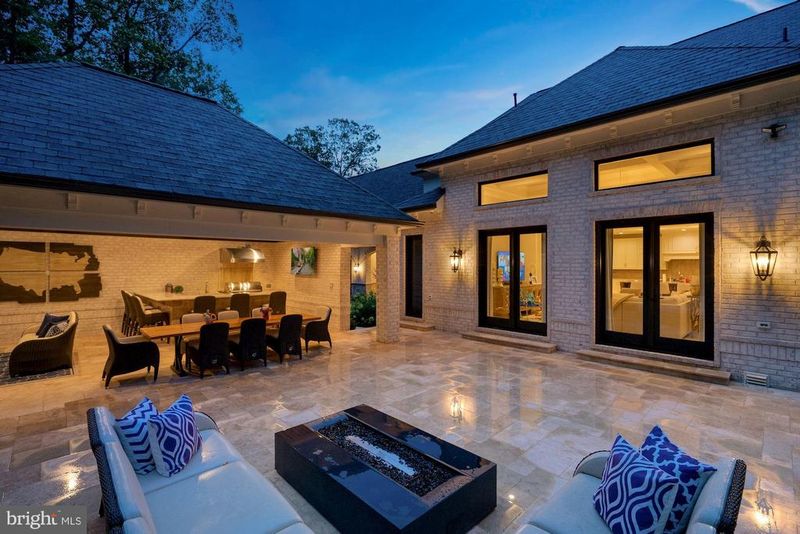
Listing details for 22436 Madison Hill Pl, Leesburg, VA 20175 : Prepare to fall in love with this one-of-a-kind home built by luxury home builder, Apex Custom Homes, which will exceed your expectations in every way. Behind the gates of the award-winning Creighton Farms Country Club community, this premium, private lot sits on 3.46 picturesque acres. The magnificent brick and stone, French-Transitional home features exquisite details and design elements including a six garage, porte-cochere, Travertine and wide-plank hardwood flooring, John Richard and custom chandeliers, high-end Quartzite, Marble and Quartz counters, five Sub-Zero refrigerators, four gas fireplaces, a temperature controlled glass wine-cellar holding 750 bottles of your finest wines, two main level Home Offices with glass French doors and one with built in shelving and Marble desk top, two Laundry Rooms, a Mud Room with built in cabinetry, central vac, 10’ ceilings on main and lower levels, and 9’ ceilings on upper level. The open floorplan in the heart of the home is an Entertainer’s dream with a Gourmet Kitchen perfectly suited for home chefs of every skill level that boasts superior design elements including a built-in Miele coffee machine, dual Miele dishwashers, beverage refrigerator, two full size refrigerators with freezers, Wolf six-burner range with a griddle, grill and double oven, 12 ft island and breakfast bar, Breakfast Room, and walk-in Pantry. The Kitchen seamlessly flows into the Living Room with a cozy gas fireplace and into the inviting Great Room with a soaring, chic coffered ceiling. The living space continues to the outdoors with access to the Travertine patio and covered pavilion with Quartzite counters, Marvel beverage refrigerator, Blaze built-in Grille and hood, masonry gas fireplace, and tongue and groove cathedral ceilings. Guests can access a full Bath directly from the outdoor living spaces and this backyard oasis has already been plumbed and wired for your future dream pool to be installed. The luxurious Owner’s Bedroom on the upper level boasts solid hardwood flooring, a gas fireplace, dual walk-in closets and dressing rooms, each with custom built-in wardrobes, cabinetry and dressers. The lavish En Suite Owner’s Bath has heated floors, dual vanities, a Spa-tub, and double entry walk-through spa-shower with steam and dual shower heads. Four additional Bedrooms on the upper level are each serviced by a private Bath, including the Princess Suite with Play Room and the Au-Pair Suite with Sitting Room and built-in beverage and computer center. Enjoy gatherings in the expansive lower-level entertaining space, which boasts a wet-bar complete with Wolf microwave, Sub-Zero ice-machine, two Sub-Zero beverage refrigerators, Miele dishwasher and a 15 ft Quartz counter bar. The Club Room opens up to the Rec Room and Game Room, which are separated by a dual sided gas fireplace. A Home Gym, state of the art Media Room, additional Game Room designed for younger adults, and a 6th Bedroom serviced by a full Bath are also located on the lower level. Additional outstanding features include an in-ground sprinkler system; wiring and prepping for a whole house generator including gas line and pad; water softener; dual hot water heaters; instant hot water in the Au-Pair Suite; four-zone HVAC system with UV light system; whole house humidifiers; dual sump pumps; interior/exterior surveillance cameras, built-in speakers throughout and professionally landscaped grounds. Creighton Farms is one of greater Washington DC’s most extraordinary, exclusive private club communities. The crown jewel at Creighton Farms is the 18-hole Jack Nicklaus championship golf course. Unparalleled resort style amenities include a state of the art golf facility with heated indoor bays, two Har-Tru & two USTA hard-surface tennis courts, fitness & wellness facilities, resort style pool and an elegant Club House offering indoor & al-fresco dining, overnight club rooms for members and guests, Board Room, Library, Golf Shop & more.
Listing Updated : 10-09-2026 at 3:36 AM EDT
Listing Provided By :William R Davis, 7035014471, billyc21@aol.com, CENTURY 21 New Millennium

Properties displayed may be listed or sold by various participants in the MLS

Source :

Bright MLS, MLS#: VALO2003764

What's this home worth?

National portals guess with an algorithm. We price it from actual closed sales on your street.

Your home value estimate
$3.81M – $5.80M
Exact number$2,845,000

Want an exact number? Use an Agent, not an algorithm.

Is this your home?

Claim it to unlock a private owner dashboard, track your equity, and get a free monthly value report.

Comments

Ctrl + Enter to send

No comments yet. Add the first note about this listing.

What's this home worth?

National portals guess with an algorithm. We price it from actual closed sales on your street.

Your home value estimate
$3.81M – $5.80M
Exact number$2,845,000

Want an exact number? Use an Agent, not an algorithm.

Is this your home?

Claim it to unlock a private owner dashboard, track your equity, and get a free monthly value report.

Property History

DateEventPrice
12/22/2021
Sold
$3,725,000
$278/sqft
Source:Bright MLS #VALO2003764
7/21/2021
Listed for sale
—
Source:Bright MLS #VALO2003764
8/16/2017
Sold
$480,000
$36/sqft
Source:Bright MLS #1000612373
3/3/2015
Listed for sale
—
Source:Bright MLS #1000612373
10/25/2013
Sold
$543,000
$40/sqft
Source:Bright MLS #1000605941
9/9/2013
Listed for sale
—
Source:Bright MLS #1000605941

Location of 22436 Madison Hill Pl, Leesburg, VA 20175

Streetview of 22436 Madison Hill Pl, Leesburg, VA 20175

Mortgage Calculator
Listing Price
Down Payment
Interest Rate

Schools Near 22436 Madison Hill Pl, Leesburg, VA 20175

What's this home worth?

National portals guess with an algorithm. We price it from actual closed sales on your street.

Your home value estimate
$3.81M – $5.80M
Exact number$2,845,000

Want an exact number? Use an Agent, not an algorithm.

Is this your home?

Claim it to unlock a private owner dashboard, track your equity, and get a free monthly value report.

Comments

Ctrl + Enter to send

No comments yet. Add the first note about this listing.

Homes Similar to 22436 Madison Hill Pl, Leesburg, VA 20175

Sold Homes Similar to 22436 Madison Hill Pl, Leesburg, VA 20175

Recent Blog Post By Category

The data relating to real estate for sale on this website appears in part through the BRIGHT Internet Data Exchange program, a voluntary cooperative exchange of property listing data between licensed real estate brokerage firms, and is provided by BRIGHT through a licensing agreement. Listing information is from various brokers who participate in the Bright MLS IDX program and not all listings may be visible on the site. The property information being provided on or through the website is for the personal, non-commercial use of consumers and such information may not be used for any purpose other than to identify prospective properties consumers may be interested in purchasing. Some properties which appear for sale on the website may no longer be available because they are for instance, under contract, sold or are no longer being offered for sale. Property information displayed is deemed reliable but is not guaranteed. Copyright 2026 Bright MLS, Inc. Click here for more information.

HomeLeesburgCreighton Farms