Back to Search
22305 Fitzgerald Dr, Laytonsville, MD 20882
Sold for $1,197,800
22305 Fitzgerald Dr, Laytonsville, MD 20882
Sold for $1,197,800
22305 Fitzgerald Dr, Laytonsville, MD 20882

22305 Fitzgerald Dr Laytonsville, MD 20882

0Views
0Saves

$1,197,800

CLOSED
Beds
5
Baths
7
Sqft
12,006
Acres
5.6
Year
1990
Close Date
Feb 8, 2021
Property Type
Residential
Sub Type
Per Square Foot
$100
Date Listed
Aug 31, 2020

Description of 22305 Fitzgerald Dr, Laytonsville, MD 20882

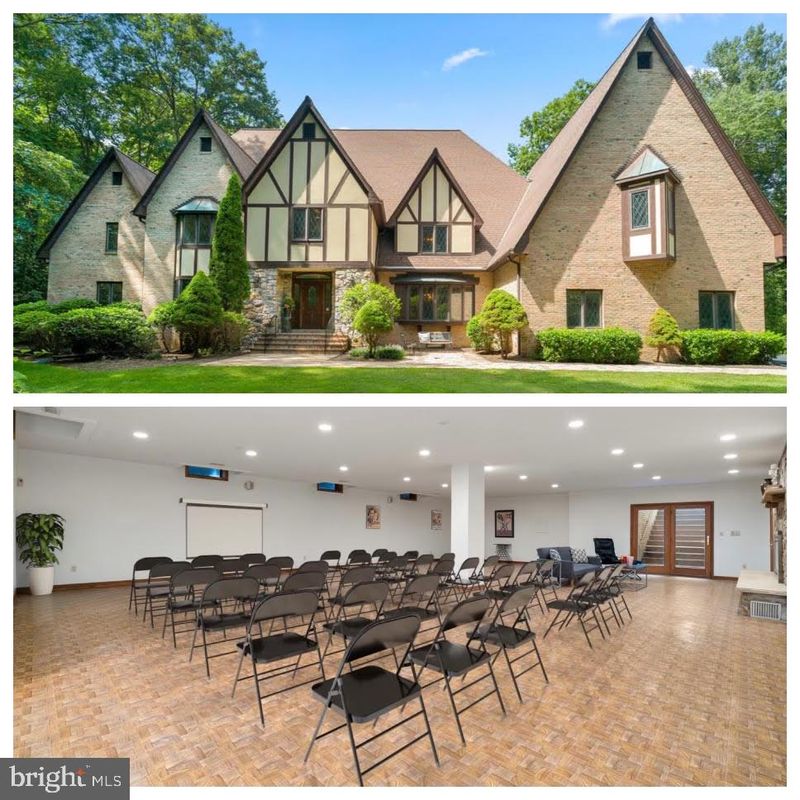
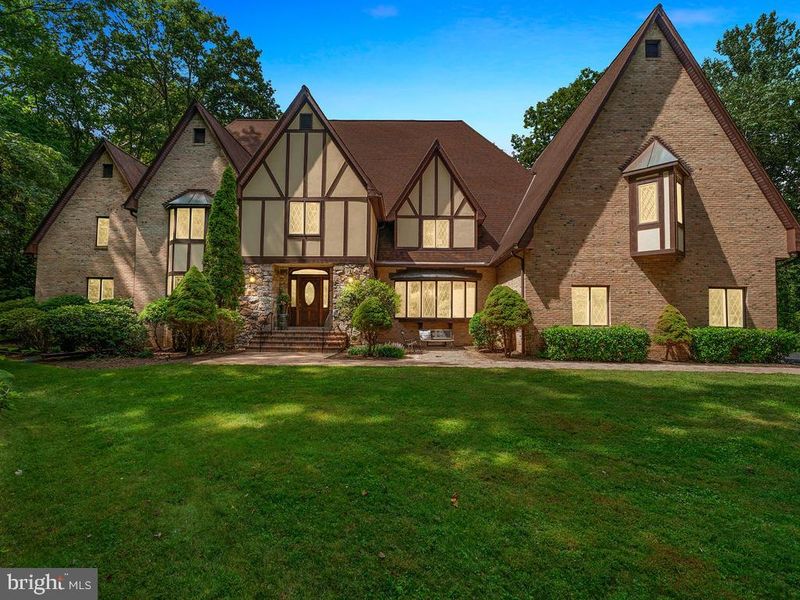
Listing details for 22305 Fitzgerald Dr, Laytonsville, MD 20882 : NEED A LOCATION TO RUN YOUR BUSINESS OR HAVE CHURCH MEETINGS? THE BASEMENT IS HUGE AND HAS REAR ACCESS AND TONS OF PARKING! The Brookside Estate at Griffith Park is an English tudor-style home with an abundance of elegant living w/an abundance of windows & beautiful architectural features throughout. Set on 5.6 glorious acres on a cul-de-sac, this gem is large enough for multi-generational living! Five levels of living feature 5 bedrooms (owner's suites on main & upper levels), 5 full baths, 2 half-baths & spacious main living spaces formal dining & living rooms, family room & kitchen! The sunroom spans most of the home's rear & accesses a large deck & yard backing to towering trees providing total privacy. There are endless spaces in the expansive walkout basement & various bonus rooms on the two top floors above the second-level. A tree-lined drive leads to the property & an oversized driveway can accommodate many cars in addition to a 3-car garage. A flagstone-and-brick path leads to the front courtyard & entrance w/brick steps to a stone-covered portico. Inside, the grand 2-story, marble-floored foyer has a crystal chandelier, curved staircase w/chair rail & wainscoting. To the right, the banquet-sized dining room features hardwood floors, chair rail w/wainscoting, a crystal chandelier, deep-set bay window w/beveled glass, & wall lined w/cherry built-ins including a mirrored buffet. A stately library flanks the entry hall & has rich wood-paneled walls, built-ins, a lighted ceiling fan & beveled-glass bay window. A powder room w/marble flooring, & a coat closet sit adjacent to the study. A formal living room features wood floors & a marble-surround fireplace w/built-in shelving beside it. Beautiful wood trim adorns the living room, including crown molding and large bay windows offering a great view of the backyard & deck. An expansive stone-surround fireplace highlights the family room with wood floors, built-ins, wall sconces, a lighted ceiling fan & an archway to the foyer it also opens to the sunroom & kitchen. The center-island kitchen with seating for 6 has cherry cabinets (some w/frosted glass doors), ceramic tile flooring, recessed lights & a walk-in pantry. The appliances include a 5-burner gas cooktop, Whirlpool double wall oven & a Sub-Zero refrigerator w/cherry front panels . Above-the-sink windows overlook the sunroom which spans the width of the home & boasts a trio of skylights, multiple overhead fans & a quad of triple windows lining the rear wall, in addition to a side window with side French door accessing the deck featuring dual sets of steps to the tree-backed yard. It is easy to imagine the colors of the four seasons w/the cherry, maple, oak & tulip poplar trees planted on this gorgeous lot! One of 2 owner suites is conveniently located on this level & includes a pair of side windows, rear double window, large walk-in closet w/built-ins, & an en-suite bath w/a double vanity, large Jacuzzi tub & enclosed shower. The mudroom area off the kitchen contains a laundry room, a 2nd half-bath, an exit to a brick landing off the driveway, & access to the oversized 3-car garage w/windows. The 2nd level features 4 bedrooms & 3 full baths, as well as a large bonus room at the end to the left w/cedar-lined walk-in closets. Bedrooms 2 & 3 face the front & have lighted ceiling fans w/generous closets & windows. A shared bath connects these rooms & has a tub/shower combination w/vanity. The 2nd owner suite features a large sitting room, triple rear window, lighted ceiling fan, large closet & a crawl-space closet. The large bath has a jetted tub, separate shower & double vanity w/access to rear 2nd staircase. The 5th bedroom boasts beveled-glass bay window, lighted ceiling fan, wood floors & private tiled bath w/tub & shower combo. Lower level is home to a huge rec room w/stone fireplace, parquet floors, full bath, office, enormous storage area & space for endless possibilities! Septic location allows for future pool!
Listing Updated : 10-07-2026 at 2:36 PM EDT
Listing Provided By : Janice L Valois, 3015022103, [email protected], Compass

Properties displayed may be listed or sold by various participants in the MLS

Source :

Bright MLS, MLS#: MDMC720620

What's this home worth?

National portals guess with an algorithm. We price it from actual closed sales on your street.

Your home value estimate
$1.69M – $2.73M
Exact number$2,845,000

Want an exact number? Use an Agent, not an algorithm.

Is this your home?

Claim it to unlock a private owner dashboard, track your equity, and get a free monthly value report.

Comments
What's this home worth?

National portals guess with an algorithm. We price it from actual closed sales on your street.

Your home value estimate
$1.69M – $2.73M
Exact number$2,845,000

Want an exact number? Use an Agent, not an algorithm.

Is this your home?

Claim it to unlock a private owner dashboard, track your equity, and get a free monthly value report.

Property History

DateEventPrice
2/8/2021
Sold
$1,197,800
$100/sqft
Source:Bright MLS #MDMC720620
8/31/2020
Listed for sale
—
Source:Bright MLS #MDMC720620

Location of 22305 Fitzgerald Dr, Laytonsville, MD 20882

Streetview of 22305 Fitzgerald Dr, Laytonsville, MD 20882

Mortgage Calculator
Listing Price
Down Payment
Interest Rate

Schools Near 22305 Fitzgerald Dr, Laytonsville, MD 20882

What's this home worth?

National portals guess with an algorithm. We price it from actual closed sales on your street.

Your home value estimate
$1.69M – $2.73M
Exact number$2,845,000

Want an exact number? Use an Agent, not an algorithm.

Is this your home?

Claim it to unlock a private owner dashboard, track your equity, and get a free monthly value report.

Comments

Homes Similar to 22305 Fitzgerald Dr, Laytonsville, MD 20882

Sold Homes Similar to 22305 Fitzgerald Dr, Laytonsville, MD 20882

Recent Blog Post By Category

The data relating to real estate for sale on this website appears in part through the BRIGHT Internet Data Exchange program, a voluntary cooperative exchange of property listing data between licensed real estate brokerage firms, and is provided by BRIGHT through a licensing agreement. Listing information is from various brokers who participate in the Bright MLS IDX program and not all listings may be visible on the site. The property information being provided on or through the website is for the personal, non-commercial use of consumers and such information may not be used for any purpose other than to identify prospective properties consumers may be interested in purchasing. Some properties which appear for sale on the website may no longer be available because they are for instance, under contract, sold or are no longer being offered for sale. Property information displayed is deemed reliable but is not guaranteed. Copyright 2026 Bright MLS, Inc.
HomeLaytonsvilleGriffith Park