Back to Search
21934 Hyde Park Dr, Ashburn, VA 20147
Sold for $1,410,000
21934 Hyde Park Dr, Ashburn, VA 20147
Sold for $1,410,000
21934 Hyde Park Dr, Ashburn, VA 20147

21934 Hyde Park Dr Ashburn, VA 20147

0Views
0Saves

$1,410,000

CLOSED
Beds
5
Baths
5
Sqft
6,129
Acres
0.46
Year
1998
Close Date
Apr 14, 2022
Property Type
Residential
Sub Type
Per Square Foot
$230
Date Listed
Mar 17, 2022

Description of 21934 Hyde Park Dr, Ashburn, VA 20147

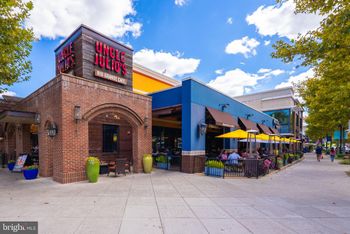
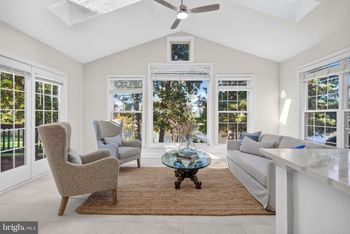
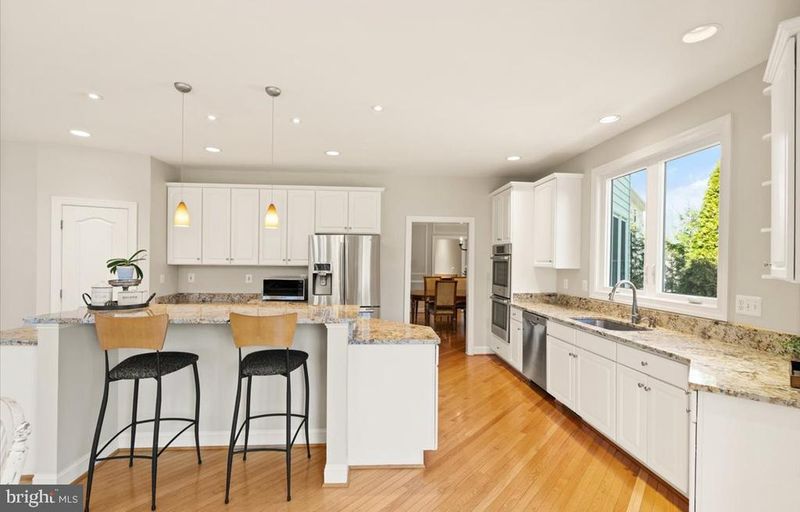
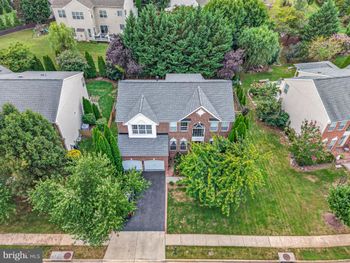
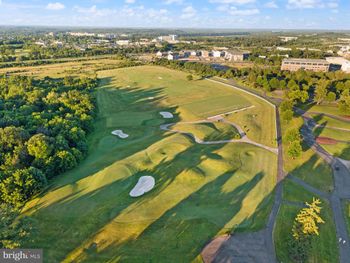
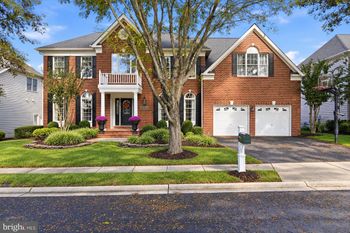
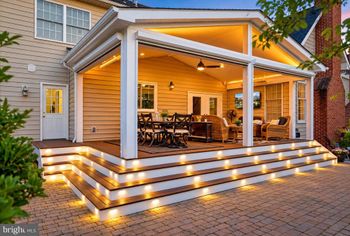
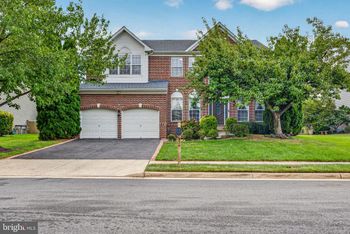
Listing details for 21934 Hyde Park Dr, Ashburn, VA 20147 : Welcome to luxury living with an amazing location in The Regency community! These homes rarely come available! This stunning Renaissance home, the Grand Renoir model with the eye-catching, curved staircase, is on a premium .46, lot located within walking distance to Loudoun Station and the Silver Line Metro station. This home is designed to accentuate the premium lot and private backyard with oversized windows and no need for window shades with the private lot. It's living with your beautiful outdoor space. The original owners of this stunning home have done many renovations to include renovated bathrooms, a new roof 2017, new windows and sliding glass doors, 2017 with a transferable warranty, newer HVAC, and much more. The gorgeous oversized windows in the two-story family provide a stunning view of the large deck and beautiful backyard. The lower level has a 2nd fabulous kitchen, media room, legal bedroom, full bathroom, exercise room, large storage, and a walk-out patio with a built-in gas fire pit with a dedicated gas line, perfect for entertaining. The curb appeal of this stunning home is classic and timeless with all of the brick and trim details. As you walk into the 2 story foyer you immediately feel the grandness of the home. The 9 ft. ceilings on the main and upper levels are demanded with a home of this caliber. The large rooms support the open floor plan but the home has a distinct coziness and charm. This home has 4 large bedrooms on the upper level and 3 fully renovated bathrooms. The loft on the upper level with a built-in desk is perfect for a student/office workstation with a view of a very tranquil setting. The lower level is truly a home paradise to fit all your family and entertaining needs. The high-end kitchen with granite and upgraded cabinetry and extended bar is a wonderful surprise. Add that with the media room, exercise room, 5th legal bedroom, and full bathroom, you have space for everything. The 2 large storage rooms are perfect for your storage needs. The outdoor space is like no other with this large private lot. The Brazilian wood deck runs the length of the home and is oversized for entertaining and outdoor dining. The lower level has an extended custom-designed brick paver patio with an under the ceiling on the deck to keep it dry. The newly added gas firepit with a dedicated gas line makes evenings by the fire so easy and cozy. The lot is private, flat, and backs to trees and open space. This property has so much to offer and the walkable location to Loudoun Station and the Silver Line Metro makes this home very special.
Listing Updated : 10-08-2026 at 4:47 AM EDT
Listing Provided By : Joy Muczko, 5402951419, [email protected], Pearson Smith Realty, LLC

Properties displayed may be listed or sold by various participants in the MLS

Source :

Bright MLS, MLS#: VALO2020182

What's this home worth?

National portals guess with an algorithm. We price it from actual closed sales on your street.

Your home value estimate
$1.35M – $1.78M
Exact number$2,845,000

Want an exact number? Use an Agent, not an algorithm.

Is this your home?

Claim it to unlock a private owner dashboard, track your equity, and get a free monthly value report.

Comments

Ctrl + Enter to send

No comments yet. Add the first note about this listing.
What's this home worth?

National portals guess with an algorithm. We price it from actual closed sales on your street.

Your home value estimate
$1.35M – $1.78M
Exact number$2,845,000

Want an exact number? Use an Agent, not an algorithm.

Is this your home?

Claim it to unlock a private owner dashboard, track your equity, and get a free monthly value report.

Property History

DateEventPrice
4/14/2022
Sold
$1,410,000
$230/sqft
Source:Bright MLS #VALO2020182
3/17/2022
Listed for sale
—
Source:Bright MLS #VALO2020182

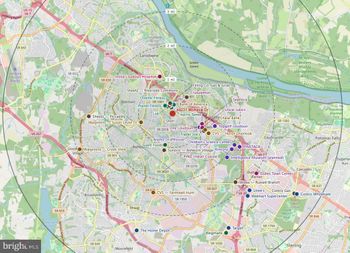
Location of 21934 Hyde Park Dr, Ashburn, VA 20147

Streetview of 21934 Hyde Park Dr, Ashburn, VA 20147

Mortgage Calculator
Listing Price
Down Payment
Interest Rate

Schools Near 21934 Hyde Park Dr, Ashburn, VA 20147

What's this home worth?

National portals guess with an algorithm. We price it from actual closed sales on your street.

Your home value estimate
$1.35M – $1.78M
Exact number$2,845,000

Want an exact number? Use an Agent, not an algorithm.

Is this your home?

Claim it to unlock a private owner dashboard, track your equity, and get a free monthly value report.

Comments

Ctrl + Enter to send

No comments yet. Add the first note about this listing.
Homes Similar to 21934 Hyde Park Dr, Ashburn, VA 20147

Sold Homes Similar to 21934 Hyde Park Dr, Ashburn, VA 20147

Recent Blog Post By Category

The data relating to real estate for sale on this website appears in part through the BRIGHT Internet Data Exchange program, a voluntary cooperative exchange of property listing data between licensed real estate brokerage firms, and is provided by BRIGHT through a licensing agreement. Listing information is from various brokers who participate in the Bright MLS IDX program and not all listings may be visible on the site. The property information being provided on or through the website is for the personal, non-commercial use of consumers and such information may not be used for any purpose other than to identify prospective properties consumers may be interested in purchasing. Some properties which appear for sale on the website may no longer be available because they are for instance, under contract, sold or are no longer being offered for sale. Property information displayed is deemed reliable but is not guaranteed. Copyright 2026 Bright MLS, Inc.
HomeAshburnRegency