Back to Search
2113 Twin Mill Ln, Oakton, VA 22124
Sold for $1,102,000
2113 Twin Mill Ln, Oakton, VA 22124
Sold for $1,102,000
2113 Twin Mill Ln, Oakton, VA 22124

2113 Twin Mill Ln Oakton, VA 22124

0Views
0Saves

$1,102,000

CLOSED
Beds
5
Baths
4
Sqft
4,550
Acres
1.12
Year
1976
Close Date
Mar 25, 2021
Property Type
Residential
Sub Type
Per Square Foot
$242
Date Listed
Jan 22, 2021

Description of 2113 Twin Mill Ln, Oakton, VA 22124

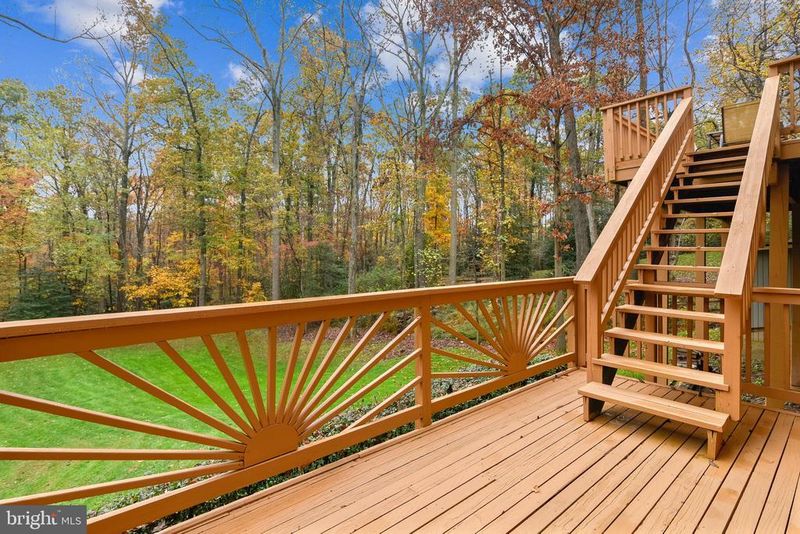
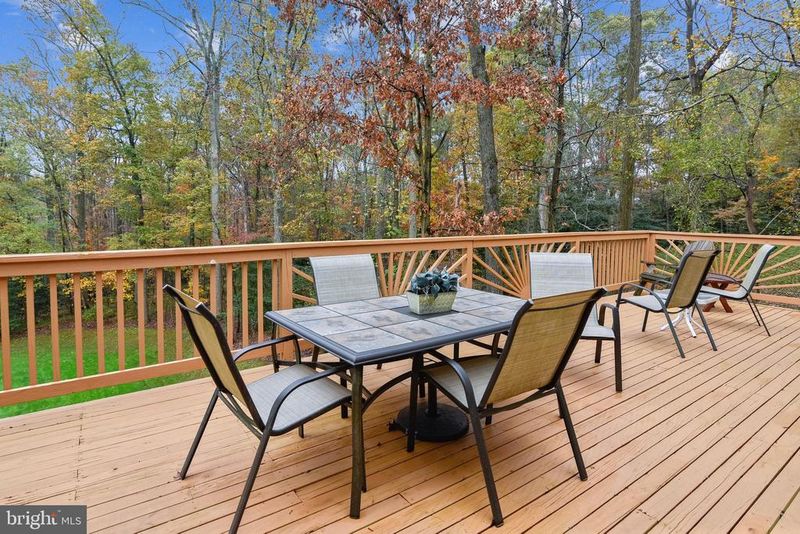
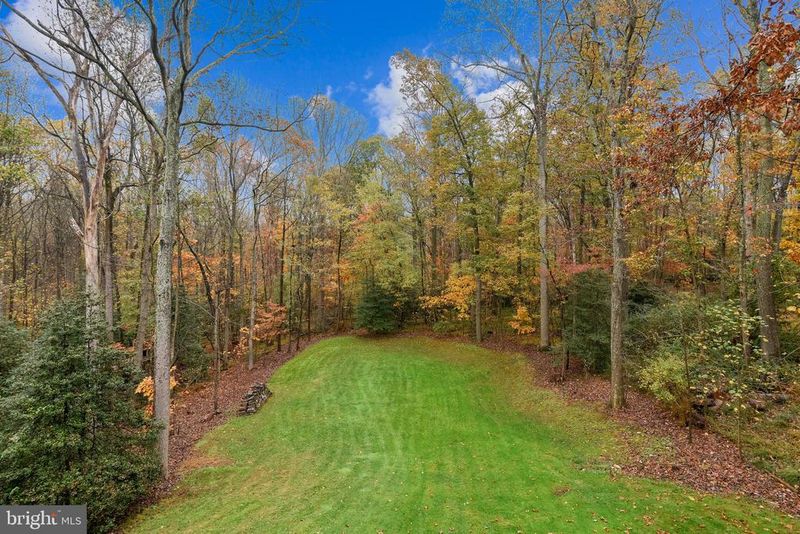
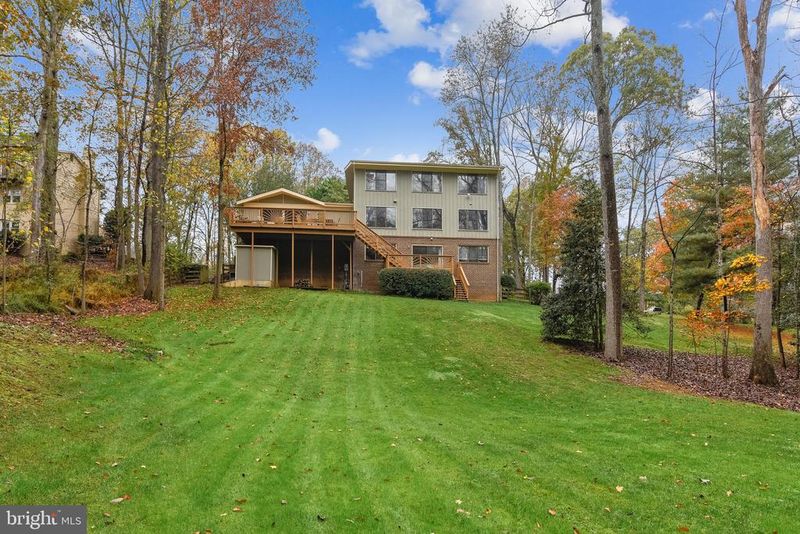
Listing details for 2113 Twin Mill Ln, Oakton, VA 22124 : Welcome to your own Private Retreat! Although just 10 minutes from both the Silver Line and Orange Line metros and 20 minutes from Tysons ... this contemporary jewel, ideally sited on a 1.12 Acre tree-fringed lot in the sought after community of Twin Mill, feels like a world apart. Boasting over 4000 square feet on 3 levels of impeccably updated space, this home satisfies your every desire. Two enormous decks overlook idyllic acreage... Burrow into your most comfy deck chair with your favorite novel and shed the cares of the day in your own private tree house! No detail has been forgotten by these meticulous owners. Both the main and (totally above-ground) lower level offer walls of glass to the most ideal backyard imaginable. You are in your own private world! This home unites the outside and inside environments in one seamless natural paradise. With 5 bedrooms and 3.5 baths, including 4 bedrooms and 2 baths on the upper level, you can craft this home to your own needs. The main level welcomes you with a view from the entry foyer straight back through a wall of glass to the tree tops beyond. A large formal Living Room with mantle creates an elegant space for entertaining or quiet enjoyment of your natural surroundings. Entertain guests in your formal Dining Room, and eat everyday meals in a breakfast room off the kitchen. Work from home in a main level office overlooking the front garden. An expansive , stunning Family Room overlooks the rear acreage and boasts a vaulted wood-plank ceiling with wood-burning fireplace. It opens to the main level deck. The lower level offers a fifth bedroom and a full bath, as well as a large Rec Room,. Ample Storage space is preserved on the lower level in a large storage room. This lower level is a sun-drenched space, entirely above ground. The rec room opens to yet another outdoor living area, a second enormous deck with stairs down to the yard below. Under the deck a large storage shed. .... Updates too numerous to list include new Roof October 2020, Master Bath November 2020, Landscaping & Deck restoration 2020, Lower Level Bath refresh 2020, 2 zones HVAC 2017, Carpet 2017, Whole house Paint (inside & outside) 2017, Powder Room remodel 2017, Septic tank 2014, Front door replacement 2014, Kitchen remodel 2011, Shed under deck 2010. This property borders Difficult Run parkland. Return from a day in your stressful career and forget the world! Your only neighbors will be the deer and foxes and birds.... Welcome home!
Listing Updated : 10-11-2026 at 7:50 AM EDT
Listing Provided By : Patricia E Stack, 7035979373, [email protected], Weichert, REALTORS

Properties displayed may be listed or sold by various participants in the MLS

Source :

Bright MLS, MLS#: VAFX1176736

What's this home worth?

National portals guess with an algorithm. We price it from actual closed sales on your street.

Your home value estimate
$1.41M – $1.75M
Exact number$2,845,000

Want an exact number? Use an Agent, not an algorithm.

Is this your home?

Claim it to unlock a private owner dashboard, track your equity, and get a free monthly value report.

Comments

Ctrl + Enter to send

No comments yet. Add the first note about this listing.

What's this home worth?

National portals guess with an algorithm. We price it from actual closed sales on your street.

Your home value estimate
$1.41M – $1.75M
Exact number$2,845,000

Want an exact number? Use an Agent, not an algorithm.

Is this your home?

Claim it to unlock a private owner dashboard, track your equity, and get a free monthly value report.

Property History

DateEventPrice
3/25/2021
Sold
$1,102,000
$242/sqft
Source:Bright MLS #VAFX1176736
1/22/2021
Listed for sale
—
Source:Bright MLS #VAFX1176736

Location of 2113 Twin Mill Ln, Oakton, VA 22124

Streetview of 2113 Twin Mill Ln, Oakton, VA 22124

Mortgage Calculator
Listing Price
Down Payment
Interest Rate

Schools Near 2113 Twin Mill Ln, Oakton, VA 22124

What's this home worth?

National portals guess with an algorithm. We price it from actual closed sales on your street.

Your home value estimate
$1.41M – $1.75M
Exact number$2,845,000

Want an exact number? Use an Agent, not an algorithm.

Is this your home?

Claim it to unlock a private owner dashboard, track your equity, and get a free monthly value report.

Comments

Ctrl + Enter to send

No comments yet. Add the first note about this listing.

Homes Similar to 2113 Twin Mill Ln, Oakton, VA 22124

Sold Homes Similar to 2113 Twin Mill Ln, Oakton, VA 22124

Recent Blog Post By Category

The data relating to real estate for sale on this website appears in part through the BRIGHT Internet Data Exchange program, a voluntary cooperative exchange of property listing data between licensed real estate brokerage firms, and is provided by BRIGHT through a licensing agreement. Listing information is from various brokers who participate in the Bright MLS IDX program and not all listings may be visible on the site. The property information being provided on or through the website is for the personal, non-commercial use of consumers and such information may not be used for any purpose other than to identify prospective properties consumers may be interested in purchasing. Some properties which appear for sale on the website may no longer be available because they are for instance, under contract, sold or are no longer being offered for sale. Property information displayed is deemed reliable but is not guaranteed. Copyright 2026 Bright MLS, Inc.
HomeOaktonTwinmill