
Back to Search
20463 Tanager Pl, Leesburg, VA 20175
Sold for $1,725,000
20463 Tanager Pl, Leesburg, VA 20175
Sold for $1,725,000
20463 Tanager Pl, Leesburg, VA 20175

20463 Tanager Pl Leesburg, VA 20175

0Views
0Saves

$1,725,000

CLOSED
Beds
5
Baths
7
Sqft
8,209
Acres
3.37
Year
2006
Close Date
May 3, 2023
Property Type
Residential
Sub Type
Per Square Foot
$210
Date Listed
Aug 3, 2022

Description of 20463 Tanager Pl, Leesburg, VA 20175

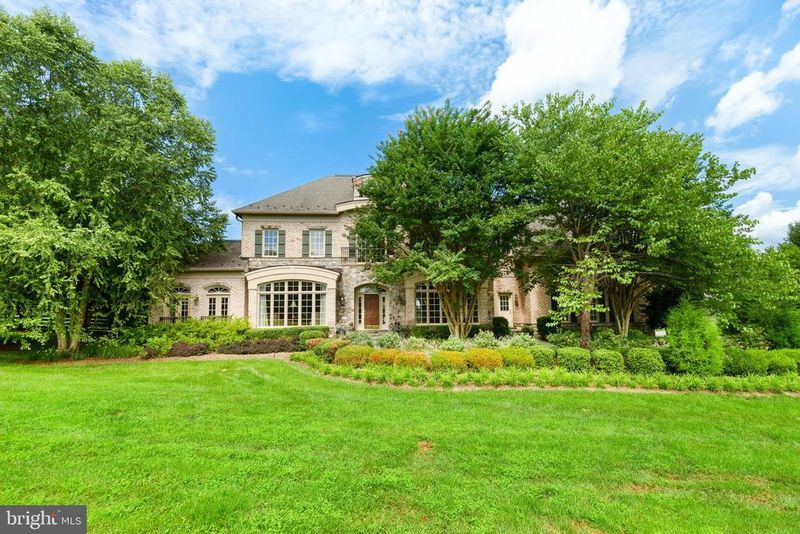
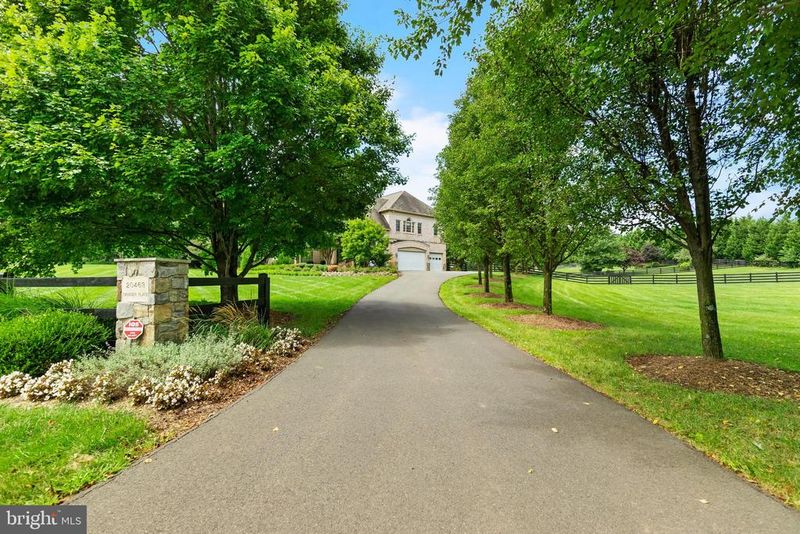
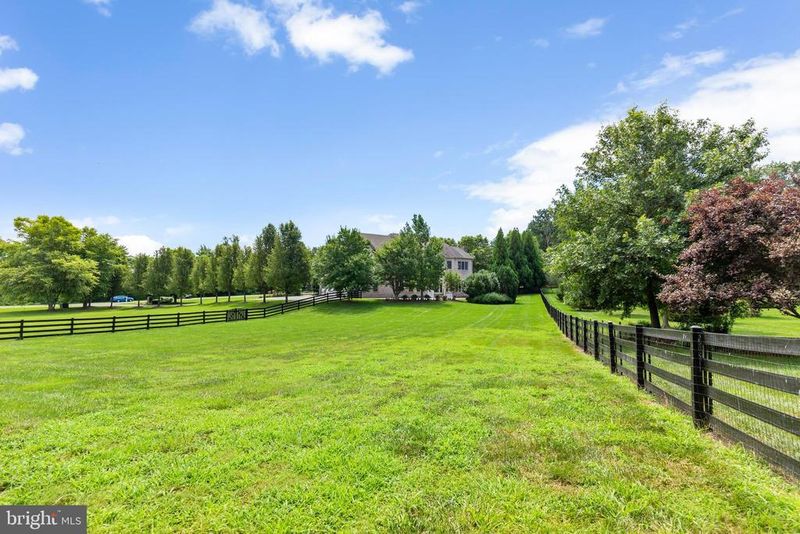
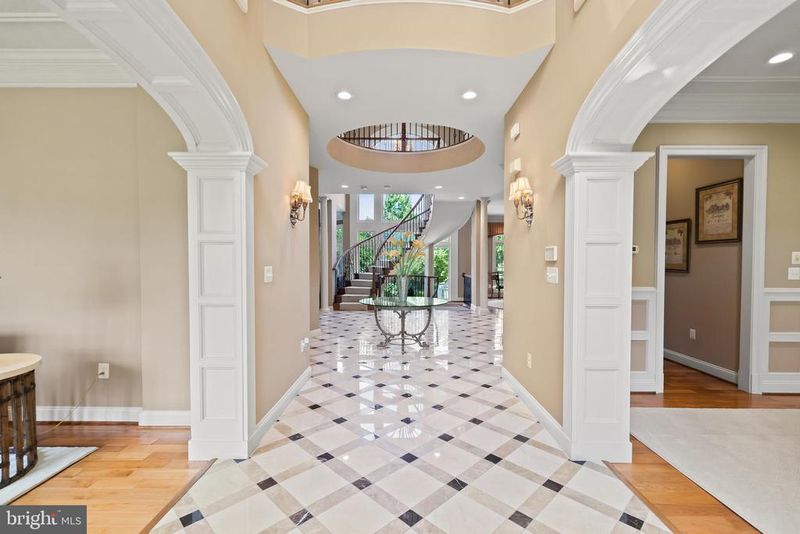
Listing details for 20463 Tanager Pl, Leesburg, VA 20175 : 20463 Tangier Pl. On one of the best 3 acre lots in red cedar sits this former model home for the well know Renaissance homes. The finely manicured lawn, the long tree lined driveway coming up to a four car sideload garage on this all brick and stone Manor home let you know that you have arrived. The rear yard is totally fenced in and has a huge patio coming off the kitchen and family room for outdoor entertaining and a side rear entrance to the lower level. As you enter the home, you find a stunning foyer with a cross pattern marble floor. There are matching heavy molding case openings on either side that lead to the formal rooms. As you enter the living room, you immediately notice its light American cherry floors and detailed crown molding with ceiling accents, leading you to the conservatory. On the opposite side, you will find the dining room with its own detailed double chair molding, also with American cherry floors, lots of light, and a butlers pantry with wine chiller, stainless steel deep bowl sink, and top of the line Cabinets with exotic granite. Further down the foyer hall you come to the formal library and powder room, Both out of the pages of architectural digest. At the end of the foyer hall, you find the centerpiece of the home, the grand spiral floating staircase in a huge palladium window. We also find a large family room with a beam ceiling and fireplace, as well as a wall of glass overlooking the rear yard. All this is open to the gourmet kitchen and breakfast area. The breakfast area sits in the bay of windows with cherry floors. The kitchen, with its off-white upper and lower cabinets with the top cabinet glass that go from floor to ceiling with a subway tile backsplash. The center island of dark brown, almost black exotic granite countertops, a five burner gas cooktop with a high CFM fan above it, under counter microwave, a built-in refrigerator, double ovens, as well as a pantry are just some of the highlights you’ll see in the kitchen. To one side, you find a little mudroom with a seat built-in, and then the laundry room and a family powder room on the other side. Adjacent to the breakfast room is a long counter where you can put stools and a little gaming nook with built-ins for playing games, doing homework, or having an office in the kitchen area. There is also a door that leads out to the back patio. As you ascend to the upper level you have a very unique circular hallway that leads to an upstairs family room with built-ins and a little desk. You have four bedrooms. The three secondary bedrooms are all suites with walk-in closets of their own in Bedroom baths all with designer tile, tray ceilings, walk-in closets and best of all, they’re huge, each of them well above normal size. The owners suite has its own foyer into the gorgeous owners bedroom. You'll find a very large room with a fireplace, built-ins, a little morning kitchen, a balcony overlooking the rear yard, tray ceilings and that’s not all! It has a foyer to go to the bathroom area and also has a separate sitting room/ study/ den/ TV room, however you want to use it. The owners bath is divided into two sections. To the right is the woman’s side. Each side has its own vanity and closet. There is a luxurious soaking tub and a massive shower in the center of the room. When you step off of “his side” there’s a large and well thought out exercise room with built-ins and cubbies for towels. The most exciting part of the house is when you go down to the lower level. it’s a designer showcase for fun and parties. There's a rec room with a floor in it for bowling, pinball machines, slot machines, a poker area, a magnificent bar area with marble tile backsplash, and an under counter refrigerator. You then walk into a huge movie theater with multi-level seating and even a back room behind it. That way you could have gaming tables in your movie theater. There's also a bedroom and bathroom on this level and a den.
Listing Updated : 10-08-2026 at 3:27 PM EDT
Listing Provided By : N. Casey Margenau, 7038275777, [email protected], Casey Margenau Fine Homes and Estates LLC

Properties displayed may be listed or sold by various participants in the MLS

Source :

Bright MLS, MLS#: VALO2034054

What's this home worth?

National portals guess with an algorithm. We price it from actual closed sales on your street.

Your home value estimate
$1.76M – $2.21M
Exact number$2,845,000

Want an exact number? Use an Agent, not an algorithm.

Is this your home?

Claim it to unlock a private owner dashboard, track your equity, and get a free monthly value report.

Comments
What's this home worth?

National portals guess with an algorithm. We price it from actual closed sales on your street.

Your home value estimate
$1.76M – $2.21M
Exact number$2,845,000

Want an exact number? Use an Agent, not an algorithm.

Is this your home?

Claim it to unlock a private owner dashboard, track your equity, and get a free monthly value report.

Property History

DateEventPrice
5/3/2023
Sold
$1,725,000
$210/sqft
Source:Bright MLS #VALO2034054
8/3/2022
Listed for sale
—
Source:Bright MLS #VALO2034054

Location of 20463 Tanager Pl, Leesburg, VA 20175

Streetview of 20463 Tanager Pl, Leesburg, VA 20175

Mortgage Calculator
Listing Price
Down Payment
Interest Rate

Schools Near 20463 Tanager Pl, Leesburg, VA 20175

What's this home worth?

National portals guess with an algorithm. We price it from actual closed sales on your street.

Your home value estimate
$1.76M – $2.21M
Exact number$2,845,000

Want an exact number? Use an Agent, not an algorithm.

Is this your home?

Claim it to unlock a private owner dashboard, track your equity, and get a free monthly value report.

Comments

Homes Similar to 20463 Tanager Pl, Leesburg, VA 20175

Sold Homes Similar to 20463 Tanager Pl, Leesburg, VA 20175

Recent Blog Post By Category

The data relating to real estate for sale on this website appears in part through the BRIGHT Internet Data Exchange program, a voluntary cooperative exchange of property listing data between licensed real estate brokerage firms, and is provided by BRIGHT through a licensing agreement. Listing information is from various brokers who participate in the Bright MLS IDX program and not all listings may be visible on the site. The property information being provided on or through the website is for the personal, non-commercial use of consumers and such information may not be used for any purpose other than to identify prospective properties consumers may be interested in purchasing. Some properties which appear for sale on the website may no longer be available because they are for instance, under contract, sold or are no longer being offered for sale. Property information displayed is deemed reliable but is not guaranteed. Copyright 2026 Bright MLS, Inc.
HomeLeesburgRed Cedar


