Back to Search
202 Kuethe Rd NE, Glen Burnie, MD 21060
Sold for $330,000
202 Kuethe Rd NE, Glen Burnie, MD 21060
Sold for $330,000
202 Kuethe Rd NE, Glen Burnie, MD 21060

202 Kuethe Rd NE Glen Burnie, MD 21060

0Views
0Saves

$330,000

CLOSED
Beds
3
Baths
3
Sqft
2,070
Acres
0.18
Year
1953
Close Date
Sep 28, 2020
Property Type
Residential
Sub Type
Per Square Foot
$159
Date Listed
Jun 5, 2020

Description of 202 Kuethe Rd NE, Glen Burnie, MD 21060

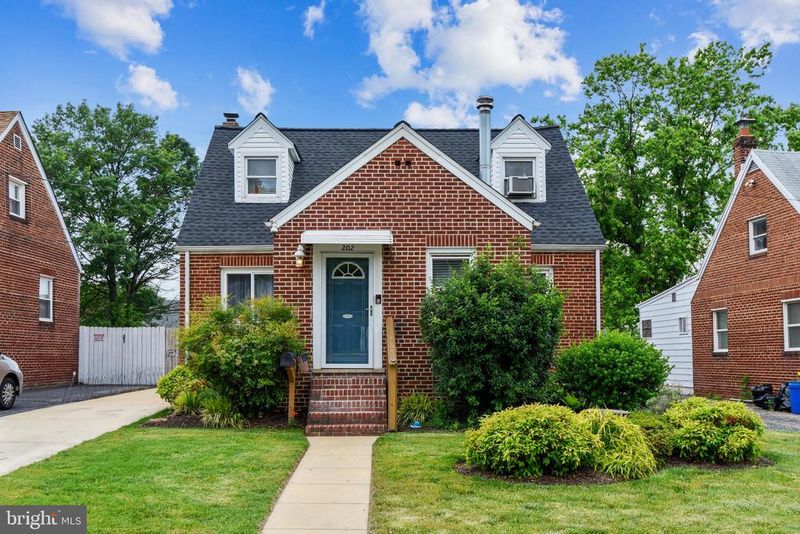
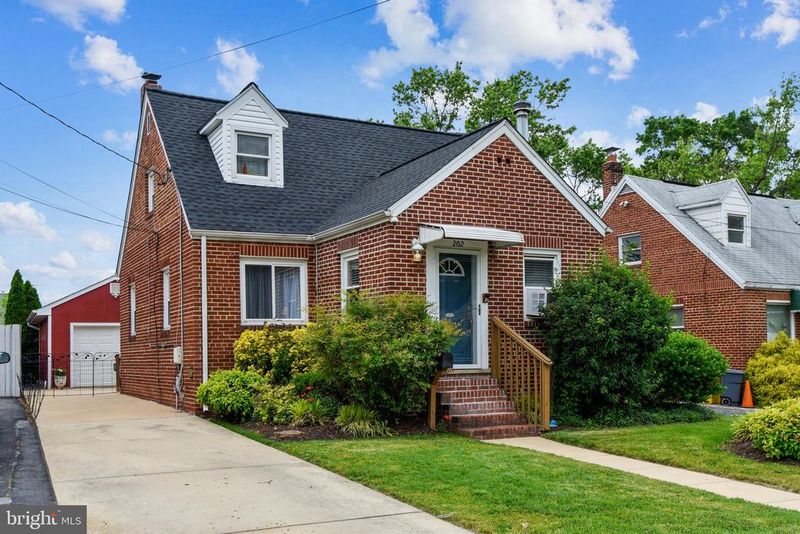
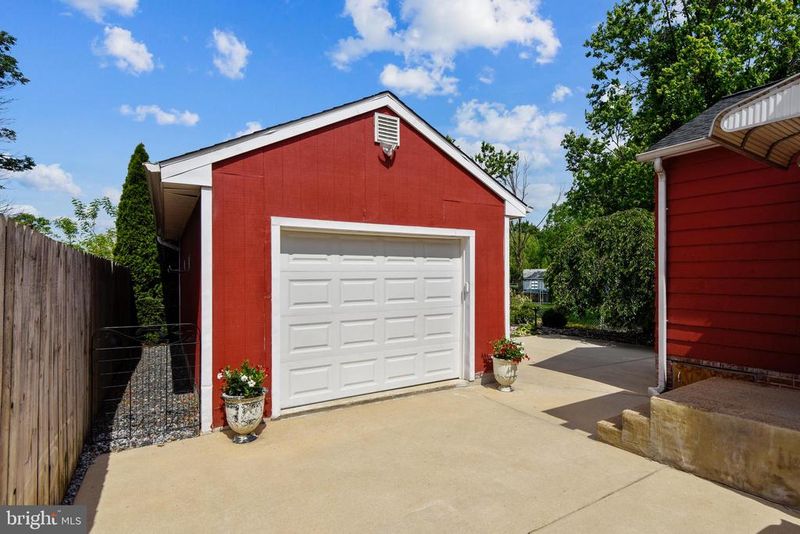
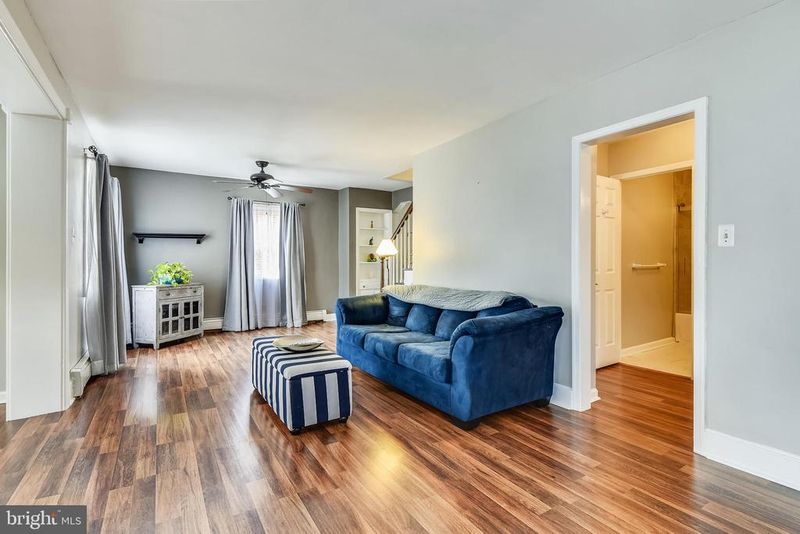
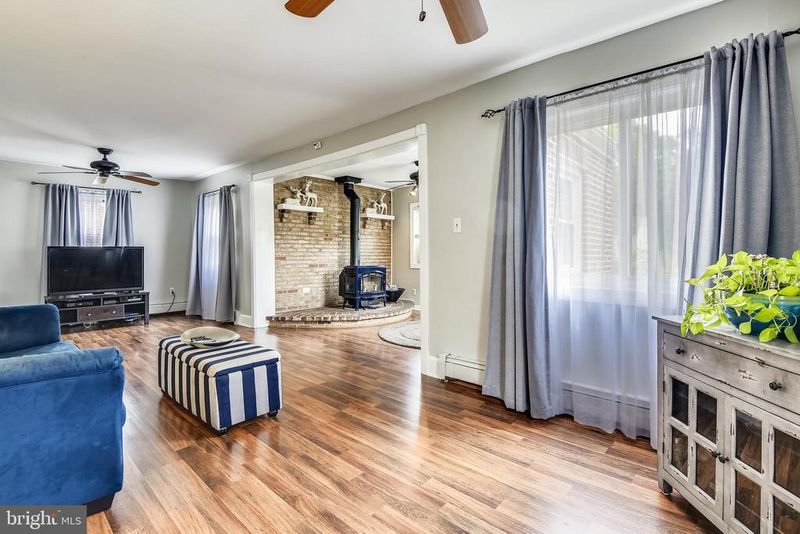
Listing details for 202 Kuethe Rd NE, Glen Burnie, MD 21060 : Check out this immaculate, brick, Cape Cod home with an insulated, detached garage in Glen Gardens! This well maintained home has been updated, freshly painted and is move in ready! As you enter this gorgeous home, you will see the new wood stove in the 12 x 12' living room extension that will keep you warm in the winter. The spacious living room is approximately 28' x 10'8", so it is perfect for entertaining guests! The bright, cheery, renovated kitchen has a granite countertop, stone backsplash, a double stainless sink with a gooseneck faucet, stainless steel appliances, including the dishwasher, microwave, stove and a side by side refrigerator, with water and ice, a pantry and gorgeous kitchen cabinets with a lazy susan and plenty of room for all of your kitchen supplies! The breakfast nook off of the kitchen is a perfect place to relax and enjoy your morning coffee. The living room, kitchen, breakfast nook and the main level master bedroom all have easy to clean floating, wood-look, laminate flooring. The main level has 2 bedrooms, one is a 16'9" x 13'2" master bedroom with room for a sitting area, the 2nd bedroom is carpeted and has the original hardwood flooring under the carpet. The main level master has windows that overlook the nicely landscaped backyard. The full bath on the main level has been updated with a sliding glass tub enclosure, new ceramic tile surround with a custom tile insert to hold shampoo, soap, etc., a pedestal sink and a comfort height, high efficiency toilet. The wood stairs lead you to the upper level that has a 2nd Master Bedroom that is 14'7" x 14'10" and a sitting area that is 10'5" x 6'10", floating, wood-look laminate flooring and a fully renovated master bathroom with a glass shower enclosure, ceramic tile, a vanity and a comfort height, high efficiency toilet. The upper level could be used as a family room, instead of a 2nd master bedroom. The lower level walk-out basement has a large utility room with a workbench, a dehumidifier, a dryer and a new washing machine. The finished area of the basement has 2 divided rooms that could be used as 2 bedrooms, both have a closet and a window, just by adding a door, it makes this a 5 bedroom home. The divided rooms could be used as a family room, a playroom or a theater room. At the buyers request, the seller will add a door to separate the bedrooms. The lower level full bath has been updated with a sliding glass enclosure, ceramic tile, a double vanity, a comfort height, high efficiency toilet. The options are endless with this awesome home!! Step out back to see the large concrete patio that is great for outdoor entertaining. At the back of the meticulously maintained, fenced yard, there is a nice 10 x 10 shed with a window, so there is room to store your lawn mower, tools and gardening supplies. The 20 x 14 detached, insulated garage is ideal for the mechanic, gardener or hobbyist. The garage has a nice size workbench, which is a perfect workspace for just about anything you want to do. The garage has pull down stairs for access to the garage attic, 2 windows, which brings in natural light and has a solid exterior door. The garage door opener and the shelving also convey. The shed, garage and garage attic provide lots of storage space! The long concrete driveway provides off street parking for 4+ vehicles! Last but not least, this home has a new roof! The motion sensor flood lights on the garage and motion fixtures on rear of the home, provide lighting after dark. Just minutes from BWI Airport, the train station, bus line, schools and shopping. Call to schedule a private showing today!
Listing Updated : 10-10-2026 at 8:19 PM EDT
Listing Provided By :Leslie C Bauer, 4438894171, [email protected], Coldwell Banker Realty

Properties displayed may be listed or sold by various participants in the MLS

Source :

Bright MLS, MLS#: MDAA435806

What's this home worth?

National portals guess with an algorithm. We price it from actual closed sales on your street.

Your home value estimate
$377K – $532K
Exact number$2,845,000

Want an exact number? Use an Agent, not an algorithm.

Is this your home?

Claim it to unlock a private owner dashboard, track your equity, and get a free monthly value report.

Comments

Ctrl + Enter to send

No comments yet. Add the first note about this listing.

What's this home worth?

National portals guess with an algorithm. We price it from actual closed sales on your street.

Your home value estimate
$377K – $532K
Exact number$2,845,000

Want an exact number? Use an Agent, not an algorithm.

Is this your home?

Claim it to unlock a private owner dashboard, track your equity, and get a free monthly value report.

Property History

DateEventPrice
9/28/2020
Sold
$330,000
$159/sqft
Source:Bright MLS #MDAA435806
6/5/2020
Listed for sale
—
Source:Bright MLS #MDAA435806

Location of 202 Kuethe Rd NE, Glen Burnie, MD 21060

Streetview of 202 Kuethe Rd NE, Glen Burnie, MD 21060

Mortgage Calculator
Listing Price
Down Payment
Interest Rate

Schools Near 202 Kuethe Rd NE, Glen Burnie, MD 21060

What's this home worth?

National portals guess with an algorithm. We price it from actual closed sales on your street.

Your home value estimate
$377K – $532K
Exact number$2,845,000

Want an exact number? Use an Agent, not an algorithm.

Is this your home?

Claim it to unlock a private owner dashboard, track your equity, and get a free monthly value report.

Comments

Ctrl + Enter to send

No comments yet. Add the first note about this listing.

Homes Similar to 202 Kuethe Rd NE, Glen Burnie, MD 21060

Sold Homes Similar to 202 Kuethe Rd NE, Glen Burnie, MD 21060

Recent Blog Post By Category

The data relating to real estate for sale on this website appears in part through the BRIGHT Internet Data Exchange program, a voluntary cooperative exchange of property listing data between licensed real estate brokerage firms, and is provided by BRIGHT through a licensing agreement. Listing information is from various brokers who participate in the Bright MLS IDX program and not all listings may be visible on the site. The property information being provided on or through the website is for the personal, non-commercial use of consumers and such information may not be used for any purpose other than to identify prospective properties consumers may be interested in purchasing. Some properties which appear for sale on the website may no longer be available because they are for instance, under contract, sold or are no longer being offered for sale. Property information displayed is deemed reliable but is not guaranteed. Copyright 2026 Bright MLS, Inc. Click here for more information.

HomeGlen BurnieGlen Gardens