Back to Search
1824 Opalocka Dr, Mclean, VA 22101
Sold for $7,385
1824 Opalocka Dr, Mclean, VA 22101
Sold for $7,385
1824 Opalocka Dr, Mclean, VA 22101

1824 Opalocka Dr Mclean, VA 22101

0Views
0Saves

$7,385

CLOSED
Beds
5
Baths
4
Sqft
5,194
Acres
0.24
Year
2012
Close Date
Apr 5, 2024
Property Type
Residential Lease
Sub Type
Per Square Foot
$1
Date Listed
Feb 13, 2024

Description of 1824 Opalocka Dr, Mclean, VA 22101

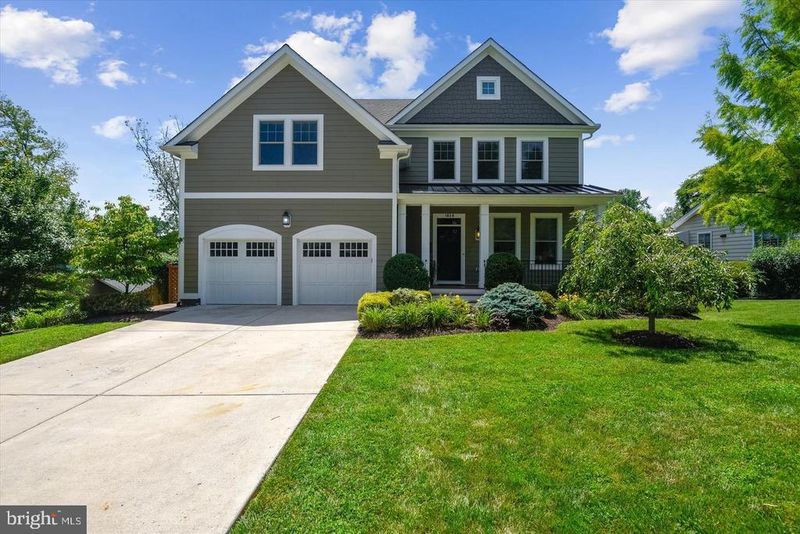
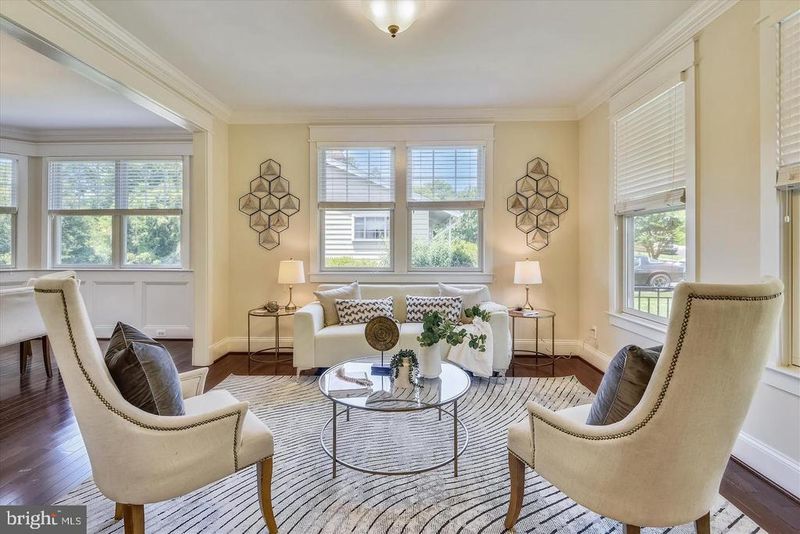
Listing details for 1824 Opalocka Dr, Mclean, VA 22101 : Tucked away on a quiet street in the popular neighborhood of Devon Park, McLean, Perched on a 0.24 acre lot w/tree house views, this beautiful home offers 5 Bedrooms & 4.5 Baths w/ 5,000 sq ft on 3 levels & a 2 car garage. , elegant custom millwork of door casings, wainscoting, coffered ceiling, crown molding, & beautiful hardwood floors on the main & upper levels. The main door opens up to a traditional foyer w/a bright formal living room & an adjoining dining room w/a large bay window. Beyond the foyer lies a bright & elegant family room boasting a striking coffered ceiling, gas fp & a wall of windows that floods the room w/sunshine. The gourmet kitchen is well appointed w/custom maple cabinetry, SS appliances to include 2 wall ovens, a gas cooktop w/a paneled exhaust hood, granite countertops & a large practical center island w/seating space. From the kitchen there is access to a large relaxing deck overlooking the private backyard & the fenced-in butterfly garden. Down the hall is a study behind French doors. There is also a powder room & a mudroom w/custom-built coat & cubby organization center, & access to the 2-car garage on this level. On the upper level there are a total of 4 bedrooms & 3 full baths. The serene primary suite offers an inviting setting w/2 generously sized walk-in closets & an elegant en-suite bath showcasing 2 large separate vanities w/granite countertops, a soaking tub, separate shower w/tile surround, & water closet. The suite also has a private screened-in balcony perfect to steal away a few quiet moments in the day, overlooking the garden below. Bedroom #2 has a private bath & walk-in closet. Bedrooms #3 & #4 share a full bath down the hall. All the secondary bedrooms are generously sized. There is also a practical & spacious laundry room on this level. The finished walkout lower level spans 1,600 square feet & is a wonderful extension of living space, boasting a large rec room w/a walkout to the backyard. This fully finished level also offers a media/music room, perfect for a home theater & a large 5th bedroom and full bath off the hall, which could serve as a guest room, an au-pair or in-law suite. Beyond the french door lies the brick paver patio w/stairs leading to the upper deck & the landscaped fenced-in backyard w/mature trees & shrubs and a smaller fenced-in butterfly garden w/roses galore. The backyard deck & patio are great for grilling & outdoor entertaining. Enjoy this quiet yet central location within minutes to practically everything for easy commuting & everyday living! The home is only 1 mile to downtown McLean & 2 miles to Tysons Corner & its 3 Silver Line metro stations.
Listing Updated : 10-09-2026 at 3:05 AM EDT
Listing Provided By : Rong Ma, 2024985006, [email protected], Libra Realty, LLC

Properties displayed may be listed or sold by various participants in the MLS

Source :

Bright MLS, MLS#: VAFX2164352

Is this your home?

Claim it to unlock a private owner dashboard, track your equity, and get a free monthly value report.

Comments
Is this your home?

Claim it to unlock a private owner dashboard, track your equity, and get a free monthly value report.

Property History

DateEventPrice
4/5/2024
Leased
$7,385
$1/sqft
Source:Bright MLS #VAFX2164352
2/13/2024
Listed for Rent
—
Source:Bright MLS #VAFX2164352
8/2/2021
Sold
$1,725,000
$332/sqft
Source:Bright MLS #VAFX1208152
6/25/2021
Listed for sale
—
Source:Bright MLS #VAFX1208152
11/30/2012
Sold
$1,255,000
$242/sqft
Source:Bright MLS #1004024140
6/7/2012
Listed for sale
—
Source:Bright MLS #1004024140

Location of 1824 Opalocka Dr, Mclean, VA 22101

Streetview of 1824 Opalocka Dr, Mclean, VA 22101

Mortgage Calculator
Listing Price
Down Payment
Interest Rate

Schools Near 1824 Opalocka Dr, Mclean, VA 22101

Is this your home?

Claim it to unlock a private owner dashboard, track your equity, and get a free monthly value report.

Comments

Homes Similar to 1824 Opalocka Dr, Mclean, VA 22101

Sold Homes Similar to 1824 Opalocka Dr, Mclean, VA 22101

Related Blogs

Recent Blog Post By Category

The data relating to real estate for sale on this website appears in part through the BRIGHT Internet Data Exchange program, a voluntary cooperative exchange of property listing data between licensed real estate brokerage firms, and is provided by BRIGHT through a licensing agreement. Listing information is from various brokers who participate in the Bright MLS IDX program and not all listings may be visible on the site. The property information being provided on or through the website is for the personal, non-commercial use of consumers and such information may not be used for any purpose other than to identify prospective properties consumers may be interested in purchasing. Some properties which appear for sale on the website may no longer be available because they are for instance, under contract, sold or are no longer being offered for sale. Property information displayed is deemed reliable but is not guaranteed. Copyright 2026 Bright MLS, Inc.
HomeMcleanDevon Park