Back to Search
17899 Sands Rd, Hamilton, VA 20158
Sold for $827,500
17899 Sands Rd, Hamilton, VA 20158
Sold for $827,500
17899 Sands Rd, Hamilton, VA 20158

17899 Sands Rd Hamilton, VA 20158

0Views
0Saves

$827,500

CLOSED
Beds
5
Baths
5
Sqft
5,030
Acres
6.67
Year
2001
Close Date
Aug 31, 2020
Property Type
Residential
Sub Type
Per Square Foot
$165
Date Listed
Jul 17, 2020

Description of 17899 Sands Rd, Hamilton, VA 20158

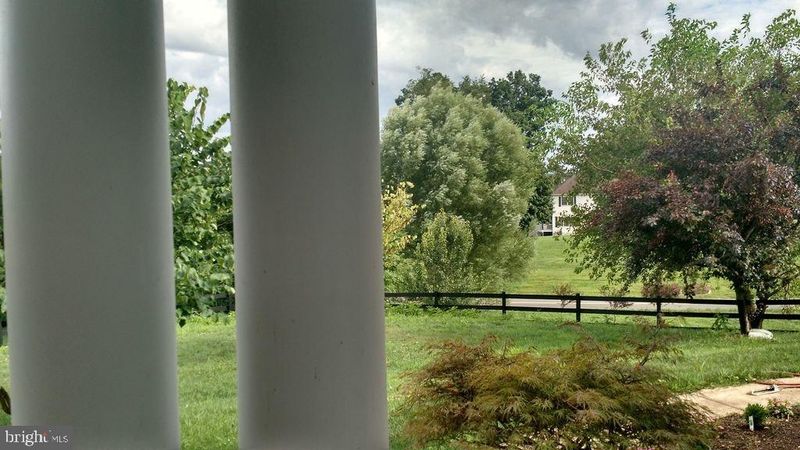
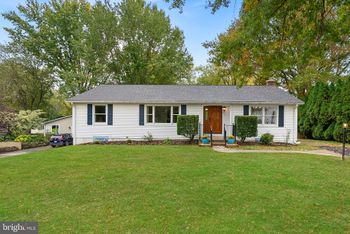
Listing details for 17899 Sands Rd, Hamilton, VA 20158 : Gorgeous home on 6+ acres minutes from the Greenway! Over 5000 SF of open living nestled in an area of country estates ; Lincoln Loop walking/biking trail nearby. Built by a Washington Redskin, the entire home was renovated in 2018, with all hardwoods refinished, interior repainted , new carpet installed upper level. At the same time the roof was replaced. This year the hot water heater was replaced. Most people enter through the side door, which takes you into the mud/laundry room, and from there into the gourmet kitchen with walk in pantry, center island, granite counters, miles of cabinets, and downdraft gas cooktop. Informal meals can be served in the breakfast area, or in the Sun Room, both adjoining the kitchen. Or, walk out to the expansive deck overlooking your private and open rear acerage. Large gatherings are no problem, the Family Room, with wood burning Fireplace measures approx 19 x 18, and is entirely open to the kitchen area. The Butler's Pantry, situated between kitchen and formal dining room, has room to store all of your Grandma's fine china and crystal, for those special holiday get togethers. For alone time, there is a library/den with built in shelving. The central entry hall boasts a lovely circular staircase . Upstairs, the Master bedroom is approx. 23 x 18, large enough for your bed plus a seating area by the gas fireplace. The Master Bath has soaking tub and shower. The colors are neutral, classic, you can add your own splashes of bright color. There are 2 more baths, plus 3 more bedrooms upstairs, all waiting for you touches. The bright, sunny Lower Level is a complete home in itself, with french doors leading to a private patio.The Entertainment area is approx 29x19, with a gas fireplace, walls of shelving for display of personal memorabilia , books, and videos. A pool table would be lost in this room. There is a kitchenette area with room for frig, and the 5th bedroom has a humongous closet for storage. Just outside the lower level door is a ready made hookup for a permanent generator.If you want neighbors, but with a little privacy, seclusion, and elbow room, this is the place. The closest neighbor is easily 150 yards away. The acreage to be conveyed is a combination of mowed and natural areas, with a creek running thru. A gazebo offers more entertainment possibilities. Lots of parking at the top of the pebble drive.
Listing Updated : 10-07-2026 at 2:08 PM EDT
Listing Provided By : Katreen K Rinaldi, 7039273863, [email protected], Korte Realty

Properties displayed may be listed or sold by various participants in the MLS

Source :

Bright MLS, MLS#: VALO416216

What's this home worth?

National portals guess with an algorithm. We price it from actual closed sales on your street.

Your home value estimate
$1.14M – $1.45M
Exact number$2,845,000

Want an exact number? Use an Agent, not an algorithm.

Is this your home?

Claim it to unlock a private owner dashboard, track your equity, and get a free monthly value report.

Comments

Ctrl + Enter to send

No comments yet. Add the first note about this listing.
What's this home worth?

National portals guess with an algorithm. We price it from actual closed sales on your street.

Your home value estimate
$1.14M – $1.45M
Exact number$2,845,000

Want an exact number? Use an Agent, not an algorithm.

Is this your home?

Claim it to unlock a private owner dashboard, track your equity, and get a free monthly value report.

Property History

DateEventPrice
8/31/2020
Sold
$827,500
$165/sqft
Source:Bright MLS #VALO416216
7/17/2020
Listed for sale
—
Source:Bright MLS #VALO416216

Location of 17899 Sands Rd, Hamilton, VA 20158

Streetview of 17899 Sands Rd, Hamilton, VA 20158

Mortgage Calculator
Listing Price
Down Payment
Interest Rate

Schools Near 17899 Sands Rd, Hamilton, VA 20158

What's this home worth?

National portals guess with an algorithm. We price it from actual closed sales on your street.

Your home value estimate
$1.14M – $1.45M
Exact number$2,845,000

Want an exact number? Use an Agent, not an algorithm.

Is this your home?

Claim it to unlock a private owner dashboard, track your equity, and get a free monthly value report.

Comments

Ctrl + Enter to send

No comments yet. Add the first note about this listing.
Homes Similar to 17899 Sands Rd, Hamilton, VA 20158

Sold Homes Similar to 17899 Sands Rd, Hamilton, VA 20158

Recent Blog Post By Category

The data relating to real estate for sale on this website appears in part through the BRIGHT Internet Data Exchange program, a voluntary cooperative exchange of property listing data between licensed real estate brokerage firms, and is provided by BRIGHT through a licensing agreement. Listing information is from various brokers who participate in the Bright MLS IDX program and not all listings may be visible on the site. The property information being provided on or through the website is for the personal, non-commercial use of consumers and such information may not be used for any purpose other than to identify prospective properties consumers may be interested in purchasing. Some properties which appear for sale on the website may no longer be available because they are for instance, under contract, sold or are no longer being offered for sale. Property information displayed is deemed reliable but is not guaranteed. Copyright 2026 Bright MLS, Inc.
HomeHamiltonStone Eden Farm