Back to Search
17526 Mosbys Overlook Ln, Leesburg, VA 20175
Sold for $1,350,000
17526 Mosbys Overlook Ln, Leesburg, VA 20175
Sold for $1,350,000
17526 Mosbys Overlook Ln, Leesburg, VA 20175

17526 Mosbys Overlook Ln Leesburg, VA 20175

0Views
0Saves

$1,350,000

CLOSED
Beds
4
Baths
4
Sqft
3,542
Acres
2
Year
2016
Close Date
Apr 30, 2024
Property Type
Residential
Sub Type
Per Square Foot
$381
Date Listed
Mar 27, 2024

Description of 17526 Mosbys Overlook Ln, Leesburg, VA 20175

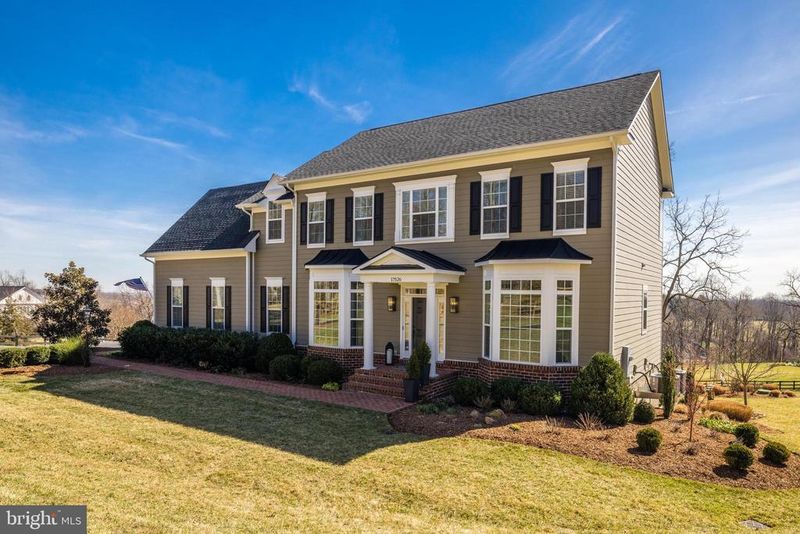
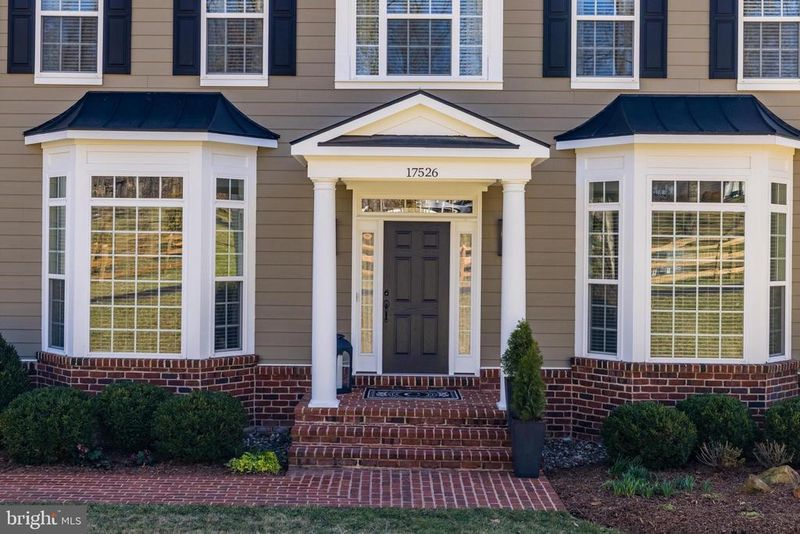
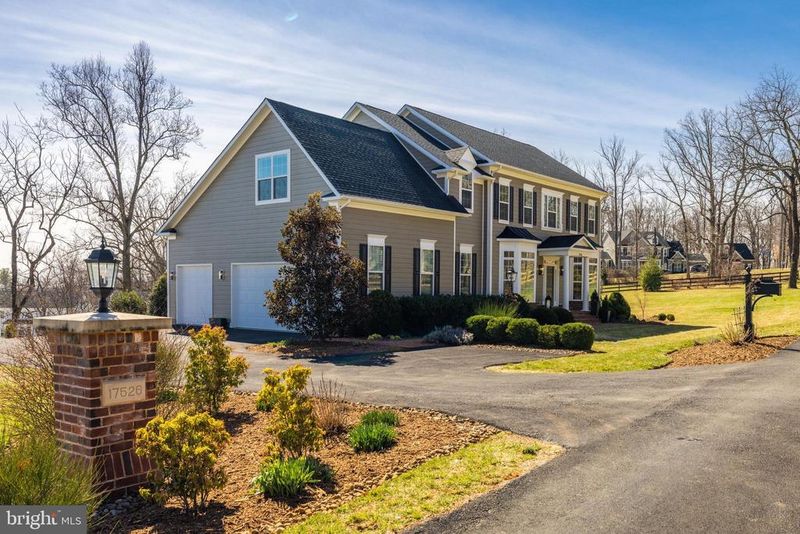
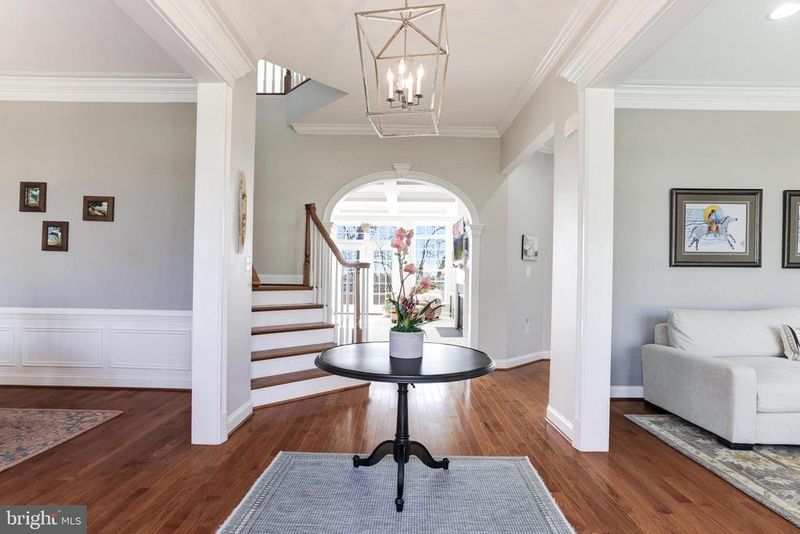
Listing details for 17526 Mosbys Overlook Ln, Leesburg, VA 20175 : Stunning, Meticulously Maintained Carrington Sagewood Model Situated on a Manicured 2-Acre Lot in the Bucolic Carrington Longview Crest Community of 10-Custom Colonial Homes. Exterior: 4-Sides Hardiplank Siding & Brick Exterior; 3-Car Side Load Garage; High Elevation w/Wonderful Views of the Rolling Hills; Spacious Rear Composite Deck w/Stairway to the Rear Yard, Patio & Rear-Fenced Lot. This Home is a Rare Find w/Its Tranquil Location, Premium Lot & Attention to Detail that Reflects Pride of Ownership! Just a Short Drive Outside of Historic Downtown Leesburg, Dulles Greenway, Leesburg Outlets, Dulles Airport, Wineries & Sought-After Amenities. This Home is Waiting for You to Make It Your Own! This Home Reflects Luxury, Serene Sophistication & Refined Comfort: it Boasts a Light-Filled, Spacious, Open-Floor-Plan Punctuated w/Fine Architectural Details & Exceptional Standard Features & Luxury Finishes. Main Level: 10-FT Ceilings, Hardwood Flooring, Neutral Paint, Upgraded Lighting Fixtures, Recessed Lighting & Ample Large Windows that Allow Light to Illuminate Each Room. This Elegant Home has Many Custom Features & Upgrades w/Post-Settlement Upgrades in Excess of $100,000: The Main-Level has Hardwood Flooring Throughout; the Spacious Foyer is Flanked by a Formal Living Room & Dining Room; High-End Light Fixtures throughout, Elegant Drapery Rods & Curtains, 2-Inch Blinds, Crown Molding & 10-FT Ceilings Create an Elegant Ambiance w/Staircase to the Upper Level. Walk Past the Trimmed Arches Into a Light-Filled Spacious Family Room w/Gas Fireplace, Coffered Ceiling & Recessed Lighting. French Doors Lead to the Large Composite Deck w/ Stairway to Beautiful Fenced Rear Yard, Full-Length Brick Patio & Stone Walls for Seating & Entertaining. Gourmet Kitchen w/Separate Pantry, Elegant Cabinetry Some w/Glass Doors, Granite Countertops, Subway Tile Backsplash, Large Kitchen Island w/Granite Countertop, Sink & Bar Seating for 3 & Custom Pendant Lighting. Stainless Steel Appliances: Double Wall Ovens, Built-In Microwave, Gas Stove w/Range Hood, Dishwasher, French Door Refrigerator w/Icemaker. Sun-Filled Morning Room w/Large Windows for Panoramic Views of the Surrounding Countryside. The Main-Level Office can be Converted into a 5TH Bedroom or Library & Powder Room w/Pedestal Sink. A 3-Car Garage w/726 SQFT, w/Tesla -Ready-Charging Station, Epoxy Flooring, Ceiling & Wall Mounted Storage. The Main Level Laundry Room has Washer & Dryer, Stainless Steel Utility Sink & Large Storage Closet. On the Upper-Level is a Spacious Primary Bedroom Suite w/Separate Sitting Room & 2-Spacious Walk-In Closets. Refined Elegance in the En-Suite Luxury Primary Bath, Soaking Tub, Extended Ceramic Tiled Walk-In Shower w/2 Ceramic Tile Seating Benches, Niches for Toiletries & Dual Showerheads. Separate Vanities w/Large Wood-Framed Mirrors that Match the Cabinetry. Three additional Spacious Bedrooms w/Princes Suite Full- Bath & Jack-Jill Bath for the 3rd Bedroom & Hallway Entry. The Large Unfinished Lower-Level has Direct Walkout, Rough-In For Full Bath, Multiple Full Windows & French Door to Access the Brick Patio, Rear Yard & Stairs to the Composite RearDeck.
Listing Updated : 10-09-2026 at 6:01 AM EDT
Listing Provided By : Herbert J Medeiros, 7039809769, [email protected], Samson Properties

Properties displayed may be listed or sold by various participants in the MLS

Source :

Bright MLS, MLS#: VALO2067032

What's this home worth?

National portals guess with an algorithm. We price it from actual closed sales on your street.

Your home value estimate
$1M – $1.55M
Exact number$2,845,000

Want an exact number? Use an Agent, not an algorithm.

Is this your home?

Claim it to unlock a private owner dashboard, track your equity, and get a free monthly value report.

Comments

Ctrl + Enter to send

No comments yet. Add the first note about this listing.

What's this home worth?

National portals guess with an algorithm. We price it from actual closed sales on your street.

Your home value estimate
$1M – $1.55M
Exact number$2,845,000

Want an exact number? Use an Agent, not an algorithm.

Is this your home?

Claim it to unlock a private owner dashboard, track your equity, and get a free monthly value report.

Property History

DateEventPrice
4/30/2024
Sold
$1,350,000
$381/sqft
Source:Bright MLS #VALO2067032
3/27/2024
Listed for sale
—
Source:Bright MLS #VALO2067032
10/26/2018
Sold
$831,000
$235/sqft
Source:Bright MLS #1003801390
9/13/2018
Listed for sale
—
Source:Bright MLS #1003801390

Location of 17526 Mosbys Overlook Ln, Leesburg, VA 20175

Streetview of 17526 Mosbys Overlook Ln, Leesburg, VA 20175

Mortgage Calculator
Listing Price
Down Payment
Interest Rate

Schools Near 17526 Mosbys Overlook Ln, Leesburg, VA 20175

What's this home worth?

National portals guess with an algorithm. We price it from actual closed sales on your street.

Your home value estimate
$1M – $1.55M
Exact number$2,845,000

Want an exact number? Use an Agent, not an algorithm.

Is this your home?

Claim it to unlock a private owner dashboard, track your equity, and get a free monthly value report.

Comments

Ctrl + Enter to send

No comments yet. Add the first note about this listing.

Homes Similar to 17526 Mosbys Overlook Ln, Leesburg, VA 20175

Sold Homes Similar to 17526 Mosbys Overlook Ln, Leesburg, VA 20175

Recent Blog Post By Category

The data relating to real estate for sale on this website appears in part through the BRIGHT Internet Data Exchange program, a voluntary cooperative exchange of property listing data between licensed real estate brokerage firms, and is provided by BRIGHT through a licensing agreement. Listing information is from various brokers who participate in the Bright MLS IDX program and not all listings may be visible on the site. The property information being provided on or through the website is for the personal, non-commercial use of consumers and such information may not be used for any purpose other than to identify prospective properties consumers may be interested in purchasing. Some properties which appear for sale on the website may no longer be available because they are for instance, under contract, sold or are no longer being offered for sale. Property information displayed is deemed reliable but is not guaranteed. Copyright 2026 Bright MLS, Inc.
HomeLeesburg