Back to Search
17115 Gullwing Dr, Dumfries, VA 22026
Sold for $950,000
17115 Gullwing Dr, Dumfries, VA 22026
Sold for $950,000
17115 Gullwing Dr, Dumfries, VA 22026

17115 Gullwing Dr Dumfries, VA 22026

0Views
0Saves

$950,000

CLOSED
Beds
5
Baths
5
Sqft
4,117
Acres
0.16
Year
2015
Close Date
Oct 29, 2025
Property Type
Residential
Sub Type
Per Square Foot
$231
Date Listed
Sep 16, 2025

Description of 17115 Gullwing Dr, Dumfries, VA 22026

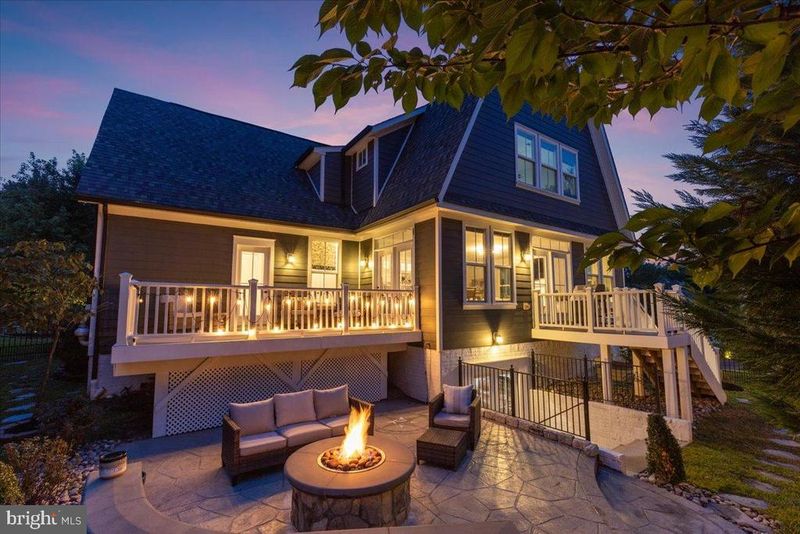
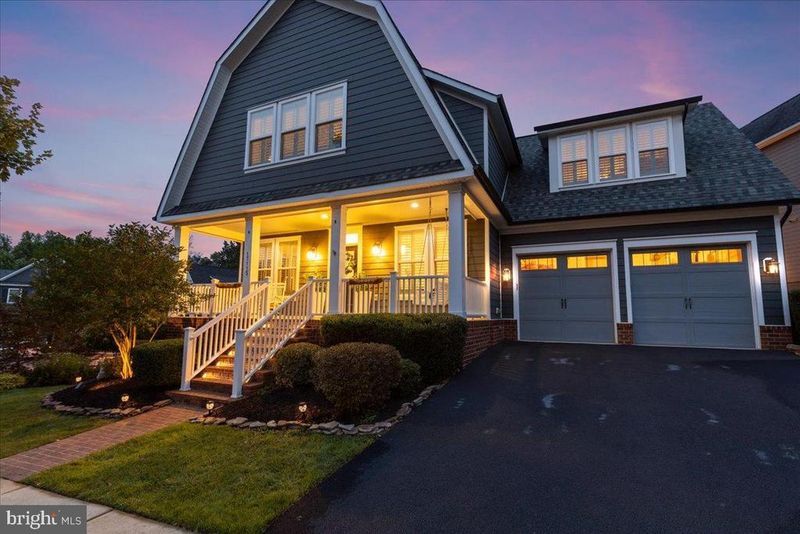
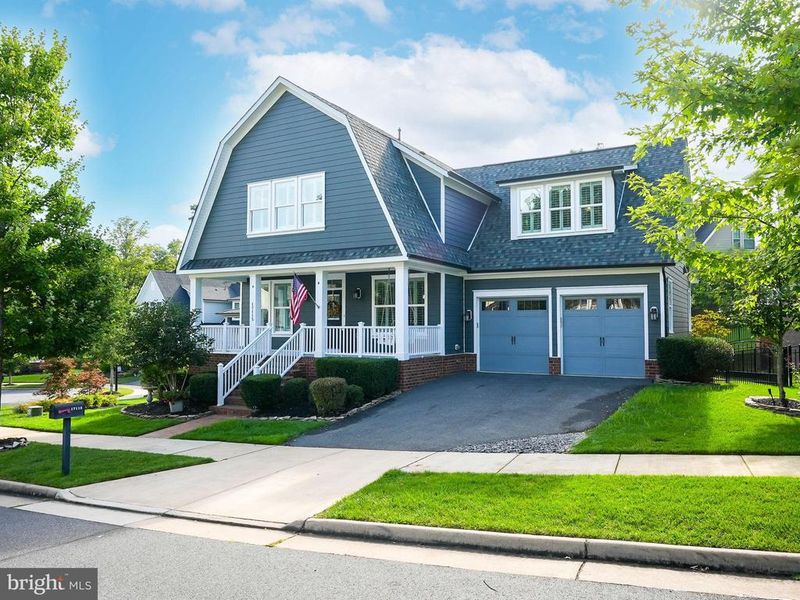
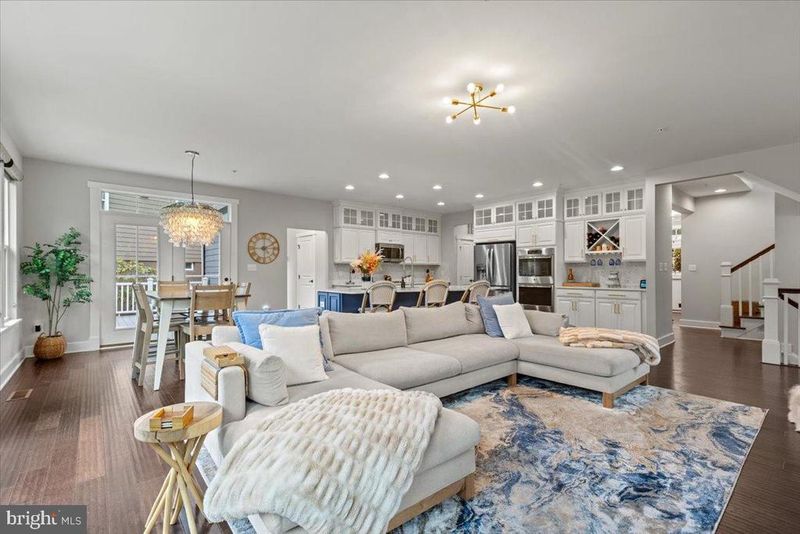
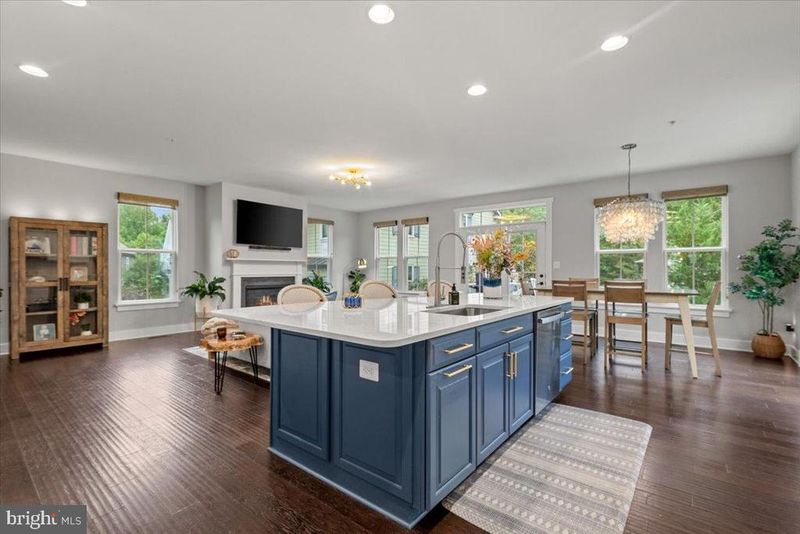
Listing details for 17115 Gullwing Dr, Dumfries, VA 22026 : Located on a cul-de-sac, 17115 Gullwing Drive offers 5 BRs, 4.5 BAs and 4,400 sq ft of living space. Enjoy the sophisticated Farmhouse chic design with coastal flair (w/ HardiPlank soft blue exterior elevation) in amenity-rich Potomac Shores. The welcoming main level foyer is flanked by traditional spaces with a Home Office and an elegant Dining Room, each with custom Plantation shutters that are installed on every front-facing window on the main floor and bedroom-level. As you move into the Kitchen area, an adjacent Great Room offers 3 exposures with floor-to-ceiling windows and doors walking out to 2 different decks. Exceptional natural light, along with a gas fireplace under a built-in mantel, accommodates social gatherings and lounging alike. The Kitchen was given a refresh in 2024 - sleek quartz counters, oversized island, mosaic backsplash tile, and bright white cabinets w/ elegant gold hardware. Bonus Kitchen surface space includes a Butler's Pantry & food storage Pantry) and Wine Bar, all wrapped with glass-front cabinets that reach the 9' ceiling. Farmhouse-styled wide plank hand scraped durable hardwoods extend throughout the Main Level. A convenient hallway leads to a Powder Room, a Mud Room area, and access to the 2-car garage for ease of grocery transport. The Upper Level offers 4 extremely spacious bedrooms, highlighted by a Primary Bedroom suite with custom plantation shutters in the gabled windows next to the reading nook. The Walk-In Closet is just that - large enough to be its own den - and across from the Primary Bathroom complete with a massive, dual head Spa Shower w/ custom tile, double sinks built-into a premium vanity, and separate toilet closet. The 3 additional bedrooms are not an afterthought - as they are all large enough to spread out to sleep and study - with one bedroom including an ensuite Full Bathroom and the other two bedrooms sharing a dual-entry (accessible from a bedroom and hallway) Full Bathroom with a double sink setup. Completing the Upper Level is the separate, enclosed Laundry Room for easy access to wash comforters, clothes, and sheets. The entertainment continues on the fully-finished walkout Lower Level w/ high ceilings - highlighted by a dedicated Theatre Room with stadium seating, built-in speakers, and a projector w/ screen. Steps away is the custom wet bar, complete with its own wine fridge and dishwasher along with under counter cabinet storage. The open Rec Room is versatile to fit an oversized sectional couch or a spontaneous game of knee hockey. As an added bonus, the Lower Level comes complete with a legal 5th Bedroom and 4th Full Bathroom for overnight or long-term guest(s). Behind three different doors you can find an abundance of storage areas for those seasonal boxes finding a place out of sight. Indoor entertaining can move outside, highlighted by the built-in gas fireplace with half wall on the custom, stamped concrete patio under the Trex Deck overlook. A low maintenance, fully-fenced yard is accessed from both the Main Level and Lower Level. Mature landscaping kept green through multi-zoned irrigation and gardens offer enhanced curb appeal at the front and rear yards. High-speed internet and Trash service is included in your very low ($180) HOA monthly fee, alongside resort-like amenities including a Jack Nicklaus Signature Public Golf Course, a fitness center w/ classes, Tidewater Grill, 3 swimming pools, pickleball and basketball, social facilities, over 5+ miles of wooded trails, and a boat launch. Numerous clubs are constantly gathering for adult and youth social events. Schools include Covington-Harper Elementary School and John Paul The Great private high school nearby. Prince William Courage soccer also calls Ali Krieger Sports Complex home, with lighted turf fields and a baseball diamond down the road.
Listing Updated : 10-10-2026 at 6:55 PM EDT
Listing Provided By : Jordan D Stuart, 2023165575, [email protected], Keller Williams Capital Properties

Properties displayed may be listed or sold by various participants in the MLS

Source :

Bright MLS, MLS#: VAPW2102126

What's this home worth?

National portals guess with an algorithm. We price it from actual closed sales on your street.

Your home value estimate
$884K – $1.03M
Exact number$2,845,000

Want an exact number? Use an Agent, not an algorithm.

Is this your home?

Claim it to unlock a private owner dashboard, track your equity, and get a free monthly value report.

Comments

Ctrl + Enter to send

No comments yet. Add the first note about this listing.

What's this home worth?

National portals guess with an algorithm. We price it from actual closed sales on your street.

Your home value estimate
$884K – $1.03M
Exact number$2,845,000

Want an exact number? Use an Agent, not an algorithm.

Is this your home?

Claim it to unlock a private owner dashboard, track your equity, and get a free monthly value report.

Property History

DateEventPrice
10/29/2025
Sold
$950,000
$231/sqft
Source:Bright MLS #VAPW2102126
9/16/2025
Listed for sale
—
Source:Bright MLS #VAPW2102126
1/18/2024
Sold
$862,500
$209/sqft
Source:Bright MLS #VAPW2057130
9/7/2023
Listed for sale
—
Source:Bright MLS #VAPW2057130
7/15/2017
Leased
$3,400
$1/sqft
Source:Bright MLS #1000386505
5/15/2017
Listed for Rent
—
Source:Bright MLS #1000386505

Location of 17115 Gullwing Dr, Dumfries, VA 22026

Streetview of 17115 Gullwing Dr, Dumfries, VA 22026

Mortgage Calculator
Listing Price
Down Payment
Interest Rate

Schools Near 17115 Gullwing Dr, Dumfries, VA 22026

What's this home worth?

National portals guess with an algorithm. We price it from actual closed sales on your street.

Your home value estimate
$884K – $1.03M
Exact number$2,845,000

Want an exact number? Use an Agent, not an algorithm.

Is this your home?

Claim it to unlock a private owner dashboard, track your equity, and get a free monthly value report.

Comments

Ctrl + Enter to send

No comments yet. Add the first note about this listing.

Homes Similar to 17115 Gullwing Dr, Dumfries, VA 22026

Sold Homes Similar to 17115 Gullwing Dr, Dumfries, VA 22026

Recent Blog Post By Category

The data relating to real estate for sale on this website appears in part through the BRIGHT Internet Data Exchange program, a voluntary cooperative exchange of property listing data between licensed real estate brokerage firms, and is provided by BRIGHT through a licensing agreement. Listing information is from various brokers who participate in the Bright MLS IDX program and not all listings may be visible on the site. The property information being provided on or through the website is for the personal, non-commercial use of consumers and such information may not be used for any purpose other than to identify prospective properties consumers may be interested in purchasing. Some properties which appear for sale on the website may no longer be available because they are for instance, under contract, sold or are no longer being offered for sale. Property information displayed is deemed reliable but is not guaranteed. Copyright 2026 Bright MLS, Inc.
HomeDumfriesPotomac Shores