Back to Search
16755 Birdham Dr, Hamilton, VA 20158
Sold for $1,725,000
16755 Birdham Dr, Hamilton, VA 20158
Sold for $1,725,000
16755 Birdham Dr, Hamilton, VA 20158

16755 Birdham Dr Hamilton, VA 20158

0Views
0Saves

$1,725,000

CLOSED
Beds
5
Baths
5
Sqft
8,222
Acres
3.28
Year
2006
Close Date
Feb 26, 2025
Property Type
Residential
Sub Type
Per Square Foot
$210
Date Listed
Aug 9, 2024

Description of 16755 Birdham Dr, Hamilton, VA 20158

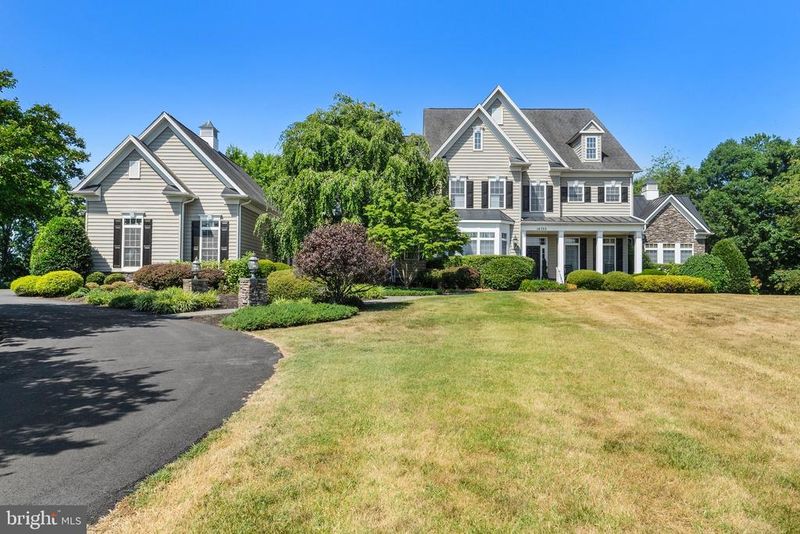
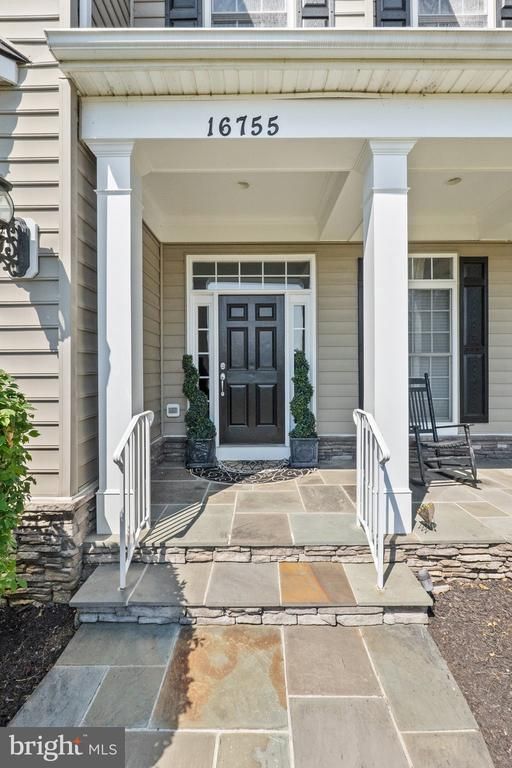
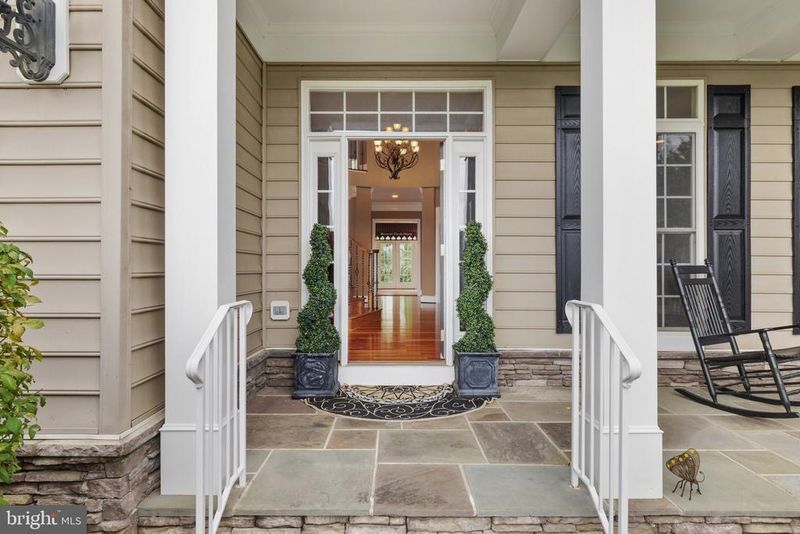
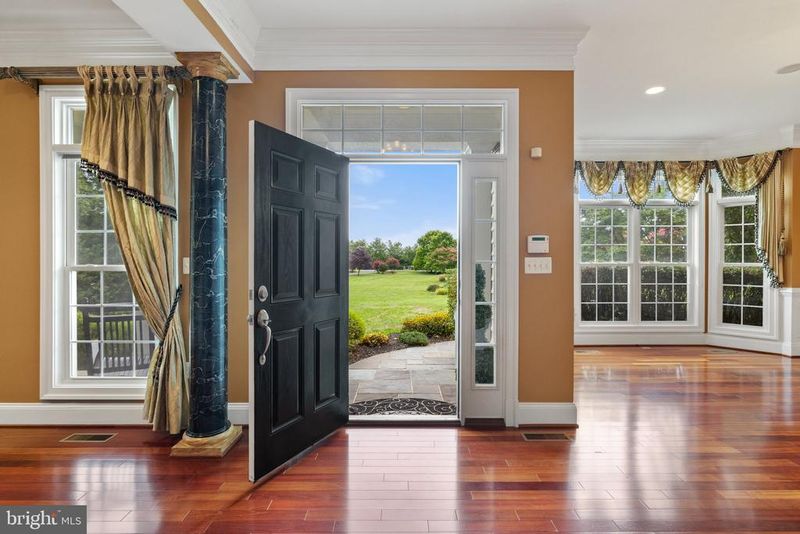
Listing details for 16755 Birdham Dr, Hamilton, VA 20158 : Welcome home to 16755 Birdham Dr., Hamilton, VA. This stunning home features 5 bedrooms, 4.5 baths, and 8,222 finished square feet, all situated on 3.28 private acres with no HOA. From the moment you step into this custom-built home, you will be captivated by the extensive elevated level of upgrades included in this home, from the foyer to the magnificent rotunda with its curved staircase and wrought iron spindles. The spacious main level seamlessly flows to the upper and lower levels, starting with the large kitchen island with bar featuring granite countertops, 42” cabinets with under-cabinet lighting and backsplash, stainless steel appliances, double wall ovens, and more. The soaring 2-story family room boasts a tray ceiling, fireplace, and remote-controlled window coverings. The home is adorned with perfected wood trim around the arched entryways, a beautiful mural-painted sunroom, accented niche wall inserts for your treasured displays, a formal living room with a fireplace, a formal dining room, an office, a butler’s pantry with a sink and beverage refrigerator, a walk-in pantry with additional wall cabinet pantry, and a dual staircase connecting the main level to the upper and lower levels. Additional features include extensive wide crown molding throughout, wainscoting, cherry hardwood floors, recessed lighting, ceiling fans, a laundry room with cabinets and folding area, dual front entrances from the front porch and mudroom, a fully furnished home theatre room that conveys with the property, a mural-painted playroom, a spacious 3-car garage, and a large outdoor kitchen and patio perfect for entertaining. The main level includes an open foyer with cherry hardwood floors throughout this level, formal living room with fireplace, formal dining room, butler’s pantry, kitchen with island and bar, eat-in kitchen with access to the large outdoor patio and kitchen, walk-in pantry, additional cabinet pantry, family room, office, sunroom, and mudroom. The upper level features a large foyer with cherry hardwood floors, a spacious primary bedroom with tray ceilings, a 3-sided gas fireplace, a coffee and beverage station, a walk-in closet, and a large ensuite with dual vanities, a soaking tub, a tiled shower, and a water closet. There are three additional bedrooms on this level, including a jack-and-jill bathroom for two bedrooms and a third bedroom with its own full bathroom. The lower level includes dual staircases, a fully finished home theatre room complete with media equipment and theatre seating, a beverage room for relaxation, a custom mural-painted “Tree of Life” playroom, a recreation room with a partial kitchen and walkout access to the backyard, a fifth bedroom, and a full bathroom. The outdoor living space features an expansive flagstone patio, a custom outdoor kitchen with grill and “Green Egg grill and smoker,” a private backyard with a tree-lined background, and a private fenced tennis/basketball court. The home includes a propane gas home generator, a new asphalt driveway, and Xfinity high-speed internet. This home is conveniently located within walking distance of the W&OD walk/bike path, nearby shopping, restaurants, attractions, a commuter lot, and offers an easy commute to Northern Virginia, Maryland, and Washington, D.C. It is approximately 20 miles from Dulles International Airport.
Listing Updated : 10-10-2026 at 2:38 PM EDT
Listing Provided By : Mark A Laing, 7033422540, [email protected], Keller Williams Realty

Properties displayed may be listed or sold by various participants in the MLS

Source :

Bright MLS, MLS#: VALO2075224

Is this your home?

Claim it to unlock a private owner dashboard, track your equity, and get a free monthly value report.

Comments
Is this your home?

Claim it to unlock a private owner dashboard, track your equity, and get a free monthly value report.

Property History

DateEventPrice
2/26/2025
Sold
$1,725,000
$210/sqft
Source:Bright MLS #VALO2075224
8/9/2024
Listed for sale
—
Source:Bright MLS #VALO2075224

Location of 16755 Birdham Dr, Hamilton, VA 20158

Streetview of 16755 Birdham Dr, Hamilton, VA 20158

Mortgage Calculator
Listing Price
Down Payment
Interest Rate

Schools Near 16755 Birdham Dr, Hamilton, VA 20158

Is this your home?

Claim it to unlock a private owner dashboard, track your equity, and get a free monthly value report.

Comments

Homes Similar to 16755 Birdham Dr, Hamilton, VA 20158

Sold Homes Similar to 16755 Birdham Dr, Hamilton, VA 20158

Recent Blog Post By Category

The data relating to real estate for sale on this website appears in part through the BRIGHT Internet Data Exchange program, a voluntary cooperative exchange of property listing data between licensed real estate brokerage firms, and is provided by BRIGHT through a licensing agreement. Listing information is from various brokers who participate in the Bright MLS IDX program and not all listings may be visible on the site. The property information being provided on or through the website is for the personal, non-commercial use of consumers and such information may not be used for any purpose other than to identify prospective properties consumers may be interested in purchasing. Some properties which appear for sale on the website may no longer be available because they are for instance, under contract, sold or are no longer being offered for sale. Property information displayed is deemed reliable but is not guaranteed. Copyright 2026 Bright MLS, Inc.
HomeHamiltonHeather Knolls