Back to Search
16585 Swanbourne Dr, Hamilton, VA 20158
Sold for $849,900
16585 Swanbourne Dr, Hamilton, VA 20158
Sold for $849,900
16585 Swanbourne Dr, Hamilton, VA 20158

16585 Swanbourne Dr Hamilton, VA 20158

0Views
0Saves

$849,900

CLOSED
Beds
5
Baths
5
Sqft
5,214
Acres
3.47
Year
2012
Close Date
Jun 25, 2020
Property Type
Residential
Sub Type
Per Square Foot
$163
Date Listed
May 8, 2020

Description of 16585 Swanbourne Dr, Hamilton, VA 20158

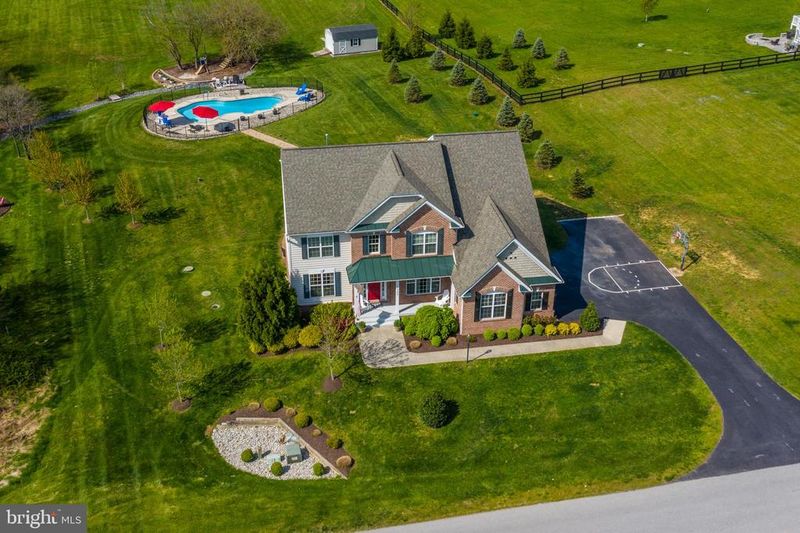
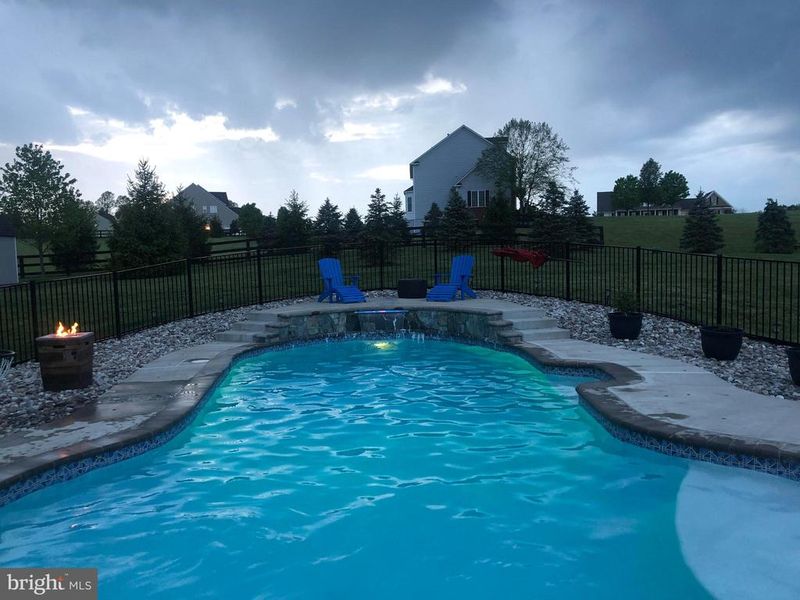
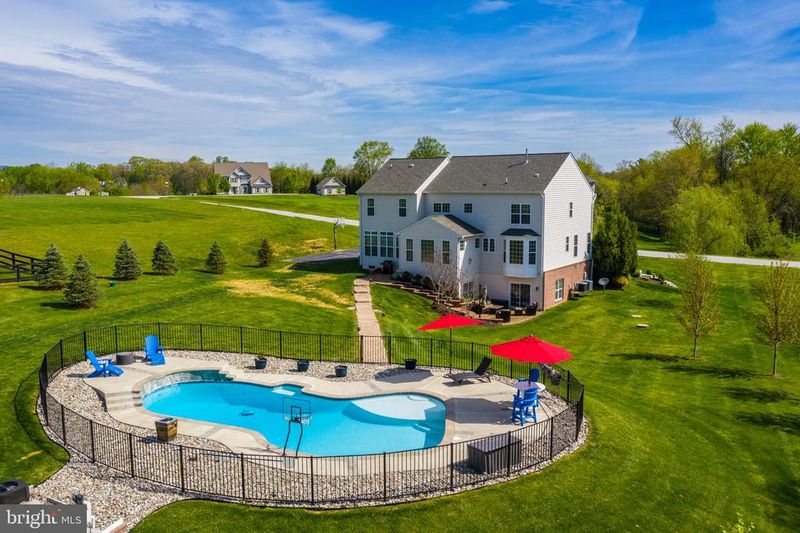
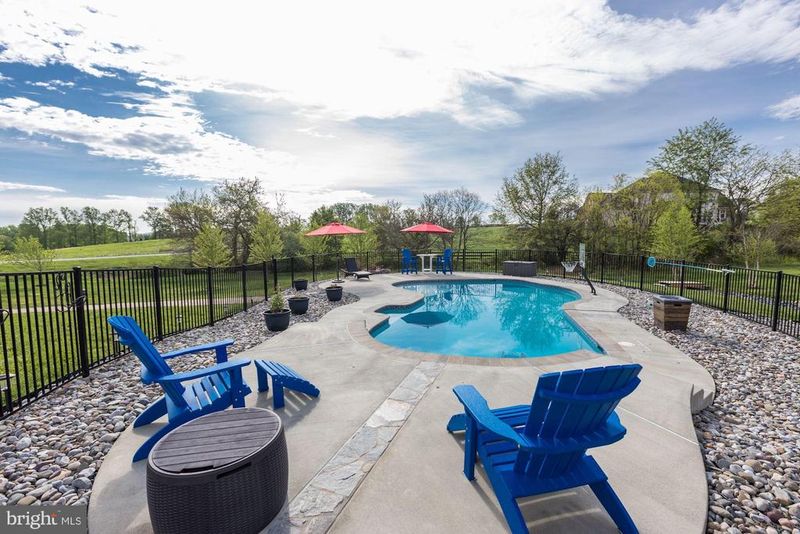
Listing details for 16585 Swanbourne Dr, Hamilton, VA 20158 : Please click camera/video icon to see VIRTUAL TOUR WITH 3-D- scroll to bottom of tour for 3D. Speaking video is also in the Virtual Tour Section. Over 5000 finished Square Feet and Room to BREATHE in Lovely Loudoun County. COMING THIS FRIDAY! Absolutely pristine FIVE BEDROOM/ FOUR & HALF Bath home with 3 FINISHED LEVELS. This immaculate home is located in HEATHER KNOLLS III ( no HOA) on spectacular open LUSH 3.47 ACRES with a GLISTENING CARIBBEAN BLUE POOL WITH WATERFALL and large deck area to relax in the SUNSHINE! The original owners have LOVED this home! The Galloway Model ( Renowned Interactive Builders) is the perfect blend of formal and informal spaces, flooded with light and enjoys features such as lofty ceilings, wood floors, MULTIPLE FIREPLACES and gorgeous wall and ceiling trim on all 3 FINISHED LEVELS. The main floor features a BEAUTIFULLY APPOINTED KITCHEN W/ISLAND with Seating & BUILT-INS and flows into the MORNING ROOM with more Built-Ins and a GAS FIREPLACE overlooking the POOL. The centrally located Kitchen also opens to the SUPER SPACIOUS Family Room with additional GAS FIREPLACE, lush carpet and AWESOME WALL OF TRANSOM WINDOWS WITH POOL VIEWS. Just off the Kitchen you will find an INVITING & large dining room, with beautiful accent trim, a REAR HOME OFFICE and a peaceful LIVING ROOM. The GRACIOUS ENTRY FOYER highlights a beautiful wood staircase leading to the upper level landing, also wood. The Master Retreat is an ideal size with a large bedroom area and a step -down SITTING ROOM. The tucked away Master Bath enjoys a luxury tub, dual raised vanities and a stylish large tile shower. The upper level secondary bedrooms, including a large en-suite bedroom ( used currently as game room), can accommodate king sized beds! The UPPER LEVEL LAUNDRY ROOM is centrally located to all four bedrooms. A favorite area to unwind in this home is in the FULLY FINISHED WALK OUT LOWER LEVEL! Here you will find a fun and well planned mix of a space. There is a cozy MEDIA AREA, a sunny HOMEWORK/HOBBY area with a large built- in desk & an additional CRAFT room. The HUGE REC ROOM is bright and WALKS- OUT to a lower level PATIO. AND... Your guests or in -laws with love the private LOWER LEVEL FIFTH BEDROOM with full sized windows and a FULL BATH just footsteps away. Step outside from the lower level onto the LOWER PATIO and prepare to enjoy the great outdoors! This yard offers endless fun and options to unwind: There is a stunning FREE FORM POOL WITH WATERFALL AND LARGE SUN AREA accessed from the house by a paver walk way. The surrounding yard is nicely landscaped and the IMMENSE open rear yard is ready for a game of soccer or fetch or the perfect space for the GARDEN OF YOUR DREAMS! A rear SHED holds your mower conveniently. This home is nestled in the last phase of Heather Knolls III. The only three homes on Swanbourne Drive enjoy bucolic views including the field in conservation just across the street from this home. As you sit poolside, you're sure to see a herd of deer, a flock of turkeys or hear a few horses trotting by in the neighborhood. You may see a classic Virginia fox give you a glance over his shoulder and if you are really lucky a Bald Eagle will fly by. A wonderful place to wake up in every morning and and even better place to come home to every night. Heather Knolls III-- the smallest enclave of the development ( only 11 homes) is only 7 MINUTES TO PURCELLVILLE HARRIS TEETER GROCERY, 15 MINUTES TO DULLES GREENWAY TOLL ROAD. 35 MINUTES TO DULLES AIRPORT. 12 MINUTES TO LOUDOUN VALLEY HIGH. MINUTES TO HISTORIC LEESBURG. HAMILTON, VA IS CENTRALLY LOCATED IN WESTERN LOUDOUN- SHOPS, GOLF COURSES, RIDING STABLES, RECREATION CENTERS, SCHOOLS & RESTAURANTS ARE JUST A FEW MINUTES AWAY BUT HERE ON SWANBOURNE DRIVE YOU WILL FEEL LIKE YOU ARE IN THE DISTANT COUNTRYSIDE! PAVED ROADS. KEN CULBERT ELEMENTARY , BLUE RIDGE MIDDLE & LOUDOUN VALLEY HIGH SCHOOL.
Listing Updated : 10-07-2026 at 1:53 PM EDT
Listing Provided By : Samantha V. Fisher, 7034084261, [email protected], Keller Williams Realty

Properties displayed may be listed or sold by various participants in the MLS

Source :

Bright MLS, MLS#: VALO409724

What's this home worth?

National portals guess with an algorithm. We price it from actual closed sales on your street.

Your home value estimate
$1.18M – $1.51M
Exact number$2,845,000

Want an exact number? Use an Agent, not an algorithm.

Is this your home?

Claim it to unlock a private owner dashboard, track your equity, and get a free monthly value report.

Comments
What's this home worth?

National portals guess with an algorithm. We price it from actual closed sales on your street.

Your home value estimate
$1.18M – $1.51M
Exact number$2,845,000

Want an exact number? Use an Agent, not an algorithm.

Is this your home?

Claim it to unlock a private owner dashboard, track your equity, and get a free monthly value report.

Property History

DateEventPrice
6/25/2020
Sold
$849,900
$163/sqft
Source:Bright MLS #VALO409724
5/8/2020
Listed for sale
—
Source:Bright MLS #VALO409724
9/27/2013
Sold
$657,500
$126/sqft
Source:Bright MLS #1003325336
1/28/2013
Listed for sale
—
Source:Bright MLS #1003325336

Location of 16585 Swanbourne Dr, Hamilton, VA 20158

Streetview of 16585 Swanbourne Dr, Hamilton, VA 20158

Mortgage Calculator
Listing Price
Down Payment
Interest Rate

Schools Near 16585 Swanbourne Dr, Hamilton, VA 20158

What's this home worth?

National portals guess with an algorithm. We price it from actual closed sales on your street.

Your home value estimate
$1.18M – $1.51M
Exact number$2,845,000

Want an exact number? Use an Agent, not an algorithm.

Is this your home?

Claim it to unlock a private owner dashboard, track your equity, and get a free monthly value report.

Comments

Homes Similar to 16585 Swanbourne Dr, Hamilton, VA 20158

Sold Homes Similar to 16585 Swanbourne Dr, Hamilton, VA 20158

Recent Blog Post By Category

The data relating to real estate for sale on this website appears in part through the BRIGHT Internet Data Exchange program, a voluntary cooperative exchange of property listing data between licensed real estate brokerage firms, and is provided by BRIGHT through a licensing agreement. Listing information is from various brokers who participate in the Bright MLS IDX program and not all listings may be visible on the site. The property information being provided on or through the website is for the personal, non-commercial use of consumers and such information may not be used for any purpose other than to identify prospective properties consumers may be interested in purchasing. Some properties which appear for sale on the website may no longer be available because they are for instance, under contract, sold or are no longer being offered for sale. Property information displayed is deemed reliable but is not guaranteed. Copyright 2026 Bright MLS, Inc.
HomeHamiltonHeather Knolls