Back to Search
1630 Greenbriar Ct, Reston, VA 20190
Sold for $651,000
1630 Greenbriar Ct, Reston, VA 20190
Sold for $651,000
1630 Greenbriar Ct, Reston, VA 20190

1630 Greenbriar Ct Reston, VA 20190

0Views
0Saves

$651,000

CLOSED
Beds
4
Baths
3
Sqft
2,728
Acres
0.13
Year
1969
Close Date
May 12, 2020
Property Type
Residential
Sub Type
Per Square Foot
$239
Date Listed
Apr 15, 2020

Description of 1630 Greenbriar Ct, Reston, VA 20190

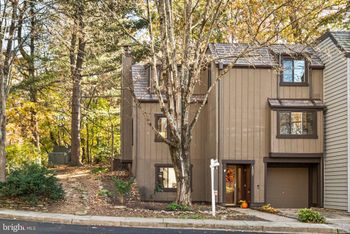
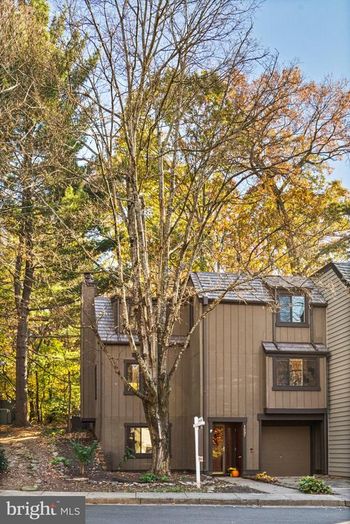
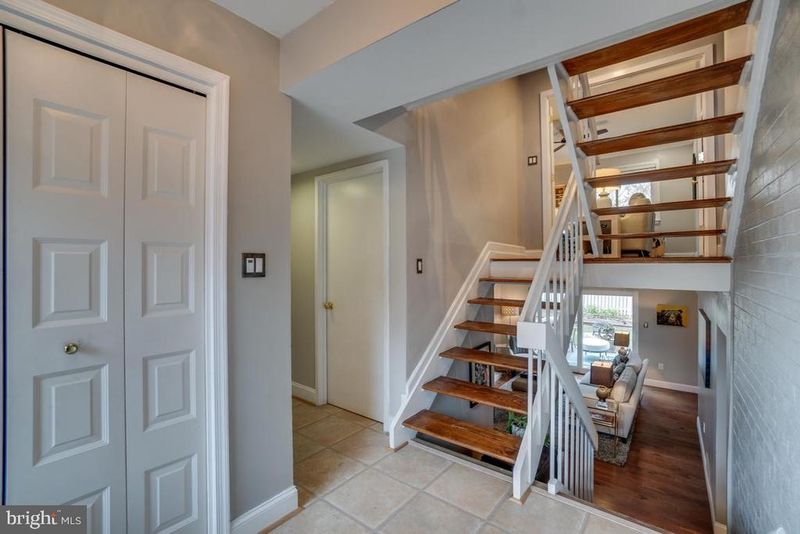
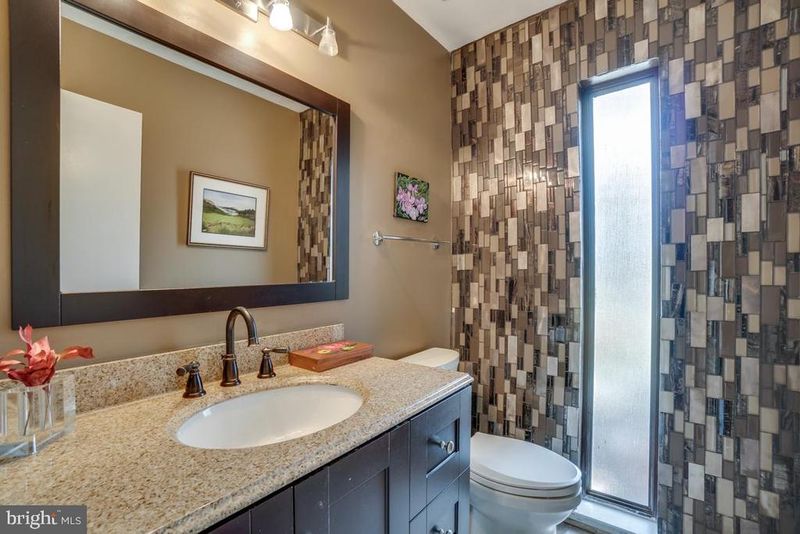
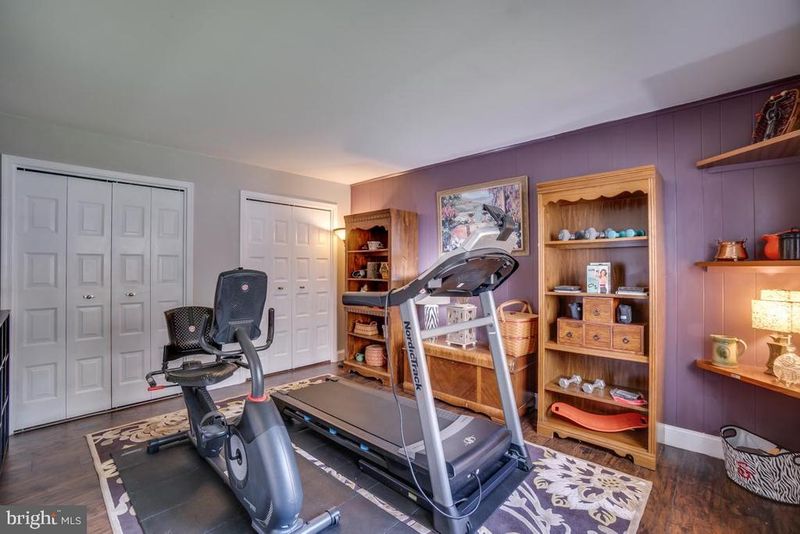
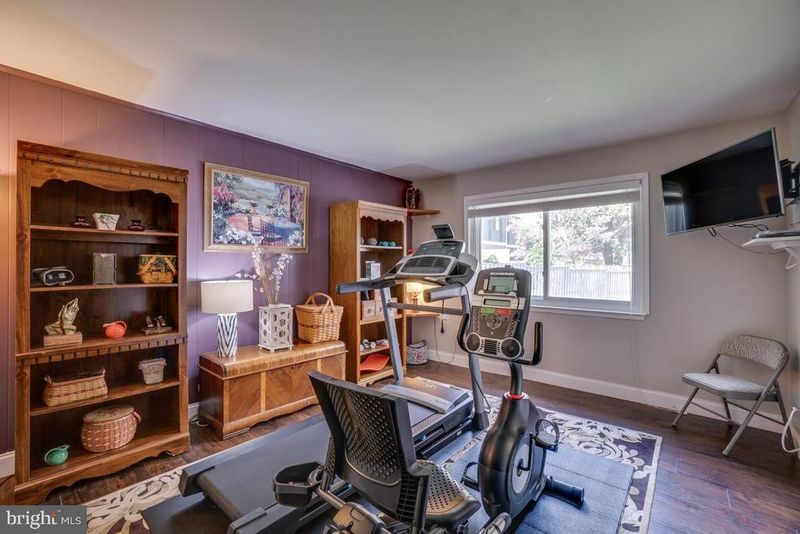
Listing details for 1630 Greenbriar Ct, Reston, VA 20190 : PLEASE ENJOY OUR VIRTUAL TOUR! From the moment you approach this charming, fully updated home - with its well-manicured corner lot & lovely springtime curb appeal (& did you see the brand new roof!) - to the first step inside the front door, where you're greeted by 1960s-era floating stairs ascending & descending to 2 of its 4 living areas, you'll be captivated. Take a slow walk through, imagining the myriad ways you'll make this airy, sun-kissed home your very own! Really ... you'll want to take your time! Its main level tile floors lead you to 2 bedrooms - or an exercise room and huge craft room (2nd rm not shown in photos) - 1 with easy care laminate & the other with tile flooring - & plenty of room to imagine all their flex uses! The updated powder room has granite counters & tile floors, and there's a nice storage closet right off the hallway! Step down into a fabulously laid-out floor plan with great flow, 3 large rooms, and oodles of storage in the updated Kitchen's semi-custom cabinets! In addition to the beautiful cabinetry, with pull-out shelves & soft close drawers, the room features granite counter tops, back splash, stainless appliances, & ceramic tile floors. Like a formal Living Room, but not in a separate, closed-off traditional design? A place you can cozy-up to the gas fireplace? You've got it! Or prefer a more relaxed Great Room, with entertaining off the Kitchen & Dining Rooms? Here you go! The Kitchen opens to the Dining Room, with a Breakfast Bar on the dining side, and there's still a separate Breakfast Nook adding to the flexibility of this fabulous space! Doors from the Kitchen, Dining Room, and Living Room all lead out to the FULLY PRIVACY-FENCED backyard with deck, patio, and lots of room for planting your favorite herbs, vegetables, & flowers! And yes! There's still room for children & dogs to play! The back gate leads to the community's trail, and down to Lake Anne ... but first, let's get back inside & see MORE! Moving up the stairs to the 3rd level ... you're gonna LOVE the roominess & privacy of the Master Suite! Step into another living area, complete with hardwood floors - a huge "Sitting Room" with gas insert fireplace, overlooking the well-manicured backyard, & separated from the en suite Master Bedroom by French Doors. You'll appreciate the granite counters, high efficiency toilet, separate shower, and freestanding soaking tub. Move upstairs & the top floor continues to deliver! In addition to 2 spacious bedrooms & another updated full bath, your laundry room has been remodeled & cabinets installed. Nothing to update! Appliances are all newer. HVAC unit installed in 2018, with programmable thermostat; water efficient toilets in all baths, & a new hot water heater w/ expansion tank in 2019; BRAND NEW ROOF, in early APRIL 2020! You CAN have convenience, access, privacy, and lifestyle all in one great location! Enjoy living in a park-like setting, year-round! Located near Dulles Airport & just minutes (a bike ride, a walk) to Metro, shopping, entertainment, schools ... the LAKESIDE CLUSTER at Lake Anne is a magical place to live, work, and play! Opportunities like this don't come along often ... make this great home YOURS TODAY!
Listing Updated : 10-10-2026 at 4:40 AM EDT
Listing Provided By : Melisa A Casacuberta, 5407354122, [email protected], Coldwell Banker Elite

Properties displayed may be listed or sold by various participants in the MLS

Source :

Bright MLS, MLS#: VAFX1114412

What's this home worth?

National portals guess with an algorithm. We price it from actual closed sales on your street.

Your home value estimate
$870K – $1.16M
Exact number$2,845,000

Want an exact number? Use an Agent, not an algorithm.

Is this your home?

Claim it to unlock a private owner dashboard, track your equity, and get a free monthly value report.

Comments

Ctrl + Enter to send

No comments yet. Add the first note about this listing.
What's this home worth?

National portals guess with an algorithm. We price it from actual closed sales on your street.

Your home value estimate
$870K – $1.16M
Exact number$2,845,000

Want an exact number? Use an Agent, not an algorithm.

Is this your home?

Claim it to unlock a private owner dashboard, track your equity, and get a free monthly value report.

Property History

DateEventPrice
5/12/2020
Sold
$651,000
$239/sqft
Source:Bright MLS #VAFX1114412
4/15/2020
Listed for sale
—
Source:Bright MLS #VAFX1114412
2/19/2016
Sold
$575,000
$211/sqft
Source:Bright MLS #1003729699
11/14/2015
Listed for sale
—
Source:Bright MLS #1003729699

Location of 1630 Greenbriar Ct, Reston, VA 20190

Streetview of 1630 Greenbriar Ct, Reston, VA 20190

Mortgage Calculator
Listing Price
Down Payment
Interest Rate

Schools Near 1630 Greenbriar Ct, Reston, VA 20190

What's this home worth?

National portals guess with an algorithm. We price it from actual closed sales on your street.

Your home value estimate
$870K – $1.16M
Exact number$2,845,000

Want an exact number? Use an Agent, not an algorithm.

Is this your home?

Claim it to unlock a private owner dashboard, track your equity, and get a free monthly value report.

Comments

Ctrl + Enter to send

No comments yet. Add the first note about this listing.
Homes Similar to 1630 Greenbriar Ct, Reston, VA 20190

Sold Homes Similar to 1630 Greenbriar Ct, Reston, VA 20190

Recent Blog Post By Category

The data relating to real estate for sale on this website appears in part through the BRIGHT Internet Data Exchange program, a voluntary cooperative exchange of property listing data between licensed real estate brokerage firms, and is provided by BRIGHT through a licensing agreement. Listing information is from various brokers who participate in the Bright MLS IDX program and not all listings may be visible on the site. The property information being provided on or through the website is for the personal, non-commercial use of consumers and such information may not be used for any purpose other than to identify prospective properties consumers may be interested in purchasing. Some properties which appear for sale on the website may no longer be available because they are for instance, under contract, sold or are no longer being offered for sale. Property information displayed is deemed reliable but is not guaranteed. Copyright 2026 Bright MLS, Inc.
HomeRestonLake Anne Of Reston