Back to Search
1573 Forest Villa Ln, Mclean, VA 22101
Sold for $4,500,000
1573 Forest Villa Ln, Mclean, VA 22101
Sold for $4,500,000

1573 Forest Villa Ln Mclean, VA 22101

0Views
0Saves

$4,500,000

CLOSED
Beds
7
Baths
10
Sqft
10,423
Acres
0.82
Year
2024
Close Date
Dec 6, 2024
Property Type
Residential
Sub Type
Per Square Foot
$432
Date Listed
Jun 19, 2024

Description of 1573 Forest Villa Ln, Mclean, VA 22101

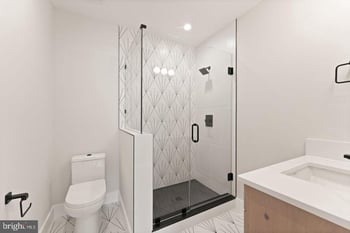
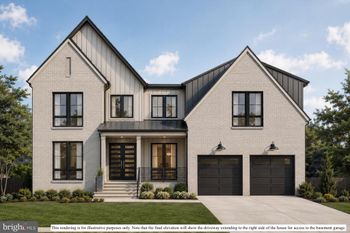
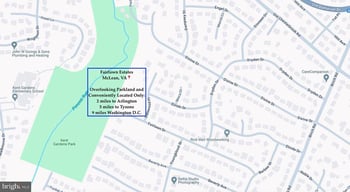
Listing details for 1573 Forest Villa Ln, Mclean, VA 22101 : This distinctive modern home, is a perfect blend of contrast and luxury. Spanning 10423 SqFt over three levels, it offers a spacious living environment that seamlessly combines comfort with sleek, contemporary design. The entrance sets the tone with a custom-made solid wood door, flanked by side light panels and elegant sconces, inviting you into the stylish interior. The foyer, open to the second floor, guides you inside where the open-plan kitchen and family rooms serve as the home's hub. The kitchen features professional appliances, including a six-burner gas stove top and wall oven, and two-tiered, white designer cabinetry with under-cabinet lighting, accented with black and brushed brass drawer pulls and knobs. The kitchen island is constructed of marble on three sides, contrasting cabinetry, and includes a prep sink, microwave, and dishwasher, all illuminated by pendant lighting with brushed brass accents. The tiered ceilings with LED recessed lighting add to the modern aesthetic. In the family room, an elegant floor-to-ceiling stone gas fireplace with a wood mantle and side shelving serves as a focal point. French doors provide seamless connectivity to the outdoors, leading to a covered porch perfect for relaxation or entertaining. An additional entrance to the main part of the home is through the professionally appointed prep kitchen, conveniently located next to the walk-in pantry. The car garage is accessible through the mudroom, which boasts a tiled floor, built-in bench, and coat rack. An ensuite bedroom on this level offers privacy and luxury, with a floor-to-ceiling tiled shower and custom closets. The second-floor landing features built-in shelves and an entertainment center, with the natural finish of the shelves contrasting against dark painted accents and complemented by under-cabinet lighting. The centerpiece of the second floor is the luxuriously appointed owner's suite. This oversized bedroom includes a separate seating area and Anderson Lifestyle black double French doors that open to a large private balcony, ideal for relaxing or intimate al fresco dining. A gas fireplace with a wooden mantel, tiered ceiling with recessed lighting, a crystal tiered chandelier, and a ceiling fan add both comfort and elegance. The walk-in closets are oversized and complete with built-in shelves and drawers. The spa-like bath includes a marble floor, dual vanities with smart-controlled heating and an aroma diffuser, a standalone bathtub, and an oversized shower equipped with multiple shower heads, a seamless glass enclosure, a built-in bench, and a steam bath feature for ultimate relaxation. The laundry room is both practical and sophisticated, with tiled flooring, ample cabinetry, and a built-in drying rack. All other bedrooms on this floor are ensuite, featuring custom walk-in closets and bathrooms with tile floors and marble countertops. The lower level offers a seamless blend of functionality and luxury, ideal for both relaxation and social gatherings. The recreation room features a sophisticated wet bar and a cozy stone fireplace, complemented by plush carpeting and elegant paneling. The media room, with its tiered seating and advanced sound system, promises an immersive cinematic experience. Additionally, the lower level includes an extra bedroom and an exercise room, catering to both comfort and wellness. A bonus room under the deck adds to the home's versatility. The architecture of this modern home reflects a harmony between bold contrasts and luxurious simplicity. Ideally located with access to all major freeways, Tysons Metro, and Tysons Mall, this home is a prime example of contemporary living at its finest.
Listing Updated : 10-10-2026 at 7:30 AM EDT
Listing Provided By : Mansoora Dar, 7037745892, [email protected], Keller Williams Realty

Properties displayed may be listed or sold by various participants in the MLS

Source :

Bright MLS, MLS#: VAFX2187040

What's this home worth?

National portals guess with an algorithm. We price it from actual closed sales on your street.

Your home value estimate
$3.94M – $5.33M
Exact number$2,845,000

Want an exact number? Use an Agent, not an algorithm.

Is this your home?

Claim it to unlock a private owner dashboard, track your equity, and get a free monthly value report.

Comments
What's this home worth?

National portals guess with an algorithm. We price it from actual closed sales on your street.

Your home value estimate
$3.94M – $5.33M
Exact number$2,845,000

Want an exact number? Use an Agent, not an algorithm.

Is this your home?

Claim it to unlock a private owner dashboard, track your equity, and get a free monthly value report.

Property History

DateEventPrice
12/6/2024
Sold
$4,500,000
$432/sqft
Source:Bright MLS #VAFX2187040
6/19/2024
Listed for sale
—
Source:Bright MLS #VAFX2187040
5/12/2023
Sold
$1,385,000
$133/sqft
Source:Bright MLS #VAFX2114136
3/23/2023
Listed for sale
—
Source:Bright MLS #VAFX2114136

Location of 1573 Forest Villa Ln, Mclean, VA 22101

Streetview of 1573 Forest Villa Ln, Mclean, VA 22101

Mortgage Calculator
Listing Price
Down Payment
Interest Rate

Schools Near 1573 Forest Villa Ln, Mclean, VA 22101

What's this home worth?

National portals guess with an algorithm. We price it from actual closed sales on your street.

Your home value estimate
$3.94M – $5.33M
Exact number$2,845,000

Want an exact number? Use an Agent, not an algorithm.

Is this your home?

Claim it to unlock a private owner dashboard, track your equity, and get a free monthly value report.

Comments

Homes Similar to 1573 Forest Villa Ln, Mclean, VA 22101

Sold Homes Similar to 1573 Forest Villa Ln, Mclean, VA 22101

Related Blogs

Recent Blog Post By Category

The data relating to real estate for sale on this website appears in part through the BRIGHT Internet Data Exchange program, a voluntary cooperative exchange of property listing data between licensed real estate brokerage firms, and is provided by BRIGHT through a licensing agreement. Listing information is from various brokers who participate in the Bright MLS IDX program and not all listings may be visible on the site. The property information being provided on or through the website is for the personal, non-commercial use of consumers and such information may not be used for any purpose other than to identify prospective properties consumers may be interested in purchasing. Some properties which appear for sale on the website may no longer be available because they are for instance, under contract, sold or are no longer being offered for sale. Property information displayed is deemed reliable but is not guaranteed. Copyright 2026 Bright MLS, Inc.
HomeMcleanForest Villa Woods







