
Back to Search
1558 Brookshire Ct, Reston, VA 20190
Sold for $499,000
1558 Brookshire Ct, Reston, VA 20190
Sold for $499,000
1558 Brookshire Ct, Reston, VA 20190

1558 Brookshire Ct Reston, VA 20190

0Views
0Saves

$499,000

CLOSED
Beds
3
Baths
4
Sqft
2,185
Year
1965
Close Date
Nov 10, 2020
Property Type
Residential
Sub Type
Per Square Foot
$228
Date Listed
Oct 3, 2020

Description of 1558 Brookshire Ct, Reston, VA 20190

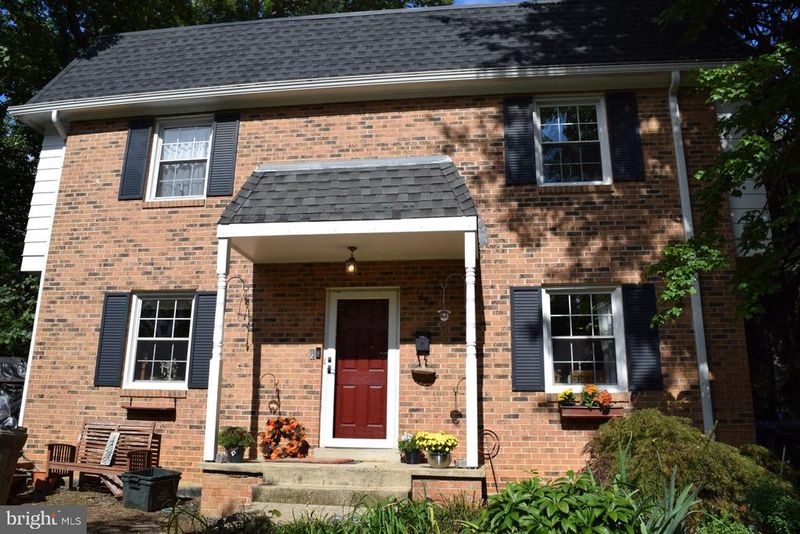
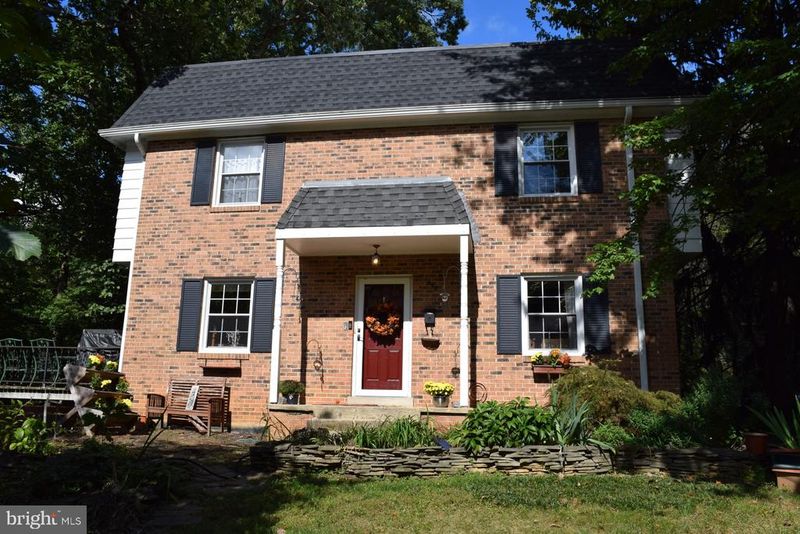
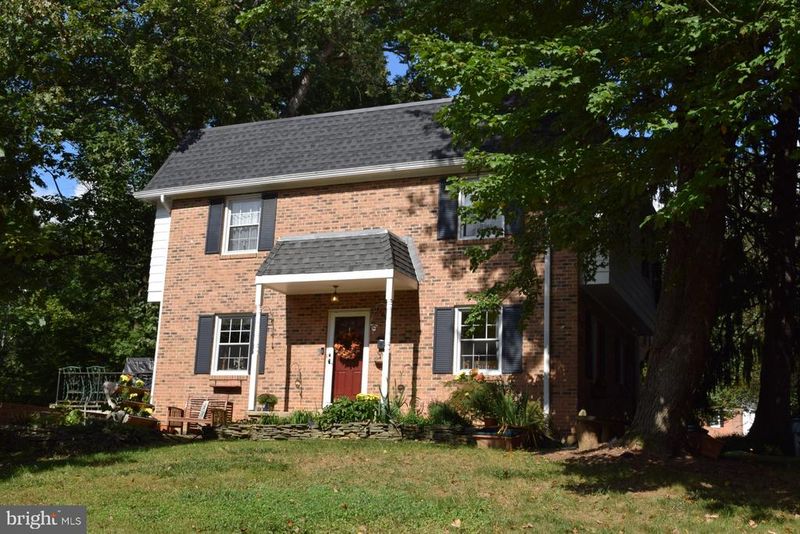
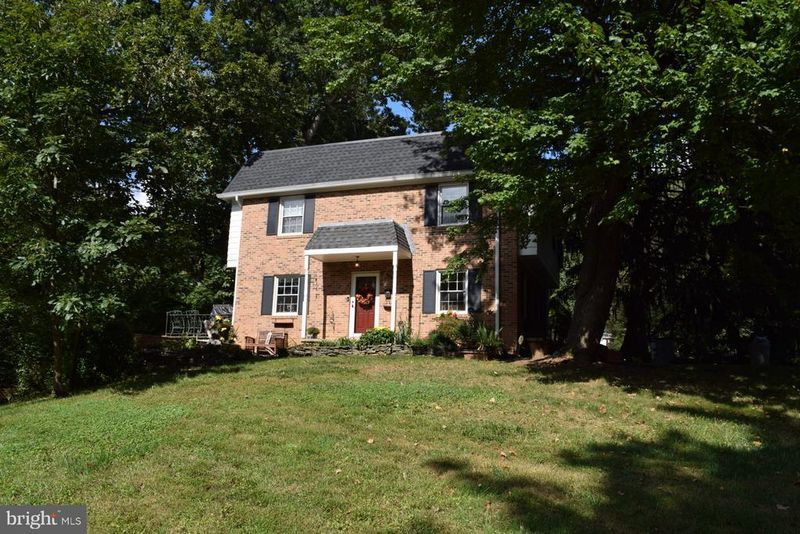
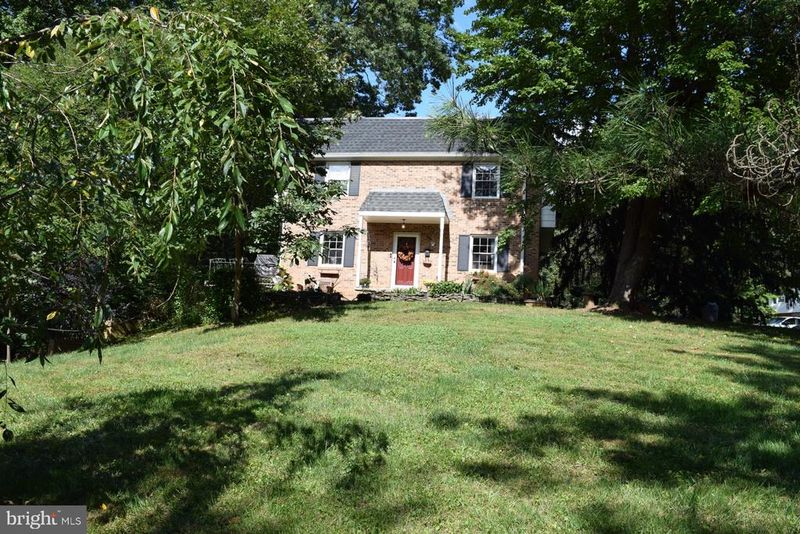
Listing details for 1558 Brookshire Ct, Reston, VA 20190 : For sale is this lovely, south-facing, well-built, solid brick & concrete end-unit townhouse in a charming community by Lake Anne, Historical Reston. With a porch front, balcony and walk-out basement to a patio and fenced in back yard; three sides of house look out onto established well-maintained green areas with lots of old oak in a private cul-de-sac. It is the only house in the 26 home cluster with gas installed for central air gas heat and 22” gas fireplace in the basement rec room. Replaced AC unit, whole house humidifier and water heater in 2010, new roof 2015 and new concrete path 2018. Well maintained house inside and out with a custom-built cherry kitchen, granite counter and stainless appliances. House is well set for working from home. • Five minutes walk to: - Lake Anne Historic district - Networked bike trail and jog/walk paths throughout Reston - Baron Cameron Tennis and Baseball fields - Volleyball field, tennis courts, basketball area and enclosed picnic Pavilion • Double glaze windows throughout • Recessed lights throughout main level • Fios Installed for TV, Internet, phone and centrix Line for business • Solid structure – brick and concrete • Original hard wood floors Upstairs and main level. Stairs to basement original scotch pine. • Carpeted basement with fabulous gas Fireplace, brick wall. • Storm windows and doors – replaced in 2010. • New Front door with storm door replaced 2015 • Complete new roof installed in 2015, gutters replaced • Excellent Community spirit • HOA $310 Qtrly: includes community mowing, yard maintenance, snow removal, trash, tot lots/playground, CAM, reserve funds. • Schools: ES: Forest Edge, MS: Langston Hughes, HS: South Lakes • House Layout: 3 bedrooms, 1 Full, 1 ¾ bath, 2 half bath - Main Area: Living room: 20’ x 13’ , Dining 9’x13’, Kitchen 8’ x 11’, Powder room - Basement: Family room 13’ x 20’, Laundry room 9’ x 20’, Powder room - 2nd Level: Master bedroom 12’ x 18’, 2nd Bedroom 14’ x 15’, 3rd Bedroom 10’ x 12’ – 2 baths • Kitchen: Custom natural cherry kitchen with Kitchenaid built in double 30” ovens, Kitchenaid dishwasher, Samsung side-by-side counter depth fridge, smooth range-top and microwave. All appliances convey inc. washer, drier in basement. • Living room wired for surround sound • Dedicated parking spot on recently paved lot, plus one guest IF available
Listing Updated : 10-07-2026 at 2:57 PM EDT
Listing Provided By : Charles G Cornwell II, 8044759218, [email protected], Cornwell Properties

Properties displayed may be listed or sold by various participants in the MLS

Source :

Bright MLS, MLS#: VAFX1159462

What's this home worth?

National portals guess with an algorithm. We price it from actual closed sales on your street.

Your home value estimate
$683K – $832K
Exact number$2,845,000

Want an exact number? Use an Agent, not an algorithm.

Is this your home?

Claim it to unlock a private owner dashboard, track your equity, and get a free monthly value report.

Comments

Ctrl + Enter to send

No comments yet. Add the first note about this listing.
What's this home worth?

National portals guess with an algorithm. We price it from actual closed sales on your street.

Your home value estimate
$683K – $832K
Exact number$2,845,000

Want an exact number? Use an Agent, not an algorithm.

Is this your home?

Claim it to unlock a private owner dashboard, track your equity, and get a free monthly value report.

Property History

DateEventPrice
11/10/2020
Sold
$499,000
$228/sqft
Source:Bright MLS #VAFX1159462
10/3/2020
Listed for sale
—
Source:Bright MLS #VAFX1159462

Location of 1558 Brookshire Ct, Reston, VA 20190

Streetview of 1558 Brookshire Ct, Reston, VA 20190

Mortgage Calculator
Listing Price
Down Payment
Interest Rate

Schools Near 1558 Brookshire Ct, Reston, VA 20190

What's this home worth?

National portals guess with an algorithm. We price it from actual closed sales on your street.

Your home value estimate
$683K – $832K
Exact number$2,845,000

Want an exact number? Use an Agent, not an algorithm.

Is this your home?

Claim it to unlock a private owner dashboard, track your equity, and get a free monthly value report.

Comments

Ctrl + Enter to send

No comments yet. Add the first note about this listing.

Homes Similar to 1558 Brookshire Ct, Reston, VA 20190

Sold Homes Similar to 1558 Brookshire Ct, Reston, VA 20190

Recent Blog Post By Category

The data relating to real estate for sale on this website appears in part through the BRIGHT Internet Data Exchange program, a voluntary cooperative exchange of property listing data between licensed real estate brokerage firms, and is provided by BRIGHT through a licensing agreement. Listing information is from various brokers who participate in the Bright MLS IDX program and not all listings may be visible on the site. The property information being provided on or through the website is for the personal, non-commercial use of consumers and such information may not be used for any purpose other than to identify prospective properties consumers may be interested in purchasing. Some properties which appear for sale on the website may no longer be available because they are for instance, under contract, sold or are no longer being offered for sale. Property information displayed is deemed reliable but is not guaranteed. Copyright 2026 Bright MLS, Inc.
HomeRestonReston