Back to Search
1521 Hunter Mill Rd, Vienna, VA 22182
Sold for $4,500,000
1521 Hunter Mill Rd, Vienna, VA 22182
Sold for $4,500,000
1521 Hunter Mill Rd, Vienna, VA 22182

1521 Hunter Mill Rd Vienna, VA 22182

2Views
0Saves

$4,500,000

CLOSED
Beds
10
Baths
13
Sqft
15,100
Acres
2
Year
2000
Close Date
Sep 24, 2026
Property Type
Residential
Sub Type
Per Square Foot
$298
Date Listed
May 14, 2026

Description of 1521 Hunter Mill Rd, Vienna, VA 22182

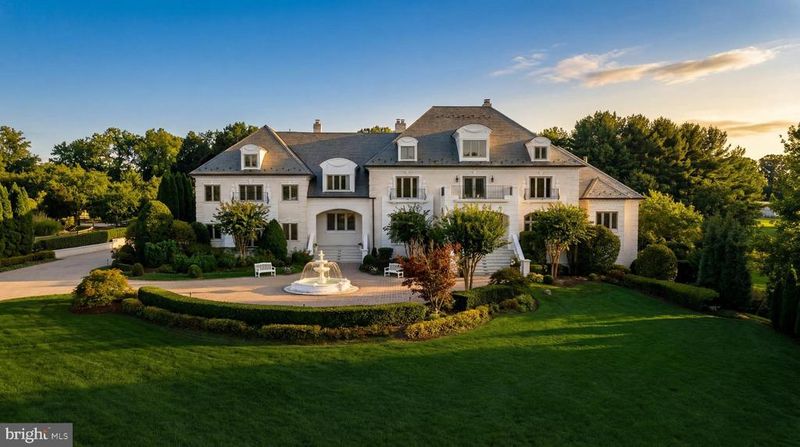
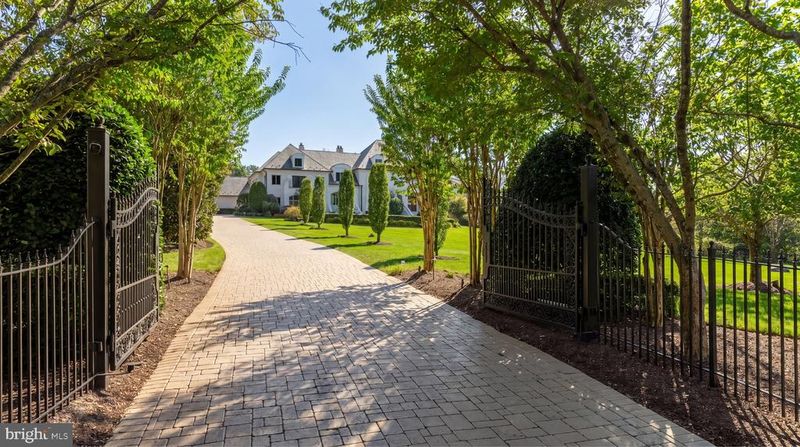
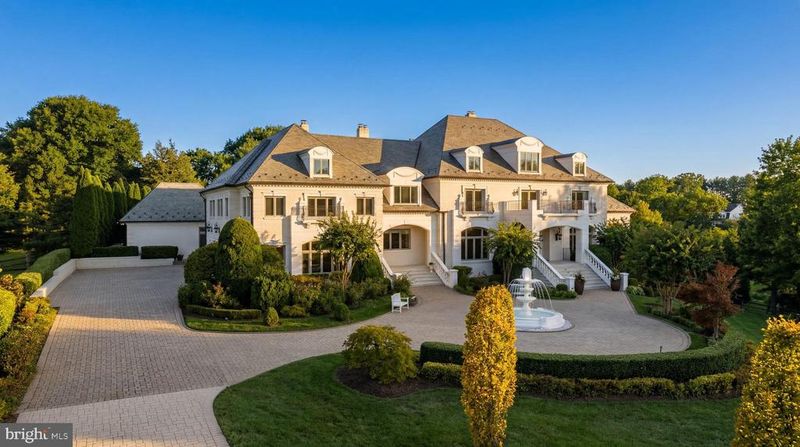
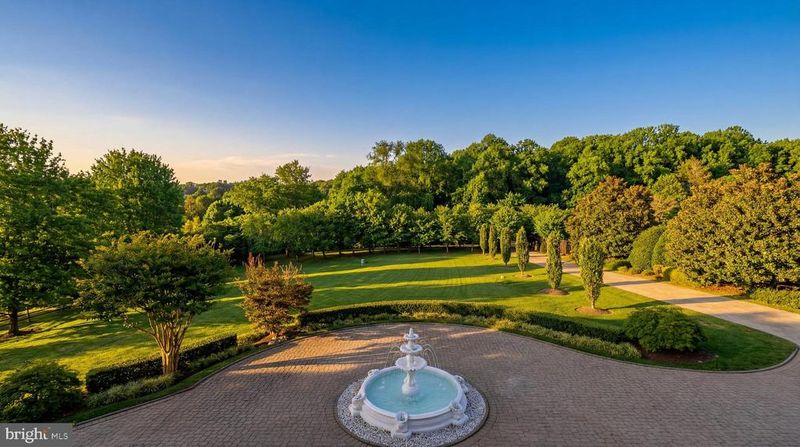
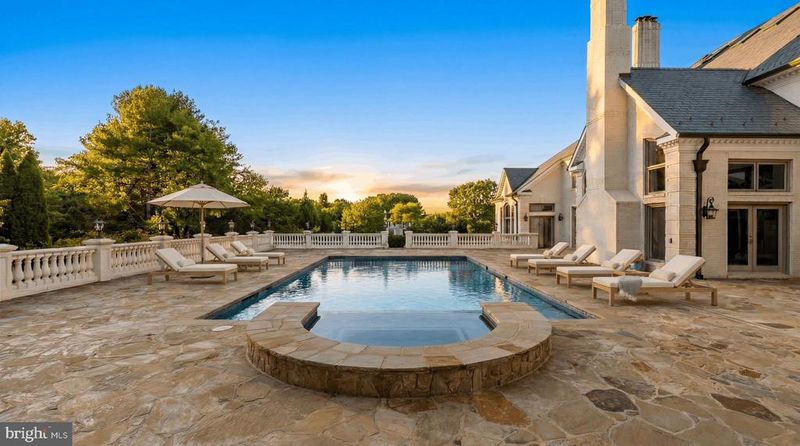
Listing details for 1521 Hunter Mill Rd, Vienna, VA 22182 : Set on a bucolic two-acre estate behind wrought iron gates along one of Vienna’s most distinguished corridors, 1521 Hunter Mill Road is a residence of uncommon scale, craftsmanship, and sophistication. A long paver driveway framed by manicured landscaping creates a formidable approach to the central motor court revolving around an elaborate fountain. Classic architectural symmetry, a slate roof, expansive terraces, and a resort-caliber outdoor environment establish a sense of arrival and permanence. A residence exuding grandeur and recently enhanced with thoughtful modern upgrades, the estate offers more than 15,000 square feet of luxury across the main residence and pool house, each space designed to elevate daily living and lavish entertaining. Inside, a soaring two-story grand foyer lined with gleaming inlaid marble floors beneath a shimmering crystal chandelier introduces a generously proportioned floor plan. The space flows effortlessly ahead into the dramatic two-story great room crowned by an 18-foot cathedral ceiling. Formal spaces include richly appointed embassy sized living and dining rooms, as well as a dignified library, balanced by casual gathering areas. Natural light floods through UV-tinted windows along the rear elevation, framing views of the terraces and grounds while protecting interiors from the elements. At the heart of the home lies a chef’s kitchen. Fully reimagined in 2023, the transitional space is both functional and aesthetically cutting edge, appointed with quartz countertops, top-of-the-line Wolf appliances, a butler’s pantry, and a walk-in pantry, all adjoining a two-story breakfast room overlooking the pool terrace. The main-level primary suite is a private refuge, featuring a serene sitting room, dual walk-in closets, and a spa-inspired marble bath. Upstairs, five additional bedroom suites, each with its own full bath, including a private guest suite or tucked away office, offer exceptional comfort. A private guest suite on the uppermost level further enhances multigenerational flexibility or telecommuting capacity. Not so much an entertainer’s delight as it is an independent destination, the lower level’s roster of resort-like amenities includes a professional home cinema, multiple recreation and game rooms, billiards room, fitness center, and sauna. The level also features walk-out access to the backyard, allowing indoor leisure spaces to flow seamlessly into the estate’s outdoor environment. A full suite with private bath, extensive storage and utility rooms, and dedicated media and equipment spaces ensure the level is both functional and indulgent. Complementary culinary spaces on the lower level include a catering kitchen, wet bar, and a kitchenette in the in-law suite, completing the estate’s ethos of comprehensive hospitality. Modern systems seamlessly support the property’s scale. Multiple newer HVAC units, a Lutron smart lighting system, and upgraded infrastructure provide convenience, efficiency, and peace of mind. A three-car garage, supplemented by an additional single-bay garage, completes the offering. Out back, an expansive elevated stone terrace overlooks an immense manicured, level rear lawn with unbroken sightlines, granting a sensation of seclusion within a close-in location. At the center is a large heated lap pool and accompanying semicircular hot tub. An outdoor kitchen pavilion extends the living experience outdoors, creating a sanctuary for al fresco dining. An enclosed pool house is self sufficient, showcasing its own kitchenette and living space that can fully open onto the terrace to blur the lines between indoor and outdoor living. 1521 Hunter Mill Road is a rare opportunity as an estate which blends grand architectural scale with modern livability, luxurious amenities, and a resort-like outdoor environment — all within minutes of the vibrant heart of Vienna, Tysons, and the Capital Region — for a truly unparalleled lifestyle.
Listing Updated : 10-11-2026 at 9:50 AM EDT
Listing Provided By : Daniel M Heider, 2029383685, [email protected], TTR Sotheby's International Realty

Properties displayed may be listed or sold by various participants in the MLS

Source :

Bright MLS, MLS#: VAFX2293312

What's this home worth?

National portals guess with an algorithm. We price it from actual closed sales on your street.

Your home value estimate
$3.52M – $5.56M
Exact number$2,845,000

Want an exact number? Use an Agent, not an algorithm.

Is this your home?

Claim it to unlock a private owner dashboard, track your equity, and get a free monthly value report.

Comments

Ctrl + Enter to send

No comments yet. Add the first note about this listing.

What's this home worth?

National portals guess with an algorithm. We price it from actual closed sales on your street.

Your home value estimate
$3.52M – $5.56M
Exact number$2,845,000

Want an exact number? Use an Agent, not an algorithm.

Is this your home?

Claim it to unlock a private owner dashboard, track your equity, and get a free monthly value report.

Property History

DateEventPrice
9/24/2026
Sold
$4,500,000 -18.1%
$298/sqft
Source:Bright MLS #VAFX2293312
9/22/2026
Pending sale
$5,495,000 0%
$364/sqft
Source:Bright MLS #VAFX2293312
7/29/2026
Listing removed
$5,495,000 0%
$364/sqft
Source:Bright MLS #VAFX2293312
7/28/2026
Status change
$5,495,000 0%
$364/sqft
Source:Bright MLS #VAFX2293312
7/28/2026
Listing removed
$5,495,000 0%
$364/sqft
Source:Bright MLS #VAFX2293312
5/14/2026
Listed for sale
$5,495,000
$364/sqft
Source:Bright MLS #VAFX2293312

Location of 1521 Hunter Mill Rd, Vienna, VA 22182

Streetview of 1521 Hunter Mill Rd, Vienna, VA 22182

Mortgage Calculator
Listing Price
Down Payment
Interest Rate

Schools Near 1521 Hunter Mill Rd, Vienna, VA 22182

What's this home worth?

National portals guess with an algorithm. We price it from actual closed sales on your street.

Your home value estimate
$3.52M – $5.56M
Exact number$2,845,000

Want an exact number? Use an Agent, not an algorithm.

Is this your home?

Claim it to unlock a private owner dashboard, track your equity, and get a free monthly value report.

Comments

Ctrl + Enter to send

No comments yet. Add the first note about this listing.

Homes Similar to 1521 Hunter Mill Rd, Vienna, VA 22182

Recent Blog Post By Category

The data relating to real estate for sale on this website appears in part through the BRIGHT Internet Data Exchange program, a voluntary cooperative exchange of property listing data between licensed real estate brokerage firms, and is provided by BRIGHT through a licensing agreement. Listing information is from various brokers who participate in the Bright MLS IDX program and not all listings may be visible on the site. The property information being provided on or through the website is for the personal, non-commercial use of consumers and such information may not be used for any purpose other than to identify prospective properties consumers may be interested in purchasing. Some properties which appear for sale on the website may no longer be available because they are for instance, under contract, sold or are no longer being offered for sale. Property information displayed is deemed reliable but is not guaranteed. Copyright 2026 Bright MLS, Inc.
HomeViennaVienna