
Back to Search
15117 Philip Lee Rd, Chantilly, VA 20151
Sold for $965,000
15117 Philip Lee Rd, Chantilly, VA 20151
Sold for $965,000
15117 Philip Lee Rd, Chantilly, VA 20151

15117 Philip Lee Rd Chantilly, VA 20151

1Views
0Saves

$965,000

CLOSED
Beds
5
Baths
5
Sqft
3,226
Acres
0.49
Year
1984
Close Date
Jul 24, 2026
Property Type
Residential
Sub Type
Per Square Foot
$299
Date Listed
Apr 15, 2026

Description of 15117 Philip Lee Rd, Chantilly, VA 20151

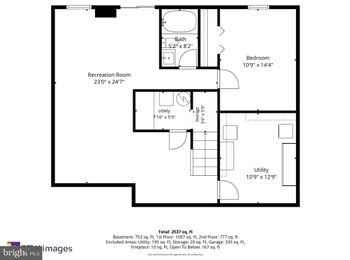
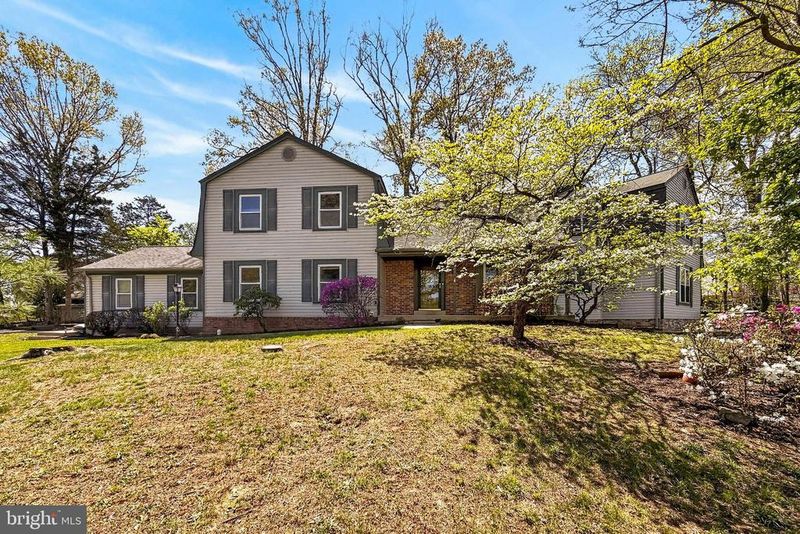
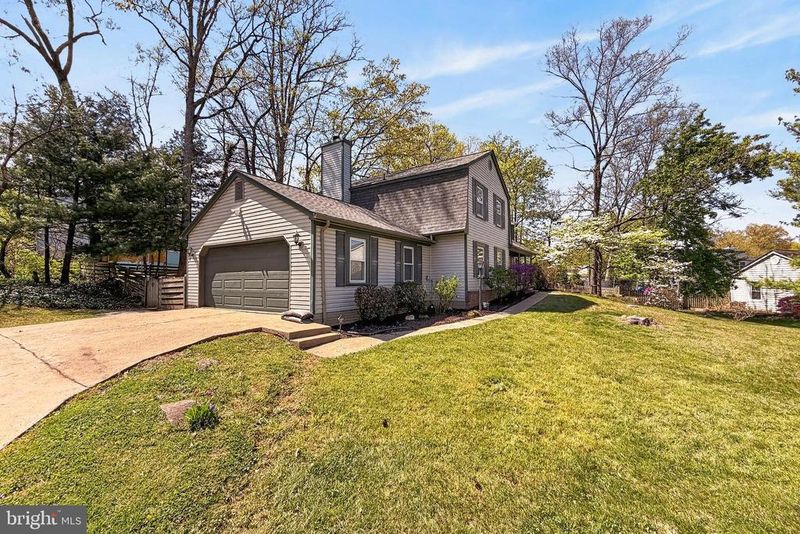
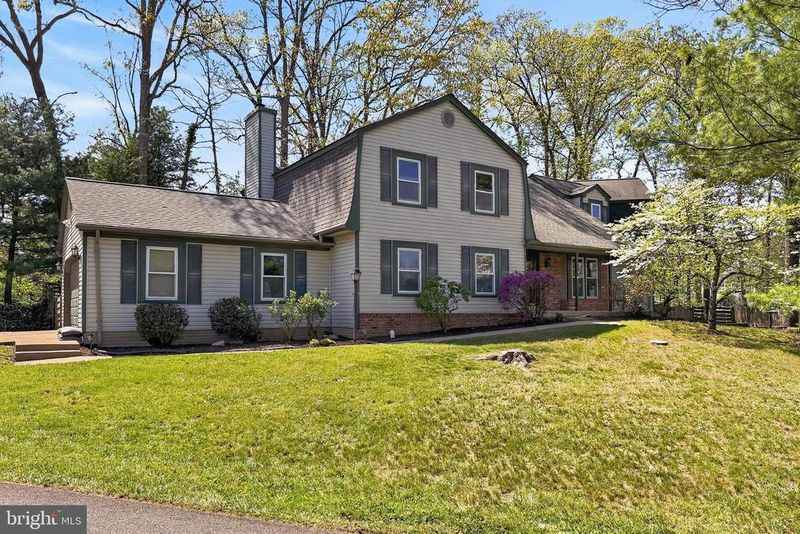
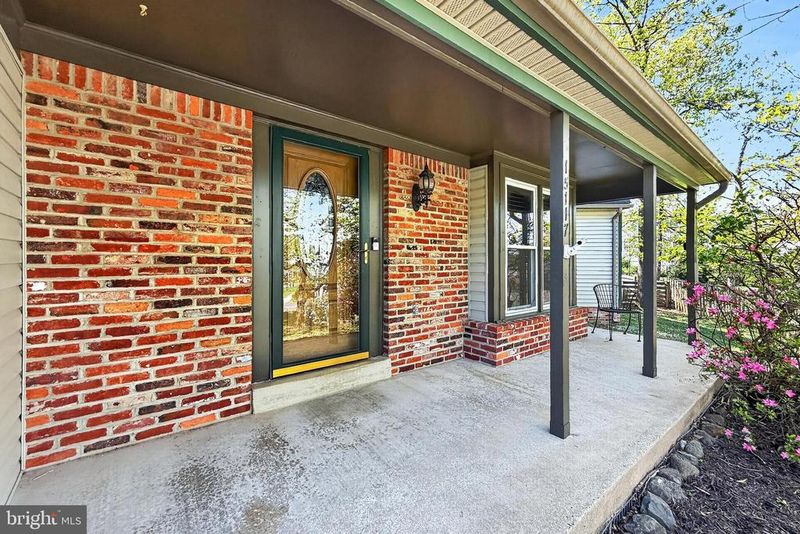
Listing details for 15117 Philip Lee Rd, Chantilly, VA 20151 : Welcome to Philip Lee Road, a truly unique offering set on a beautiful, expansive lot with a tranquil private backyard ideal for everyday living and entertaining. This home offers over 3,200 square feet of living space and stands apart with a thoughtfully designed addition on the right side, completed in 2009, that seamlessly integrates into the main residence while creating a fully functional secondary living space. This home offers exceptional space and flexibility with a well-designed main level and a private suite that lives like its own residence. The main level features a traditional layout with a spacious formal living room and dining room, complemented by beautiful hardwood floors, brand new neutral paint, decorative moldings, and custom wood blinds throughout. The upgraded kitchen is well-appointed with granite countertops, custom 42-inch cabinetry, brand-new stainless-steel appliances, and a large eat-in area with a bay window overlooking the rear yard. Just off the kitchen, step down into the inviting family room featuring a wood stove set in floor to ceiling stone, dry bar area, half bath, and double-wide stained glass French doors that open to the expansive stone patio with sitting wall and fenced rear yard, creating seamless indoor and outdoor living and entertaining. This level also includes a versatile bedroom or arts and crafts room, a full-size laundry room/utility room with new luxury vinyl plank flooring, along with convenient access to the two-car garage. On the opposite wing of the home is a standout feature: a private in-law or guest suite designed for true independence. Added in 2009 with glass paned French doors that separates it from the main house, you’ll find a bright and spacious living area with a dramatic floor-to-ceiling stone propane fireplace, hardwood floors, a large bay window with custom wood blinds, a generously sized bedroom, an oversized handicap-accessible full bathroom with ample storage, and a large walk-in closet. Upstairs, hardwood floors continue throughout, complemented by extra-wide stairs leading to a long, open hallway with two large closets for extra storage. The upper level offers four spacious bedrooms, each lighted ceiling fans and its own walk-in closet and three full baths. The luxurious primary suite boasts windows on two walls, a large ensuite bath with a custom granite topped dual sink vanity, jacuzzi tub and glass enclosed shower, and dual walk-in closets, providing excellent storage and functionality. With its rare dual-living design, over 3,200 square feet of living space, extensive updates, and flexible layout, this home offers an exceptional opportunity for multi-generational living, extended stays, or added privacy, all within one cohesive and beautifully maintained property. Photo of family room, great room, and main level bedroom are virtually staged. Qualified buyers may be eligible for Zero Mortgage Closing Costs, potentially saving thousands at closing.
Listing Updated : 10-11-2026 at 7:00 AM EDT
Listing Provided By : Jennifer D Young, 7039565128, [email protected], Keller Williams Realty

Properties displayed may be listed or sold by various participants in the MLS

Source :

Bright MLS, MLS#: VAFX2299806

What's this home worth?

National portals guess with an algorithm. We price it from actual closed sales on your street.

Your home value estimate
$783K – $1.11M
Exact number$2,845,000

Want an exact number? Use an Agent, not an algorithm.

Is this your home?

Claim it to unlock a private owner dashboard, track your equity, and get a free monthly value report.

Comments

Ctrl + Enter to send

No comments yet. Add the first note about this listing.

What's this home worth?

National portals guess with an algorithm. We price it from actual closed sales on your street.

Your home value estimate
$783K – $1.11M
Exact number$2,845,000

Want an exact number? Use an Agent, not an algorithm.

Is this your home?

Claim it to unlock a private owner dashboard, track your equity, and get a free monthly value report.

Property History

DateEventPrice
7/24/2026
Sold
$965,000 +1.6%
$299/sqft
Source:Bright MLS #VAFX2299806
7/7/2026
Status change
$949,900 0%
$294/sqft
Source:Bright MLS #VAFX2299806
6/22/2026
Price Change
$949,900 -4%
$294/sqft
Source:Bright MLS #VAFX2299806
4/15/2026
Listed for sale
$989,900
$307/sqft
Source:Bright MLS #VAFX2299806

Location of 15117 Philip Lee Rd, Chantilly, VA 20151

Streetview of 15117 Philip Lee Rd, Chantilly, VA 20151

Mortgage Calculator
Listing Price
Down Payment
Interest Rate

Schools Near 15117 Philip Lee Rd, Chantilly, VA 20151

What's this home worth?

National portals guess with an algorithm. We price it from actual closed sales on your street.

Your home value estimate
$783K – $1.11M
Exact number$2,845,000

Want an exact number? Use an Agent, not an algorithm.

Is this your home?

Claim it to unlock a private owner dashboard, track your equity, and get a free monthly value report.

Comments

Ctrl + Enter to send

No comments yet. Add the first note about this listing.

Homes Similar to 15117 Philip Lee Rd, Chantilly, VA 20151

Sold Homes Similar to 15117 Philip Lee Rd, Chantilly, VA 20151

Recent Blog Post By Category

The data relating to real estate for sale on this website appears in part through the BRIGHT Internet Data Exchange program, a voluntary cooperative exchange of property listing data between licensed real estate brokerage firms, and is provided by BRIGHT through a licensing agreement. Listing information is from various brokers who participate in the Bright MLS IDX program and not all listings may be visible on the site. The property information being provided on or through the website is for the personal, non-commercial use of consumers and such information may not be used for any purpose other than to identify prospective properties consumers may be interested in purchasing. Some properties which appear for sale on the website may no longer be available because they are for instance, under contract, sold or are no longer being offered for sale. Property information displayed is deemed reliable but is not guaranteed. Copyright 2026 Bright MLS, Inc.
HomeChantillyPleasant Valley




