Back to Search
14430 Hamill Run Dr, Gainesville, VA 20155
Sold for $610,000
14430 Hamill Run Dr, Gainesville, VA 20155
Sold for $610,000
14430 Hamill Run Dr, Gainesville, VA 20155

14430 Hamill Run Dr Gainesville, VA 20155

0Views
0Saves

$610,000

CLOSED
Beds
4
Baths
4
Sqft
5,168
Acres
0.26
Year
2009
Close Date
Aug 9, 2019
Property Type
Residential
Sub Type
Per Square Foot
$118
Date Listed
Jul 5, 2019

Description of 14430 Hamill Run Dr, Gainesville, VA 20155

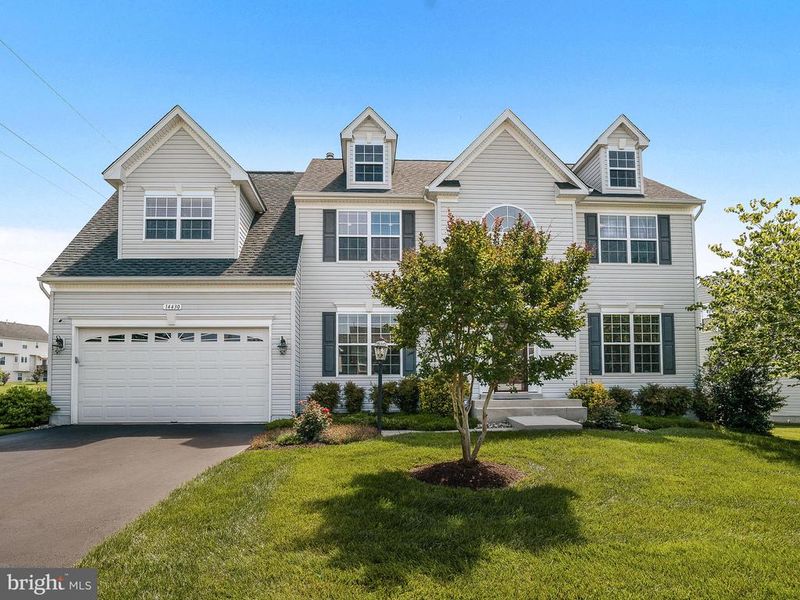
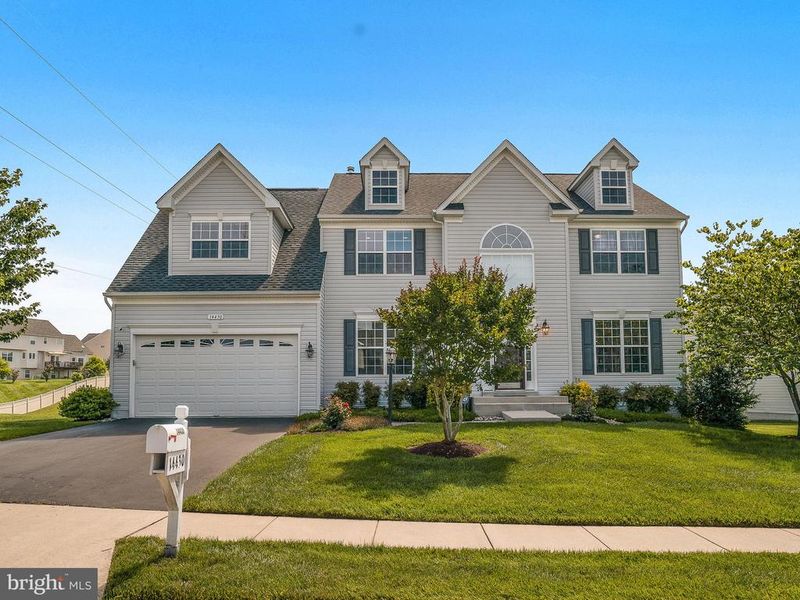
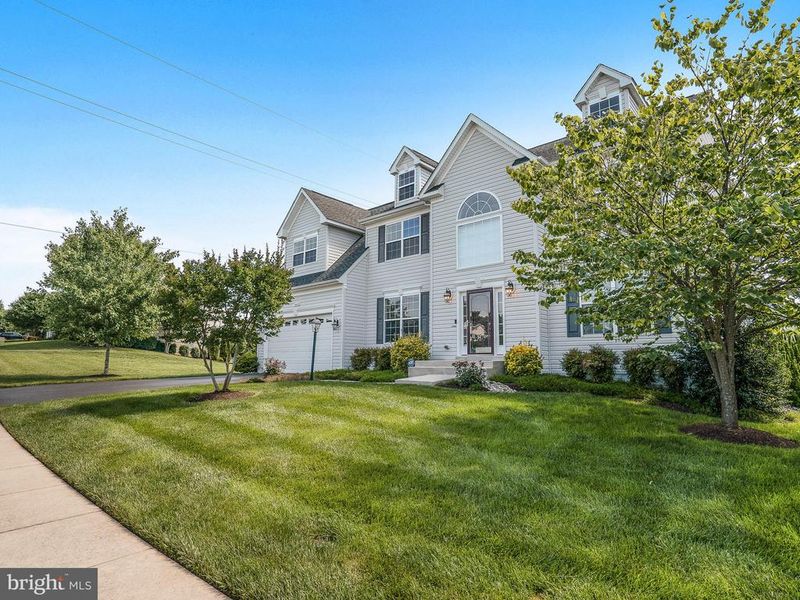
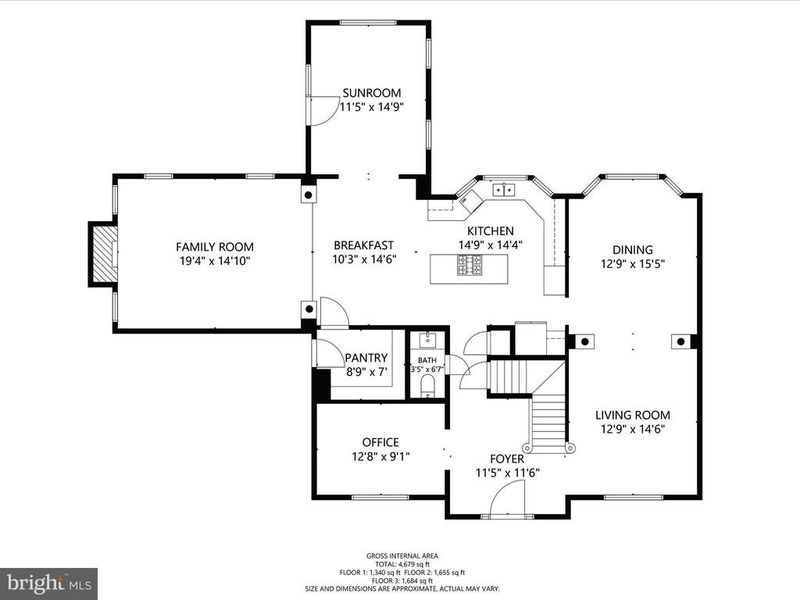
Listing details for 14430 Hamill Run Dr, Gainesville, VA 20155 : +++ AMAZING +++ Click on the Video Tour icon - it's 3-D !!! This property has it all. Located with easy access to all of the major arteries in Western Prince William County. Improvements underway on Rt. 66 will make this major thoroughfare much more comfortable to commute toward DC on wider roads and easier access to buses and rail. Locally, major shopping centers in Gainesville offer retail, theater, and restaurant choices. Newer schools nearby offer the best facilities. The property itself is well appointed, and well cared for. Entering the 2-Story Foyer one has the separate office on the left, and the Living Room on the right. The Living Room (currently used as a Library) leads to the Large Formal Dining Room, which is enhanced by the Bay Window in the rear. The Dining Room and the Foyer both lead into the heart of the home - The Huge Kitchen (with a large island, bay window, custom cabinetry, and granite countertops), then the Breakfast Room and the Large Family Room. There is also a Sunroom off of the Breakfast Room that leads to the Deck and the Screened Gazebo outside. The HUGE Pantry off of the Breakfast Room leads to the roomy 2-car Garage. At night (or nap time) the UPSTAIRS offers an absolutely awesome Master Suite, with a Sitting Room, in addition to the Large Bedroom, with another Sitting Area and, of course, the Master Bath, with double sinks and vanities, and separate shower and WC. The large Walk-in-Closet and (2) secondary closets allow for ample storage. The Laundry Room is located right outside the Master Suite. Bedrooms 2 & 3 are both very large, and they share a bath of their own. Bedroom 4 is also large and uses the Hall Bath. When one goes down to the BASEMENT, a whole new world opens up. A Guest Room and a Full Bath great you at the bottom of the stairs, but the real attraction is the Massive (56x30) Rec Room. Activity areas include the Bar/Game area, the Billiard Area, and (of course) the Theater area. If that wasn't enough, there is also a separate card room, that is currently being used as a playroom for the little ones. Throughout the home, one notices many fine features, like the rounded drywall corners, that show the thought and attention to detail that made this property a real home.
Listing Updated : 10-11-2026 at 9:23 AM EDT
Listing Provided By : Steve F Spear, 7039287119, [email protected], Century 21 Redwood Realty

Properties displayed may be listed or sold by various participants in the MLS

Source :

Bright MLS, MLS#: VAPW471068

What's this home worth?

National portals guess with an algorithm. We price it from actual closed sales on your street.

Your home value estimate
$954K – $1.15M
Exact number$2,845,000

Want an exact number? Use an Agent, not an algorithm.

Is this your home?

Claim it to unlock a private owner dashboard, track your equity, and get a free monthly value report.

Comments

Ctrl + Enter to send

No comments yet. Add the first note about this listing.

What's this home worth?

National portals guess with an algorithm. We price it from actual closed sales on your street.

Your home value estimate
$954K – $1.15M
Exact number$2,845,000

Want an exact number? Use an Agent, not an algorithm.

Is this your home?

Claim it to unlock a private owner dashboard, track your equity, and get a free monthly value report.

Property History

DateEventPrice
8/9/2019
Sold
$610,000
$118/sqft
Source:Bright MLS #VAPW471068
7/5/2019
Listed for sale
—
Source:Bright MLS #VAPW471068
3/1/2010
Sold
$469,250
$91/sqft
Source:Bright MLS #1005524550
10/1/2009
Listed for sale
—
Source:Bright MLS #1005524550

Location of 14430 Hamill Run Dr, Gainesville, VA 20155

Streetview of 14430 Hamill Run Dr, Gainesville, VA 20155

Mortgage Calculator
Listing Price
Down Payment
Interest Rate

Schools Near 14430 Hamill Run Dr, Gainesville, VA 20155

What's this home worth?

National portals guess with an algorithm. We price it from actual closed sales on your street.

Your home value estimate
$954K – $1.15M
Exact number$2,845,000

Want an exact number? Use an Agent, not an algorithm.

Is this your home?

Claim it to unlock a private owner dashboard, track your equity, and get a free monthly value report.

Comments

Ctrl + Enter to send

No comments yet. Add the first note about this listing.

Homes Similar to 14430 Hamill Run Dr, Gainesville, VA 20155

Sold Homes Similar to 14430 Hamill Run Dr, Gainesville, VA 20155

Recent Blog Post By Category

The data relating to real estate for sale on this website appears in part through the BRIGHT Internet Data Exchange program, a voluntary cooperative exchange of property listing data between licensed real estate brokerage firms, and is provided by BRIGHT through a licensing agreement. Listing information is from various brokers who participate in the Bright MLS IDX program and not all listings may be visible on the site. The property information being provided on or through the website is for the personal, non-commercial use of consumers and such information may not be used for any purpose other than to identify prospective properties consumers may be interested in purchasing. Some properties which appear for sale on the website may no longer be available because they are for instance, under contract, sold or are no longer being offered for sale. Property information displayed is deemed reliable but is not guaranteed. Copyright 2026 Bright MLS, Inc.
HomeGainesvilleEllis Mill Estates