Back to Search
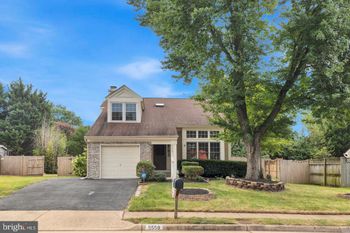
14338 Brookmere Dr, Centreville, VA 20120
Sold for $795,000
14338 Brookmere Dr, Centreville, VA 20120
Sold for $795,000
14338 Brookmere Dr, Centreville, VA 20120

14338 Brookmere Dr Centreville, VA 20120

0Views
0Saves

$795,000

CLOSED
Beds
4
Baths
5
Sqft
3,421
Acres
0.18
Year
1988
Close Date
Nov 21, 2022
Property Type
Residential
Sub Type
Per Square Foot
$232
Date Listed
Oct 12, 2022

Description of 14338 Brookmere Dr, Centreville, VA 20120

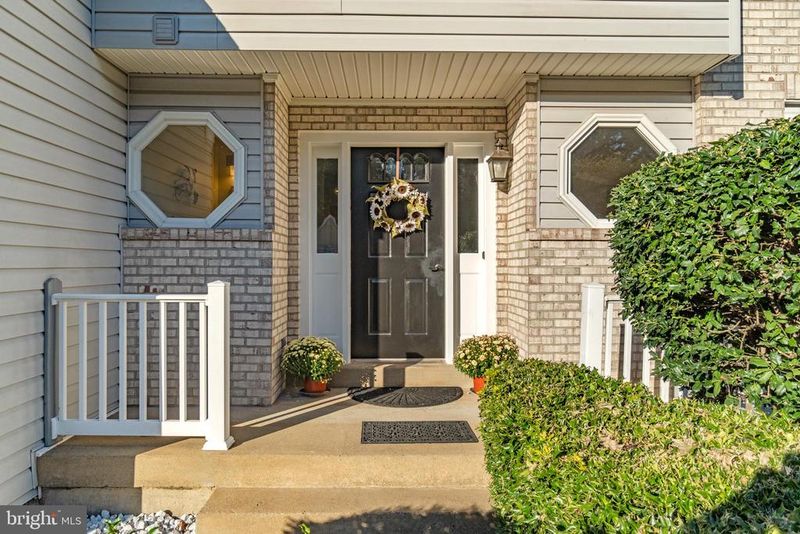
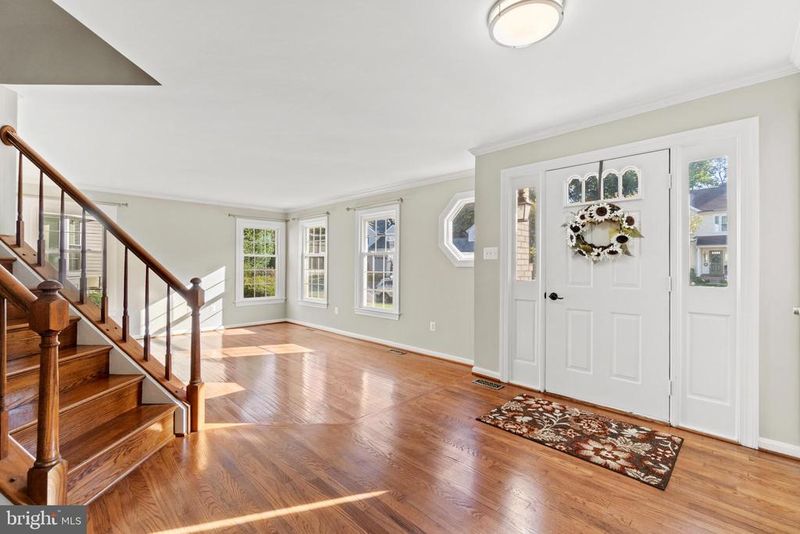
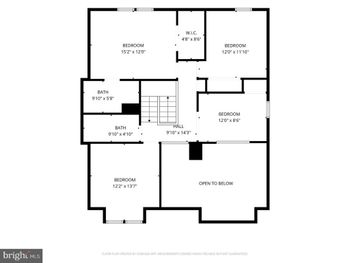
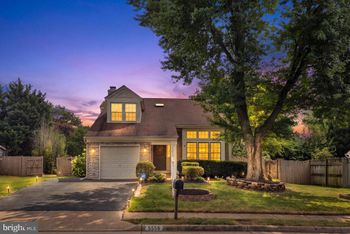
Listing details for 14338 Brookmere Dr, Centreville, VA 20120 : Here's a Colonial by design with a fun contemporary flair - it's loaded with the RENOVATIONS and new modern touches Buyers seek! Brand-new Roof w/ transferrable warranty, 3-levels fresh paint, 2 levels of hardwoods, and new lighting! Open bright main level flows easily from room to room. Vaulted & high ceilings plus ample tall windows throughout for an Interior brimming with natural light. No carpet—main and upper hardwoods and tile; lower level has wood-look laminate and tile. RENOVATED white Kitchen has great counter space and features two peninsula islands: one integrates into the Breakfast Room and the other opens to the Family Room. The Family Room, topped by soaring skylit cathedral ceiling with an upper Loft overlook, is a welcoming area for relaxing and gathering. Take the Party Outside to large Sun Deck that overlooks a flat fenced backyard—the perfect outdoor fun spot. The Informal Hall, with direct garage access, is a rare treat for busy households! Here’s where daily life stays contained with upgraded white cabinetry and two closets. Laundry center, with conveying front-load washer and dryer on pedestals and utility sink makes this daily chore so much more manageable! Primary Bedroom features a dressing hall with a walk-in closet and a double reach-in closet. Private RENOVATED Bath with a dual sink vanity, free-standing soaking tub, and gorgeous luxury frameless shower. It’s a WOW! Roomy secondary Bedrooms each have a reach-in closet and share a RENOVATED Bath with a smart expanded frameless shower! Loft-style 4th Bedroom, with closet, is a wonderful area for multiple uses and would be easy to enclose, if desired. The expansive Lower Level offers more living space! Egress window adds safety and light to the huge Recreation Area. Powder Bath convenience plus a finished seasonal walk-in closet and unfinished storage area. A private Suite with an en-suite full shower Bath AND walk-in closet is perfect for overnight guests. Move Right In and Enjoy! Sully Station is a premier residential community that offers a pool complex, tennis & basketball courts, and playgrounds. The neighborhood is adjacent to the 660-acre E.C. Lawrence Park with athletic fields, hiking trails & the historic Cabell’s Mill. Residents enjoy close proximity to vibrant dining and retail centers (Wegmans just east on Westfield Blvd), high-tech businesses along the Route 28/Dulles Corridor, the renowned Westfield's Conference Center, plus it's an easy drive west to the beautiful Piedmont area of Virginia.
Listing Updated : 10-10-2026 at 8:05 PM EDT
Listing Provided By : Ryan Nicholas, 7039155990, [email protected], Coldwell Banker Realty

Properties displayed may be listed or sold by various participants in the MLS

Source :

Bright MLS, MLS#: VAFX2097560

What's this home worth?

National portals guess with an algorithm. We price it from actual closed sales on your street.

Your home value estimate
$847K – $1.05M
Exact number$2,845,000

Want an exact number? Use an Agent, not an algorithm.

Is this your home?

Claim it to unlock a private owner dashboard, track your equity, and get a free monthly value report.

Comments
What's this home worth?

National portals guess with an algorithm. We price it from actual closed sales on your street.

Your home value estimate
$847K – $1.05M
Exact number$2,845,000

Want an exact number? Use an Agent, not an algorithm.

Is this your home?

Claim it to unlock a private owner dashboard, track your equity, and get a free monthly value report.

Property History

DateEventPrice
11/21/2022
Sold
$795,000
$232/sqft
Source:Bright MLS #VAFX2097560
10/12/2022
Listed for sale
—
Source:Bright MLS #VAFX2097560

Location of 14338 Brookmere Dr, Centreville, VA 20120

Streetview of 14338 Brookmere Dr, Centreville, VA 20120

Mortgage Calculator
Listing Price
Down Payment
Interest Rate

Schools Near 14338 Brookmere Dr, Centreville, VA 20120

What's this home worth?

National portals guess with an algorithm. We price it from actual closed sales on your street.

Your home value estimate
$847K – $1.05M
Exact number$2,845,000

Want an exact number? Use an Agent, not an algorithm.

Is this your home?

Claim it to unlock a private owner dashboard, track your equity, and get a free monthly value report.

Comments

Homes Similar to 14338 Brookmere Dr, Centreville, VA 20120

Sold Homes Similar to 14338 Brookmere Dr, Centreville, VA 20120

Recent Blog Post By Category

The data relating to real estate for sale on this website appears in part through the BRIGHT Internet Data Exchange program, a voluntary cooperative exchange of property listing data between licensed real estate brokerage firms, and is provided by BRIGHT through a licensing agreement. Listing information is from various brokers who participate in the Bright MLS IDX program and not all listings may be visible on the site. The property information being provided on or through the website is for the personal, non-commercial use of consumers and such information may not be used for any purpose other than to identify prospective properties consumers may be interested in purchasing. Some properties which appear for sale on the website may no longer be available because they are for instance, under contract, sold or are no longer being offered for sale. Property information displayed is deemed reliable but is not guaranteed. Copyright 2026 Bright MLS, Inc.
HomeCentrevilleSully Station