Back to Search
1413 Homeric Ct, Mclean, VA 22101
Sold for $2,635,000
1413 Homeric Ct, Mclean, VA 22101
Sold for $2,635,000
1413 Homeric Ct, Mclean, VA 22101

1413 Homeric Ct Mclean, VA 22101

0Views
0Saves

$2,635,000

CLOSED
Beds
7
Baths
7
Sqft
7,154
Acres
0.27
Year
2017
Close Date
Jun 17, 2022
Property Type
Residential
Sub Type
Per Square Foot
$368
Date Listed
Mar 4, 2022

Description of 1413 Homeric Ct, Mclean, VA 22101

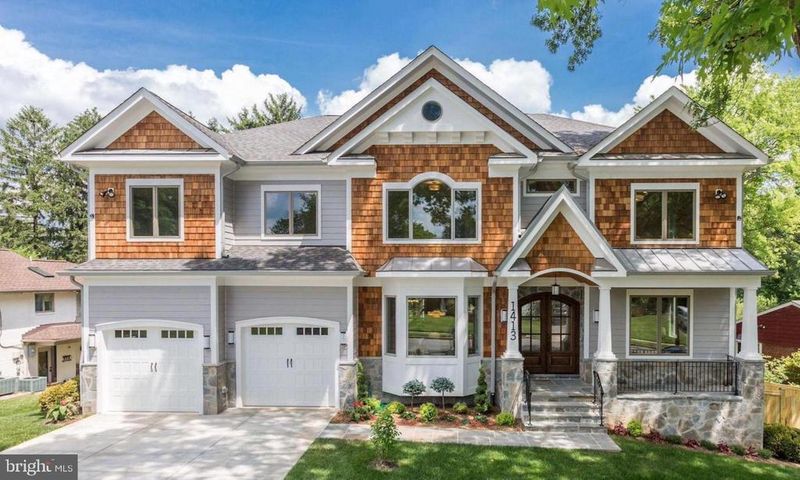
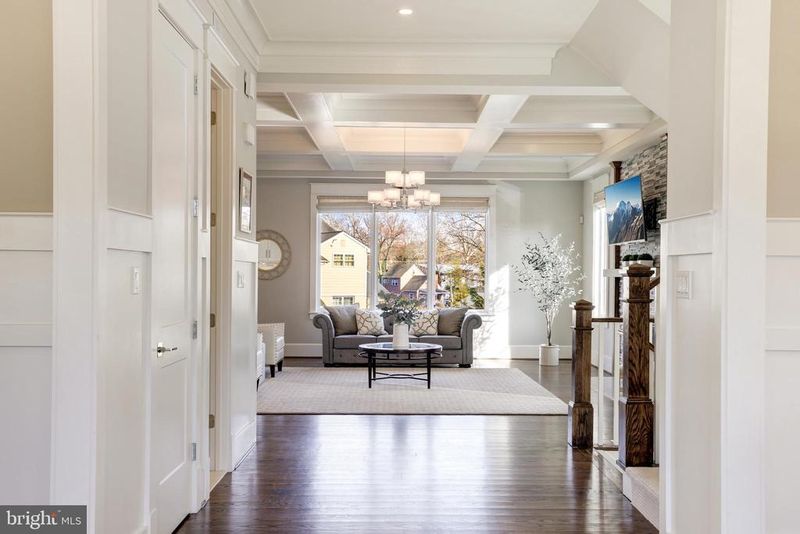
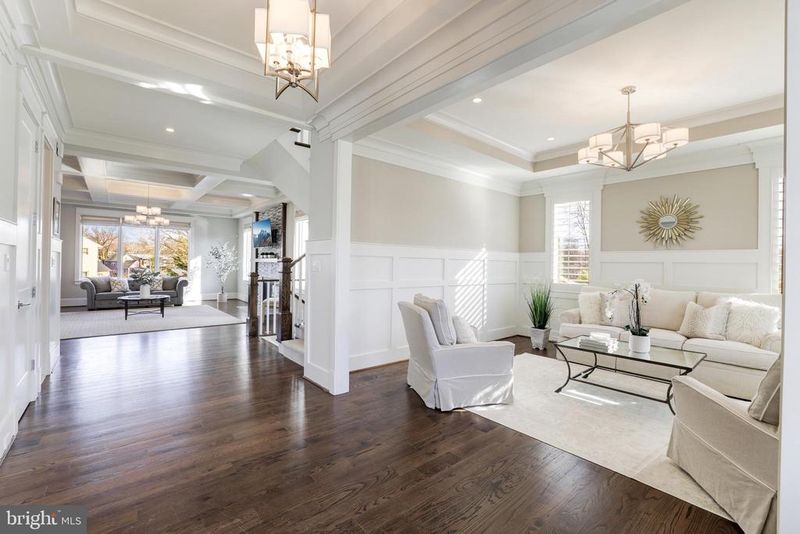
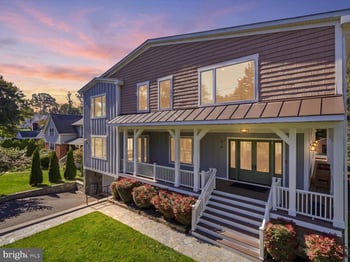
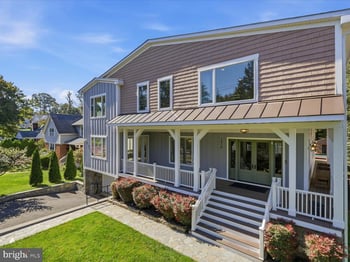
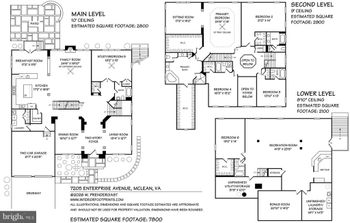
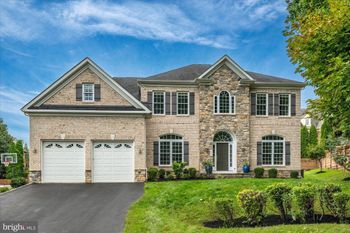
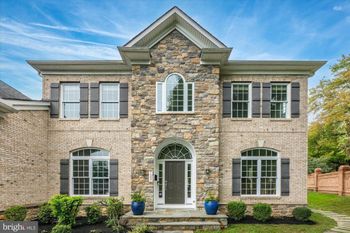
Listing details for 1413 Homeric Ct, Mclean, VA 22101 : Incredible value and quality in this beautiful custom built four year old craftsman style home with 6980 sf of living on three levels located in sought after location just a short walk to the center of McLean. No detail has been spared in this seven bedroom and six and a half baths transitional home with an open floor plan with walls of windows and loads of natural light. Special features include handsome front porch with arched ceiling portico leading to double Mahogany front door with rain glass windows, three fireplaces, main level bedroom and full bath, Pella windows and doors, Plantation shutters and Hunter Douglas automatic blinds throughout, ten foot ceilings, covered rear porch and upper and lower levels tankless water heaters. Main level features include: Gourmet Kitchen with Italian Quartz, Butler Pantry with sink and wine cooler, eat up center island with deep stainless steel sink, Stainless steel appliances include; Wolf gas cooktop with commercial grade hood and pot filler water spigot, Asko dishwasher, Subzero Refrigerator with water dispenser, Wolf microwave, warming oven and double ovens including convection; Morning Room adjoining kitchen for informal dining ; Family Room with coffered ceiling and gas fireplace with custom mantle; Communication Nook with desk and storage cabinets; cozy Formal Living Room and Dining Rooms with paneled walls; Library with closet and door to porch (also main level bedroom) and a Mud Room complete with coat and shoe cubbies. The upper level includes: Owner Suite with tray ceiling and gas fireplace flanked by two built-in glass door cabinets; Luxury marble bath with heated floors, large shower with shower system and bench and stand alone soaking tub; and an expansive walk-in closet with built-in closet system; Four additional bedrooms (two en suites) and three baths; and a fully equipped Laundry Room. The light filled walkout Lower Level includes: large Recreation Room with gas fireplace and wall of custom built-ins and kitchenette equipped with stainless steel sink, Bosc dishwasher and mini frig; Exercise Room with closet and large window; Au pair suite with full bath; Wine Room; Utility/Storage Room with second washer/dryer hook up. The exterior includes: flagstone walkway and front stoop; covered back porch with beaded ceiling overlooking a totally fenced backyard with play set. EnergyStar Certified Home. This home has it all and just two miles to Tysons, the Silver Line Metro, 495 and the Toll Road.
Listing Updated : 10-10-2026 at 5:49 AM EDT
Listing Provided By : Marianne K Prendergast, 7036763030, [email protected], Washington Fine Properties, LLC

Properties displayed may be listed or sold by various participants in the MLS

Source :

Bright MLS, MLS#: VAFX2052854

What's this home worth?

National portals guess with an algorithm. We price it from actual closed sales on your street.

Your home value estimate
$2.55M – $3.33M
Exact number$2,845,000

Want an exact number? Use an Agent, not an algorithm.

Is this your home?

Claim it to unlock a private owner dashboard, track your equity, and get a free monthly value report.
Comments
What's this home worth?

National portals guess with an algorithm. We price it from actual closed sales on your street.

Your home value estimate
$2.55M – $3.33M
Exact number$2,845,000

Want an exact number? Use an Agent, not an algorithm.

Is this your home?

Claim it to unlock a private owner dashboard, track your equity, and get a free monthly value report.
Property History

DateEventPrice
6/17/2022
Sold
$2,635,000
$368/sqft
Source:Bright MLS #VAFX2052854
3/4/2022
Listed for sale
—
Source:Bright MLS #VAFX2052854
11/28/2017
Sold
$1,970,000
$275/sqft
Source:Bright MLS #1000062199
6/22/2017
Listed for sale
—
Source:Bright MLS #1000062199
4/28/2016
Sold
$782,000
$109/sqft
Source:Bright MLS #1001898941
3/17/2016
Listed for sale
—
Source:Bright MLS #1001898941

Location of 1413 Homeric Ct, Mclean, VA 22101

Streetview of 1413 Homeric Ct, Mclean, VA 22101

Mortgage Calculator
Listing Price
Down Payment
Interest Rate

Schools Near 1413 Homeric Ct, Mclean, VA 22101

What's this home worth?

National portals guess with an algorithm. We price it from actual closed sales on your street.

Your home value estimate
$2.55M – $3.33M
Exact number$2,845,000

Want an exact number? Use an Agent, not an algorithm.

Is this your home?

Claim it to unlock a private owner dashboard, track your equity, and get a free monthly value report.

Comments

Homes Similar to 1413 Homeric Ct, Mclean, VA 22101

Sold Homes Similar to 1413 Homeric Ct, Mclean, VA 22101

Related Blogs

Recent Blog Post By Category

The data relating to real estate for sale on this website appears in part through the BRIGHT Internet Data Exchange program, a voluntary cooperative exchange of property listing data between licensed real estate brokerage firms, and is provided by BRIGHT through a licensing agreement. Listing information is from various brokers who participate in the Bright MLS IDX program and not all listings may be visible on the site. The property information being provided on or through the website is for the personal, non-commercial use of consumers and such information may not be used for any purpose other than to identify prospective properties consumers may be interested in purchasing. Some properties which appear for sale on the website may no longer be available because they are for instance, under contract, sold or are no longer being offered for sale. Property information displayed is deemed reliable but is not guaranteed. Copyright 2026 Bright MLS, Inc.
HomeMcleanBroyhills Mclean Estates