
Back to Search
13617 Springhaven Dr, Chantilly, VA 20151
Sold for $655,000
13617 Springhaven Dr, Chantilly, VA 20151
Sold for $655,000
13617 Springhaven Dr, Chantilly, VA 20151

13617 Springhaven Dr Chantilly, VA 20151

0Views
0Saves

$655,000

CLOSED
Beds
3
Baths
4
Sqft
2,504
Acres
0.26
Year
1983
Close Date
Nov 12, 2020
Property Type
Residential
Sub Type
Per Square Foot
$262
Date Listed
Oct 15, 2020

Description of 13617 Springhaven Dr, Chantilly, VA 20151

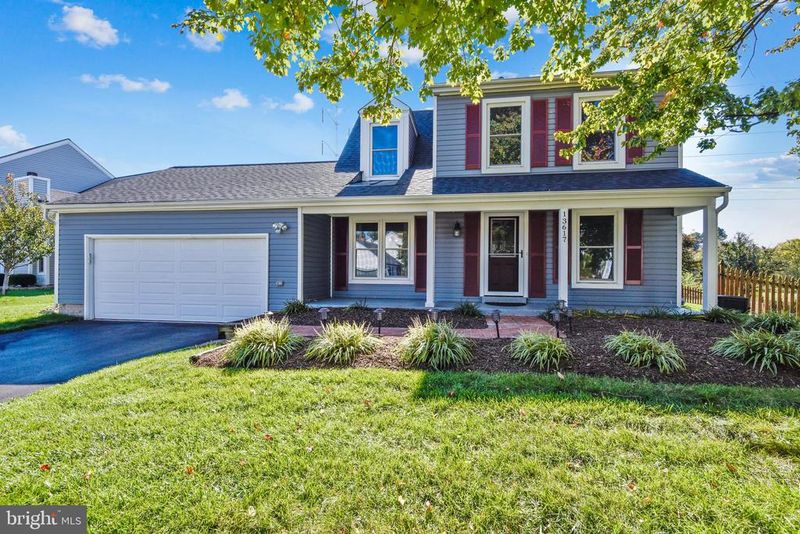
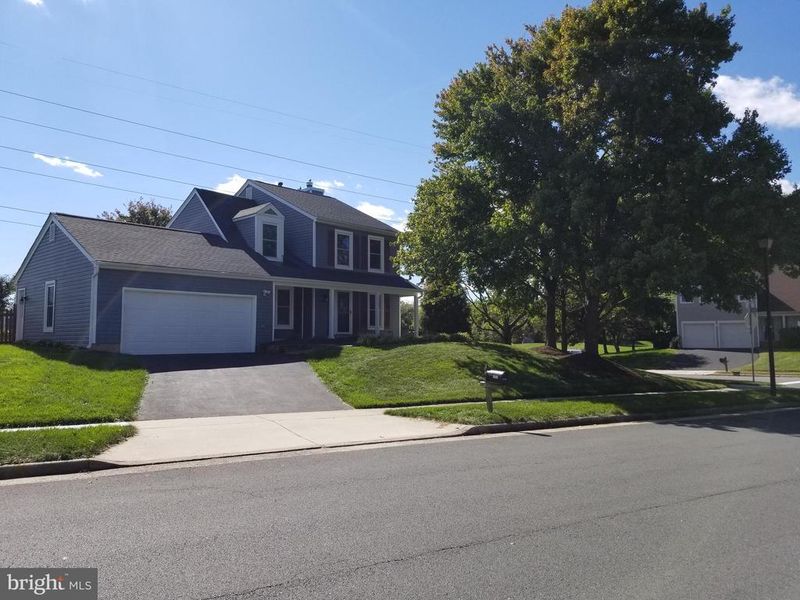
Listing details for 13617 Springhaven Dr, Chantilly, VA 20151 : You Can Have The Best of Indoor And Outdoor Living in This Gorgeous 3 Level Cambridge Model with 3 Bedrooms, 3 Full Baths and 1 Half Bath. This Home Has Been Meticulously Maintained with Many Upgrades and Is Move-In Ready! The windows are double hung to open up or down, tilt out for easy cleaning, and have full screens. There are things to be discovered such as a programable door chime and an electronic door lock. Walking into this colonial you are greeted with a Formal Dining Room to the left and a Living Room to the right. When it is time to entertain, you'll be happy to gather in the large Family Room with a gas fireplace and access to the deck and professionally landscaped backyard. Relax outside on the huge Trex Deck or large patio with lots of room for your family and guests. There is plenty of room if you want set up a barbecue grill or to even add a fire pit. There are a multitude of lighting options to illuminate and showcase the yard at night. Rain is no problem, just take your party into the upscale Sunroom by Four Seasons with automatic power shades and enjoy the sounds of nature while you continue your party. The sunroom is just off the kitchen, so you can use as a dining area as well as a place to relax. The sunroom has its own dedicated Inverter heat and AC system as well as a heated floor. The kitchen features high end cabinets and appliances. The cabinets are open all the way across with no need for vertical dividers so your have an easily accessible wide storage area.. The lower cabinets have multiple drawers. This is truly a gourmet kitchen. There is a six burner Thermador gas cooktop, a commercial grade sink faucet, quartz counter tops, even a trash compactor. There are easy to clean ceramic tile and Pergo floors throughout the house. The lower level features a large laundry room with a desk for crafts or folding clothes. The utility/storage room has a large workbench and shelves for storage plus a freezer. There is also a bar in the rec room with room for a keg and a hole to insert a tap, a large separate room to use as you wish and a full bath. The upper area has three bedrooms and two full baths. The primary bedroom closet has sliding doors, for easy access to your clothes, and built in shelving. The shower in the primary bedroom has a built-in bench. The bathroom vanities have mirrors on the inside as well as the outside of the doors. This is truly a unique home with a lot of upgrades. There are pull down stairs leading to the attic which has several plywood surfaces for additional storage. ****From a linked MLS page, YOU CAN CLICK ON THE MOVIE CAMERA ICON TO SEE A FLOOR PLAN BASED PHOTO TOUR OF THE HOUSE.***
Listing Updated : 10-08-2026 at 7:55 PM EDT
Listing Provided By : Romie E Oplinger, 7033045042, [email protected], Samson Properties

Properties displayed may be listed or sold by various participants in the MLS

Source :

Bright MLS, MLS#: VAFX1152998

What's this home worth?

National portals guess with an algorithm. We price it from actual closed sales on your street.

Your home value estimate
$792K – $1.08M
Exact number$2,845,000

Want an exact number? Use an Agent, not an algorithm.

Is this your home?

Claim it to unlock a private owner dashboard, track your equity, and get a free monthly value report.

Comments
What's this home worth?

National portals guess with an algorithm. We price it from actual closed sales on your street.

Your home value estimate
$792K – $1.08M
Exact number$2,845,000

Want an exact number? Use an Agent, not an algorithm.

Is this your home?

Claim it to unlock a private owner dashboard, track your equity, and get a free monthly value report.

Property History

DateEventPrice
11/12/2020
Sold
$655,000
$262/sqft
Source:Bright MLS #VAFX1152998
10/15/2020
Listed for sale
—
Source:Bright MLS #VAFX1152998

Location of 13617 Springhaven Dr, Chantilly, VA 20151

Streetview of 13617 Springhaven Dr, Chantilly, VA 20151

Mortgage Calculator
Listing Price
Down Payment
Interest Rate

Schools Near 13617 Springhaven Dr, Chantilly, VA 20151

What's this home worth?

National portals guess with an algorithm. We price it from actual closed sales on your street.

Your home value estimate
$792K – $1.08M
Exact number$2,845,000

Want an exact number? Use an Agent, not an algorithm.

Is this your home?

Claim it to unlock a private owner dashboard, track your equity, and get a free monthly value report.

Comments

Homes Similar to 13617 Springhaven Dr, Chantilly, VA 20151

Sold Homes Similar to 13617 Springhaven Dr, Chantilly, VA 20151

Recent Blog Post By Category

The data relating to real estate for sale on this website appears in part through the BRIGHT Internet Data Exchange program, a voluntary cooperative exchange of property listing data between licensed real estate brokerage firms, and is provided by BRIGHT through a licensing agreement. Listing information is from various brokers who participate in the Bright MLS IDX program and not all listings may be visible on the site. The property information being provided on or through the website is for the personal, non-commercial use of consumers and such information may not be used for any purpose other than to identify prospective properties consumers may be interested in purchasing. Some properties which appear for sale on the website may no longer be available because they are for instance, under contract, sold or are no longer being offered for sale. Property information displayed is deemed reliable but is not guaranteed. Copyright 2026 Bright MLS, Inc.
HomeChantillyArmfield Farms




