Back to Search
13441 Broken Branch Ct, Chantilly, VA 20151
Sold for $1,175,000
13441 Broken Branch Ct, Chantilly, VA 20151
Sold for $1,175,000
13441 Broken Branch Ct, Chantilly, VA 20151

13441 Broken Branch Ct Chantilly, VA 20151

0Views
0Saves

$1,175,000

CLOSED
Beds
5
Baths
5
Sqft
4,088
Acres
0.21
Year
1986
Close Date
Jun 28, 2024
Property Type
Residential
Sub Type
Per Square Foot
$287
Date Listed
May 31, 2024

Description of 13441 Broken Branch Ct, Chantilly, VA 20151

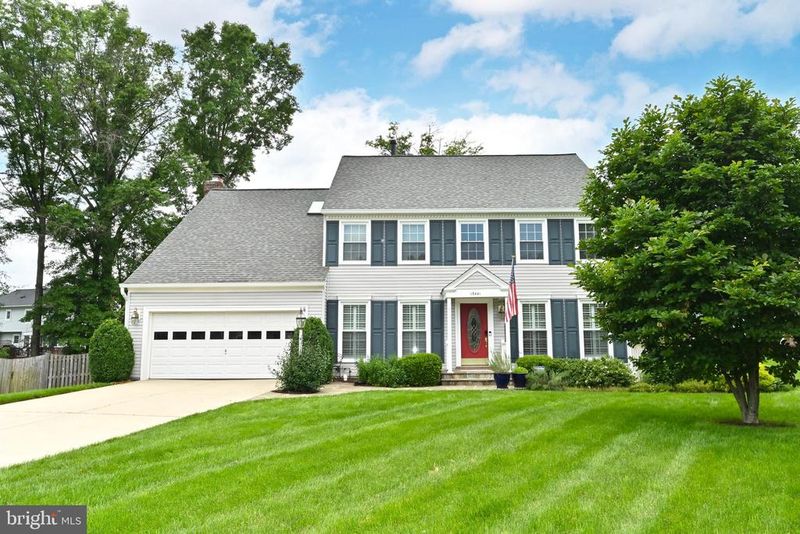
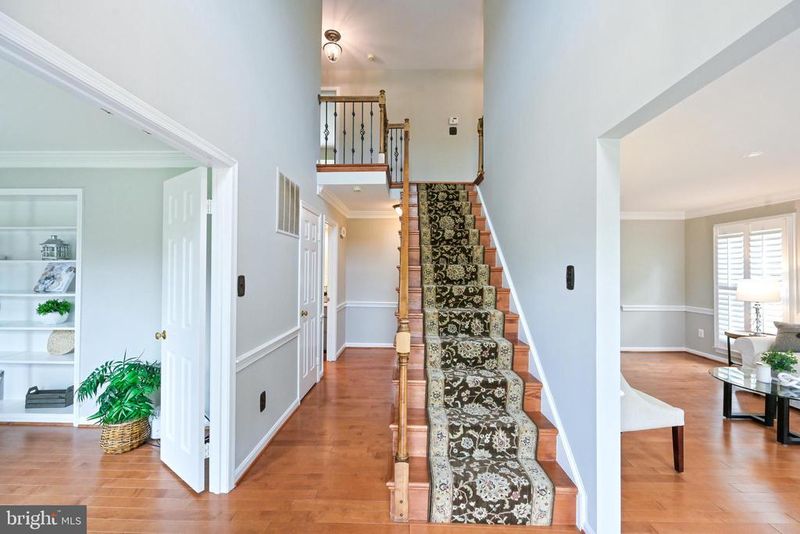
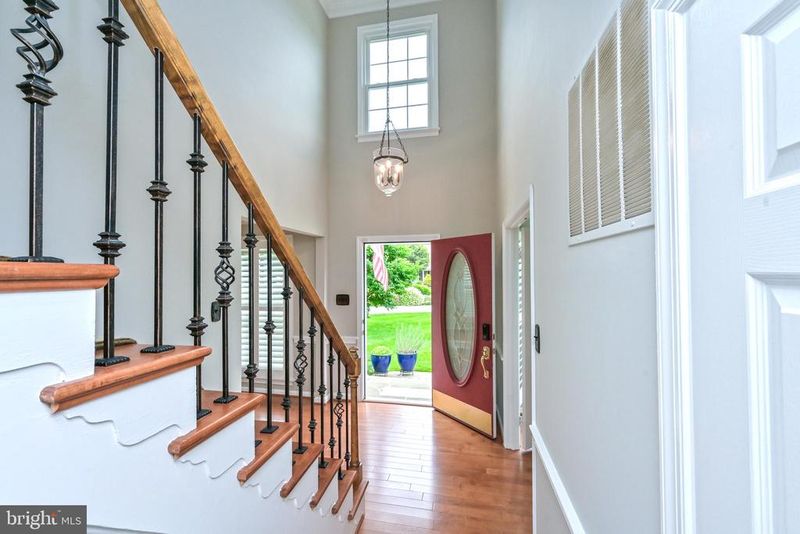
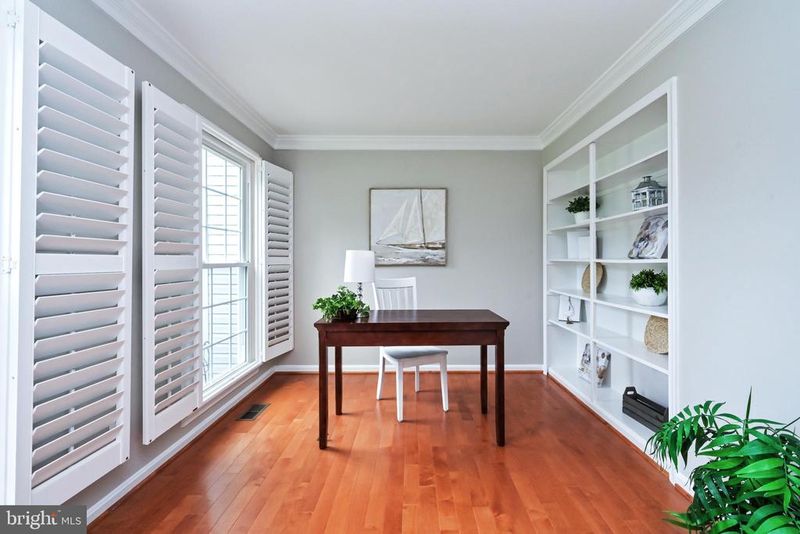
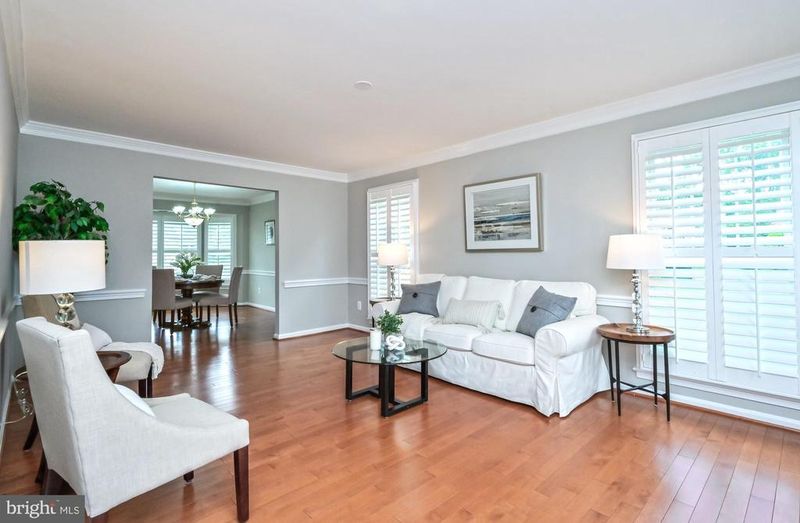
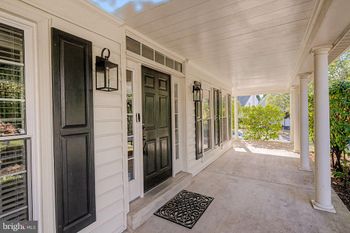
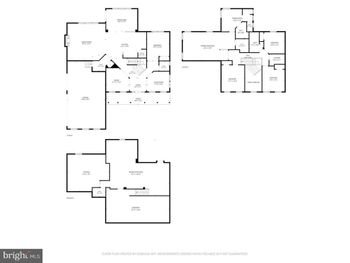
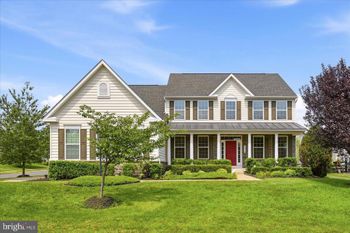
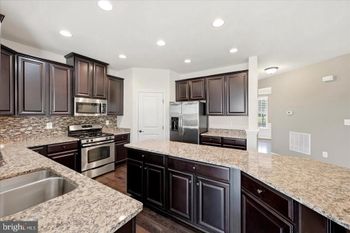
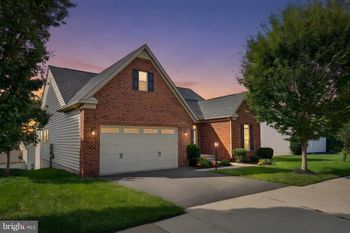
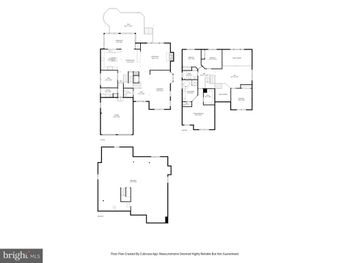
Listing details for 13441 Broken Branch Ct, Chantilly, VA 20151 : This is the home you've been waiting for! This is LOADED with options, renovations, and updates!! It starts with a cul-de-sac location and a lushly landscaped yard - manicured to perfection! Upon entering you'll be wowed by gleaming maple floors, which are found throughout the main and upper levels. Double doors on the left lead to the private study, with built-ins and plantation shutters. Plantation shutters also cover the windows in the living and dining rooms, the primary bedroom and one of the primary baths (there are TWO PRIMARY BATHS). The builder, Fairfield Homes, was known for wonderful bay windows. In this home, one will find large bay windows in the dining room, kitchen work area and eating area, the family room, and the primary bedroom. All cooks will love the gourmet kitchen. An abundance of cabinets and incredible counter space plus an island on wheels provide the perfect work area along with a 5 burner gas stove. A double wide pantry closet will help store those Costco purchases. Custom woven blinds cover the kitchen and family room windows. The kitchen is open to the family room that features a brick, gas fireplace with colonial surround. An atirum door opens to the deck. Don't miss the custom cabinetry in the "mud room" area that leads to the garage. Not only is there a coat closet, but check out all the other storage! Organization plus! On the upper level is an impresssive primary suite with fireplace #2 and vaulted ceiling. a linen closet and TWO SEPARATE BATHROOMS! Remodeled BATH #1 includes a soaking tub, water closet and a walk-in closet with a custom closet system! Remodeled BATH #2 includes a custom tiled shower and a walk-in closet with a custom closet system. VERY IMPRESSIVE! Three additional bedrooms are on the upper level. Remodeled BATH #3 also includes a stackable Bosch washer and dryer! The lower level includes a large rec room with wet bar, a full bath, a FIFTH BEDROOM with an egress window, FULL BATH #4, a finished storage area with shelving and a utility/laundry room ! The French doors in the family room lead to a beautiful deck that overlooks the impeccable yard. Stairs lead to the patio. The back yard is fenced. An irrigation system is also in place. HVAC is approximately 4 years old, water heater approximately 2 years old and the roof is two years old. Windows replaced about 2010.
Listing Updated : 10-10-2026 at 4:18 AM EDT
Listing Provided By : Lynne C Skram, 7036230480, [email protected], RE/MAX Allegiance

Properties displayed may be listed or sold by various participants in the MLS

Source :

Bright MLS, MLS#: VAFX2181222

What's this home worth?

National portals guess with an algorithm. We price it from actual closed sales on your street.

Your home value estimate
$1.11M – $1.34M
Exact number$2,845,000

Want an exact number? Use an Agent, not an algorithm.

Is this your home?

Claim it to unlock a private owner dashboard, track your equity, and get a free monthly value report.

Comments

Ctrl + Enter to send

No comments yet. Add the first note about this listing.
What's this home worth?

National portals guess with an algorithm. We price it from actual closed sales on your street.

Your home value estimate
$1.11M – $1.34M
Exact number$2,845,000

Want an exact number? Use an Agent, not an algorithm.

Is this your home?

Claim it to unlock a private owner dashboard, track your equity, and get a free monthly value report.

Property History

DateEventPrice
6/28/2024
Sold
$1,175,000
$287/sqft
Source:Bright MLS #VAFX2181222
5/31/2024
Listed for sale
—
Source:Bright MLS #VAFX2181222

Location of 13441 Broken Branch Ct, Chantilly, VA 20151

Streetview of 13441 Broken Branch Ct, Chantilly, VA 20151

Mortgage Calculator
Listing Price
Down Payment
Interest Rate

Schools Near 13441 Broken Branch Ct, Chantilly, VA 20151

What's this home worth?

National portals guess with an algorithm. We price it from actual closed sales on your street.

Your home value estimate
$1.11M – $1.34M
Exact number$2,845,000

Want an exact number? Use an Agent, not an algorithm.

Is this your home?

Claim it to unlock a private owner dashboard, track your equity, and get a free monthly value report.

Comments

Ctrl + Enter to send

No comments yet. Add the first note about this listing.
Homes Similar to 13441 Broken Branch Ct, Chantilly, VA 20151

Sold Homes Similar to 13441 Broken Branch Ct, Chantilly, VA 20151

Recent Blog Post By Category

The data relating to real estate for sale on this website appears in part through the BRIGHT Internet Data Exchange program, a voluntary cooperative exchange of property listing data between licensed real estate brokerage firms, and is provided by BRIGHT through a licensing agreement. Listing information is from various brokers who participate in the Bright MLS IDX program and not all listings may be visible on the site. The property information being provided on or through the website is for the personal, non-commercial use of consumers and such information may not be used for any purpose other than to identify prospective properties consumers may be interested in purchasing. Some properties which appear for sale on the website may no longer be available because they are for instance, under contract, sold or are no longer being offered for sale. Property information displayed is deemed reliable but is not guaranteed. Copyright 2026 Bright MLS, Inc.
HomeChantillyPoplar Tree Estates