Back to Search
13210 Catharpin Valley Dr, Gainesville, VA 20155
Sold for $6,000
13210 Catharpin Valley Dr, Gainesville, VA 20155
Sold for $6,000
13210 Catharpin Valley Dr, Gainesville, VA 20155

13210 Catharpin Valley Dr Gainesville, VA 20155

1Views
0Saves

$6,000

CLOSED
Beds
4
Baths
5
Sqft
7,051
Acres
10.11
Year
2004
Close Date
May 1, 2026
Property Type
Residential Lease
Sub Type
Per Square Foot
$1
Date Listed
Apr 12, 2026

Description of 13210 Catharpin Valley Dr, Gainesville, VA 20155

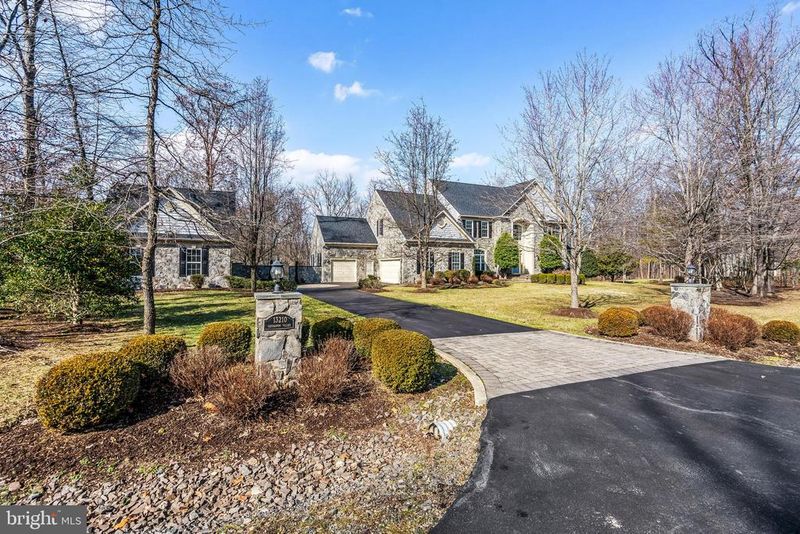
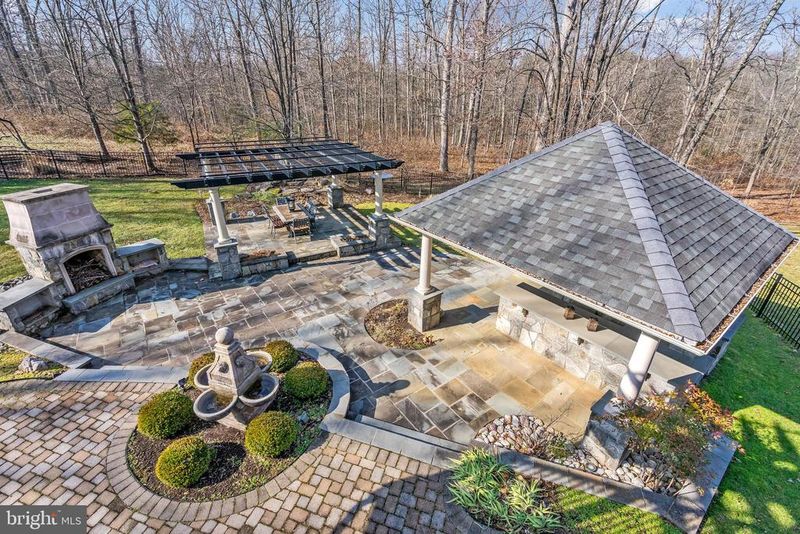
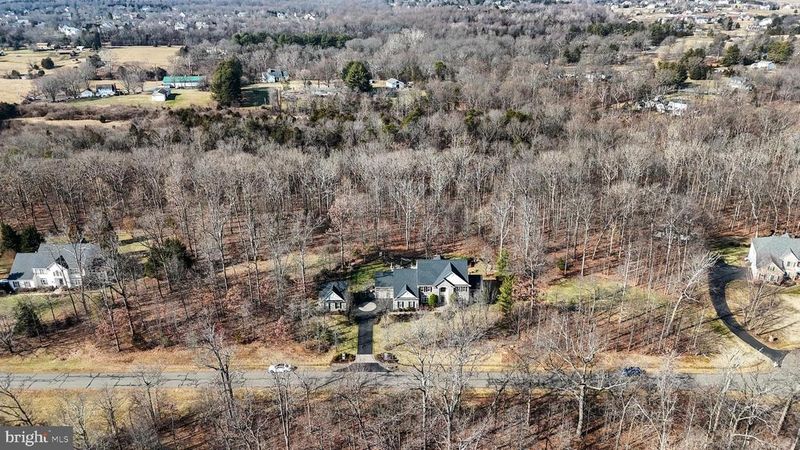
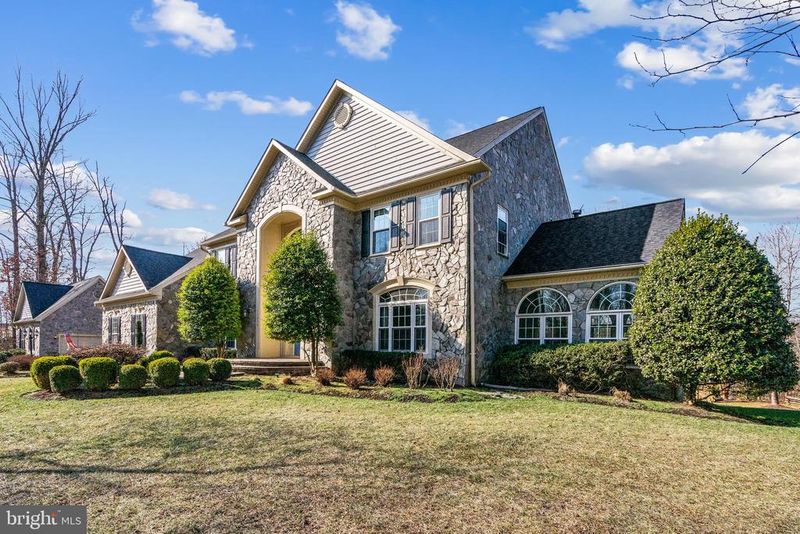
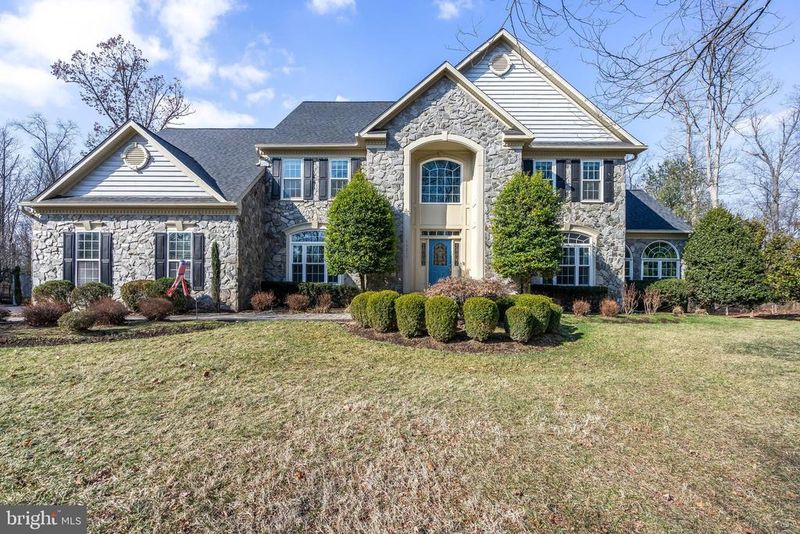
Listing details for 13210 Catharpin Valley Dr, Gainesville, VA 20155 : **Rare Estate Home, in Lovely Neighborhood, Available to Lease** Available 5/15, Possibly earlier! Welcome to 13210 Catharpin Valley Drive. This immaculate 10-acre estate home, with over 8000 SF of living space, has everything one would expect to find in an executive home of this caliber. Drive up the custom driveway with garages for 5 cars, 3 attached and 2 detached. The home is finished with masonry, quarried stone that is a rare find these days. The grand foyer has a curved staircase with a radiused overlook and flows into the formal dining room and sunken living room with a double-sided fireplace. The sunroom off the living room has a fireplace and vaulted ceilings. The huge, main level study has double doors for privacy. The enormous family room is sunken and can fit furniture for all! The family room flows to the breakfast room (with rear staircase and deck access) and to the gourmet, eat-in kitchen with walk-in pantry, SS appliances, and planning desk. A mudroom, separate laundry, and powder room finish off the main level. The mudroom has access to the oversized 1-car garage w/work built-ins and 2-car garage with EV charger. Upstairs the oversized primary suite has a private sitting/den, coffer ceiling, large walk-in closet, double vanity, separate tub and shower, and water closet. The second bedroom is an ensuite. The third and fourth bedrooms have separate vanities and share a tub and toilet. All bedrooms are generously sized, have new carpet, walk-in closets, and ceiling fans. (4BR/3BA) The basement has a huge rec room with pool table (with ping pong option), dartboard, and walkout access to the rear entertainment area. The rec room flows into the huge, custom bar with glassware, microwave, and mini fridge. Beyond the bar is a fully decked out theatre/media room. It comes with theatre chairs, wall art, screen, projector, all components, and movies. The basement also contains a private den/card room, and a full bathroom. There is also a safe available for tenant use. The rear outdoor living sanctuary is something to see in person! Rear composite deck with retractable awning has curved stairs to LL. The paver patio leads to a custom flagstone lanai with firepit, covered bar, outdoor kitchen with grill, pergola with 2nd, retractable awning, patio seating, lights, and the list goes on. The rear yard is fully fenced with lockable gates. This rear area is completely private as it backs to the majority of the 10 acre lot, which is great for exploring or just being with nature. This home has been rented only one time. It is excellent condition. Optional landscape/lawn care available for monthly fee.
Listing Updated : 11-02-2026 at 1:20 AM EST
Listing Provided By : Heather Grossman, 7035860821, [email protected], Paul Wesley Real Estate

Properties displayed may be listed or sold by various participants in the MLS

Source :

Bright MLS, MLS#: VAPW2113840

Is this your home?

Claim it to unlock a private owner dashboard, track your equity, and get a free monthly value report.

Comments

Ctrl + Enter to send

No comments yet. Add the first note about this listing.

Is this your home?

Claim it to unlock a private owner dashboard, track your equity, and get a free monthly value report.

Property History

DateEventPrice
5/1/2026
Leased
$6,000
$1/sqft
Source:Bright MLS #VAPW2113840
4/12/2026
Listed for Rent
—
Source:Bright MLS #VAPW2113840
3/6/2026
Listing removed
$5,800 -2.5%
$1/sqft
Source:Bright MLS #VAPW2113782
2/21/2025
Leased
$5,950
$1/sqft
Source:Bright MLS #VAPW2087240
2/12/2025
Listed for Rent
—
Source:Bright MLS #VAPW2087240

Location of 13210 Catharpin Valley Dr, Gainesville, VA 20155

Streetview of 13210 Catharpin Valley Dr, Gainesville, VA 20155

Mortgage Calculator
Listing Price
Down Payment
Interest Rate

Schools Near 13210 Catharpin Valley Dr, Gainesville, VA 20155

Is this your home?

Claim it to unlock a private owner dashboard, track your equity, and get a free monthly value report.

Comments

Ctrl + Enter to send

No comments yet. Add the first note about this listing.

Homes Similar to 13210 Catharpin Valley Dr, Gainesville, VA 20155

Sold Homes Similar to 13210 Catharpin Valley Dr, Gainesville, VA 20155

Recent Blog Post By Category

The data relating to real estate for sale on this website appears in part through the BRIGHT Internet Data Exchange program, a voluntary cooperative exchange of property listing data between licensed real estate brokerage firms, and is provided by BRIGHT through a licensing agreement. Listing information is from various brokers who participate in the Bright MLS IDX program and not all listings may be visible on the site. The property information being provided on or through the website is for the personal, non-commercial use of consumers and such information may not be used for any purpose other than to identify prospective properties consumers may be interested in purchasing. Some properties which appear for sale on the website may no longer be available because they are for instance, under contract, sold or are no longer being offered for sale. Property information displayed is deemed reliable but is not guaranteed. Copyright 2026 Bright MLS, Inc.
HomeGainesvilleCatharpin Valley