Back to Search
13196 Ashvale Dr, Fairfax, VA 22033
Sold for $1,150,000
13196 Ashvale Dr, Fairfax, VA 22033
Sold for $1,150,000
13196 Ashvale Dr, Fairfax, VA 22033

13196 Ashvale Dr Fairfax, VA 22033

0Views
0Saves

$1,150,000

CLOSED
Beds
5
Baths
5
Sqft
4,687
Acres
0.36
Year
1990
Close Date
Sep 22, 2022
Property Type
Residential
Sub Type
Per Square Foot
$245
Date Listed
Aug 1, 2022

Description of 13196 Ashvale Dr, Fairfax, VA 22033

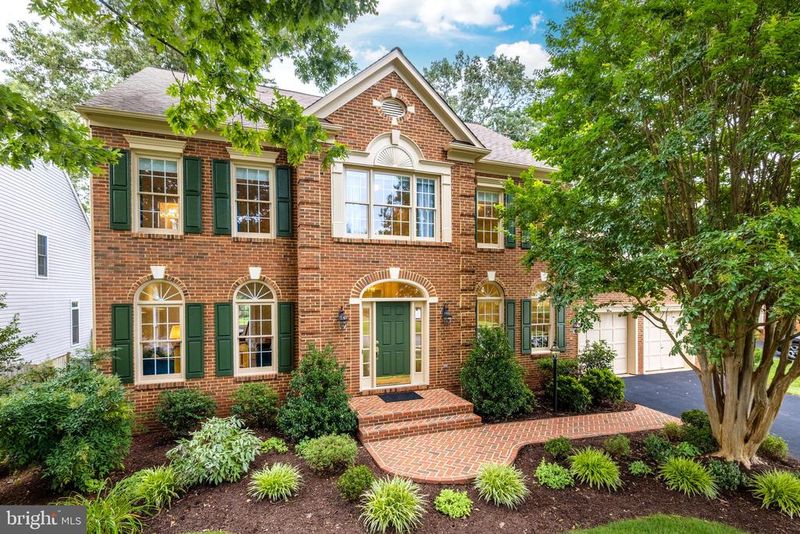
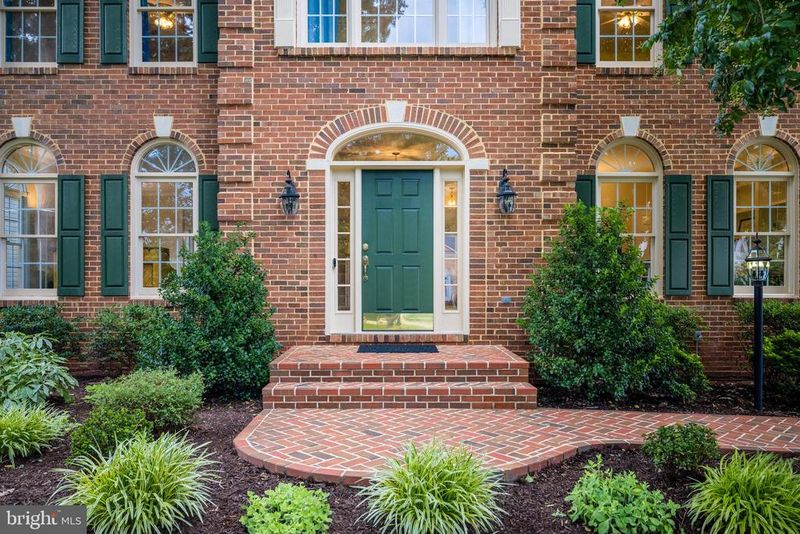
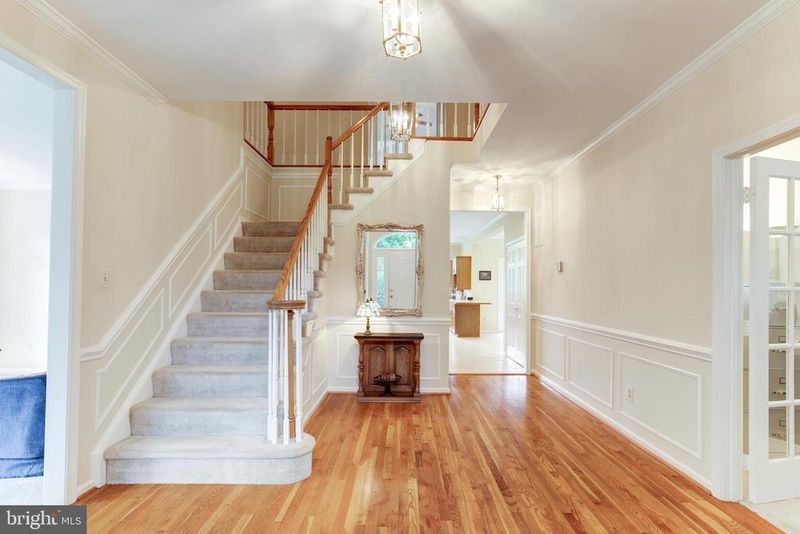
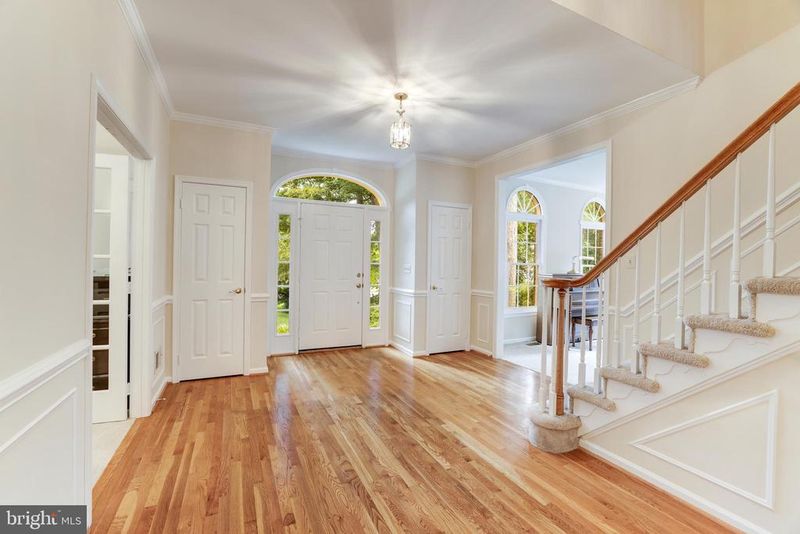
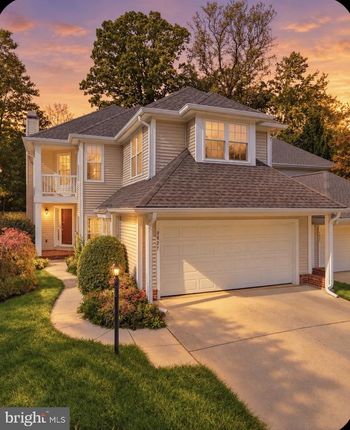
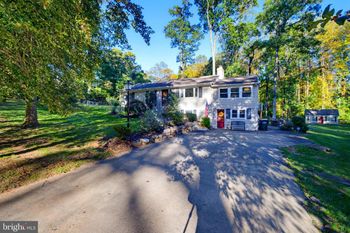
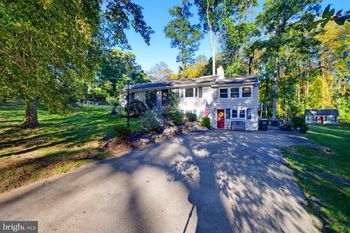
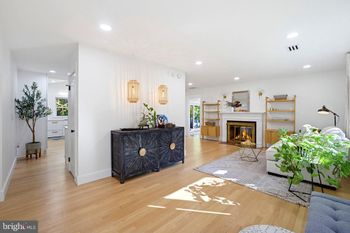
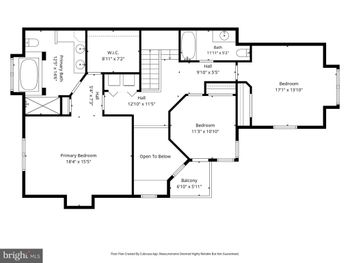
Listing details for 13196 Ashvale Dr, Fairfax, VA 22033 : Welcome to this beautiful five bedroom, four and a half bath home located in sought after Franklin Manor! With being located in the Chantilly High School Pyramid, convenient to many shops, restaurants, and major roadways, and access to the Franklin Glen Community Amenities, the location is ideal. Even better than the location is the home itself! Greeting you at the front door is a generous foyer with hardwood floors. To the right is a large office with glass French doors, a wall of built-in book shelves, recessed lighting, a closet, and two windows letting in natural light – it can be used as a main level bedroom if needed! To the left of the door is the formal living room with crown molding and four large windows, making it a lovely place to entertain guests or relax with a good book. Opening directly to the dining room, there is room to extend your table for hosting many friends and family! This fantastic space has crown molding, a chair rail, and wainscotting – a very elegant place to enjoy more formal meals. Entertaining will be easy in your new kitchen, which boasts tons of storage in the maple cabinets, stainless-steel appliances, a gas cooktop, and double wall oven. In addition to cabinet storage, there is also a double door pantry! For more informal meals, there is an eat-in breakfast area with access to the deck and a built-in desk space for easy organization. Relax after a long day in the family room which has a vaulted ceiling, a gas fireplace, ceiling fan, and two more access points to the deck. Rounding out the main level is the laundry room with utility sink, and a half bath. Heading to the upper level, you will find a wonderful primary suite and three additional large bedrooms – all with ceiling fans. The primary bedroom is huge with room for a sitting area, and an enviable walk-in closet with shelving. The primary bath has dual sinks, garden tub and separate shower, and a private water closet. One of the secondary bedrooms has an ensuite bath, and the other two share a hall bath (with one of the bedrooms having direct access to that hall bath). Plenty of space for everyone! As if that wasn’t enough, wait until you see the walk-up lower level! Are you ready? There is an area for watching TV, an area for gaming tables, a den with storage closet, a legal bedroom, a full bath, AND a complete kitchenette with full-sized refrigerator and dining space. This house will leave you wanting nothing! There is one more thing that will blow your mind with this property – the back yard. Enjoy outdoor time with your two-level deck, sprinkler system, fully-fenced yard and your own orchard. You read that right – there are several fruit trees and garden beds allowing you to grow your own fruits and vegetables (full list of trees and plants are uploaded in documents)! Don’t hesitate on this one! Welcome home!
Listing Updated : 10-08-2026 at 10:31 AM EDT
Listing Provided By : Cristina B Dougherty, 7039690471, [email protected], Long & Foster Real Estate, Inc.

Properties displayed may be listed or sold by various participants in the MLS

Source :

Bright MLS, MLS#: VAFX2083544

What's this home worth?

National portals guess with an algorithm. We price it from actual closed sales on your street.

Your home value estimate
$1.25M – $1.52M
Exact number$2,845,000

Want an exact number? Use an Agent, not an algorithm.

Is this your home?

Claim it to unlock a private owner dashboard, track your equity, and get a free monthly value report.
Comments
What's this home worth?

National portals guess with an algorithm. We price it from actual closed sales on your street.

Your home value estimate
$1.25M – $1.52M
Exact number$2,845,000

Want an exact number? Use an Agent, not an algorithm.

Is this your home?

Claim it to unlock a private owner dashboard, track your equity, and get a free monthly value report.
Property History

DateEventPrice
9/22/2022
Sold
$1,150,000
$245/sqft
Source:Bright MLS #VAFX2083544
8/1/2022
Listed for sale
—
Source:Bright MLS #VAFX2083544

Location of 13196 Ashvale Dr, Fairfax, VA 22033

Streetview of 13196 Ashvale Dr, Fairfax, VA 22033

Mortgage Calculator
Listing Price
Down Payment
Interest Rate

Schools Near 13196 Ashvale Dr, Fairfax, VA 22033

What's this home worth?

National portals guess with an algorithm. We price it from actual closed sales on your street.

Your home value estimate
$1.25M – $1.52M
Exact number$2,845,000

Want an exact number? Use an Agent, not an algorithm.

Is this your home?

Claim it to unlock a private owner dashboard, track your equity, and get a free monthly value report.
Comments

Homes Similar to 13196 Ashvale Dr, Fairfax, VA 22033

Sold Homes Similar to 13196 Ashvale Dr, Fairfax, VA 22033

Related Blogs

Recent Blog Post By Category

The data relating to real estate for sale on this website appears in part through the BRIGHT Internet Data Exchange program, a voluntary cooperative exchange of property listing data between licensed real estate brokerage firms, and is provided by BRIGHT through a licensing agreement. Listing information is from various brokers who participate in the Bright MLS IDX program and not all listings may be visible on the site. The property information being provided on or through the website is for the personal, non-commercial use of consumers and such information may not be used for any purpose other than to identify prospective properties consumers may be interested in purchasing. Some properties which appear for sale on the website may no longer be available because they are for instance, under contract, sold or are no longer being offered for sale. Property information displayed is deemed reliable but is not guaranteed. Copyright 2026 Bright MLS, Inc.
HomeFairfax