Back to Search
13021 Lashmere Ct, Woodbridge, VA 22192
Sold for $880,000
13021 Lashmere Ct, Woodbridge, VA 22192
Sold for $880,000
13021 Lashmere Ct, Woodbridge, VA 22192

13021 Lashmere Ct Woodbridge, VA 22192

0Views
0Saves

$880,000

CLOSED
Beds
6
Baths
5
Sqft
4,658
Acres
0.15
Year
2003
Close Date
Apr 22, 2026
Property Type
Residential
Sub Type
Per Square Foot
$189
Date Listed
Mar 18, 2026

Description of 13021 Lashmere Ct, Woodbridge, VA 22192

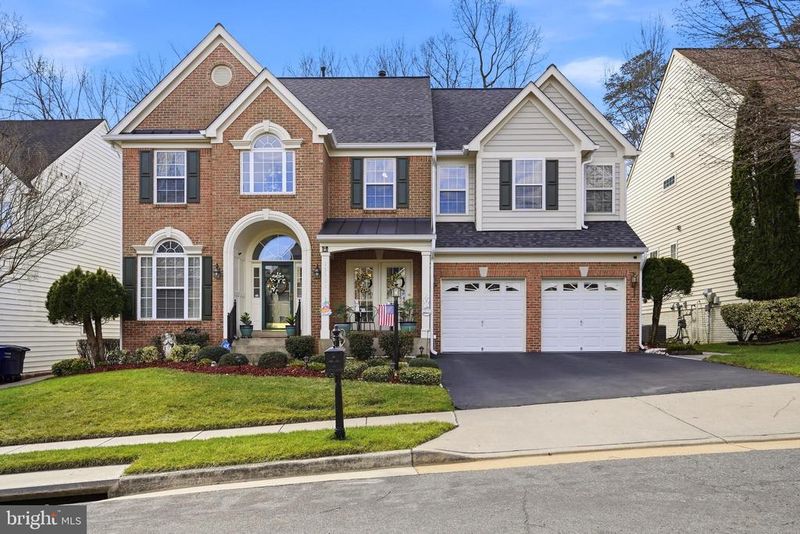
Listing details for 13021 Lashmere Ct, Woodbridge, VA 22192 : MULTIPLE OFFERS - TEMP OFF WHILE SELLER REVIEWS>Welcome to this beautiful Walden model Colonial located in the sought-after Prince William Town Center community. Offering 6 bedrooms and 4.5 baths, this spacious home blends comfort, style, and functionality in a prime commuter-friendly location. Full in-law suite with kitchen, fireplace, two bedrooms and living area in fully finished lower level. Wooded and tiered garden views on the expansive private backyard patio are perfect for BBQs and gatherings. Step inside to discover a thoughtfully designed floor plan featuring an open two story great room with fireplace leading to the upgraded gourmet kitchen with modern finishes such as granite countertops, newer stainless steel appliances, ample cabinetry, and generous counter space—perfect for everyday living and entertaining. Telecommuting and busy will professionals will love the main level office. Enjoy formal living and dining rooms for more special occasions. The newly (2026) remodeled primary suite boasts separate vanities, stylish tile, water closet and glass shower perfect for busy morning routines. Enjoy recently upgraded (2026) finishes in hall bathroom for a fresh, contemporary feel. The inviting living spaces provide plenty of room for gatherings, while large windows bring in abundant natural light. All bedrooms feature ceiling fans and all bathrooms have electric wall heaters for year round comfort . The fully finished basement expands the home’s versatility and includes a full kitchen, gas fireplace, full bathroom, separate den and walk up stairs making it ideal for extended stays, entertaining, or flexible living arrangements. Beautifully finished with crown moldings and chair railing. Conveniently located near Prince William Parkway, this home offers excellent commuter access—just about 20 miles south of Washington, D.C. with easy connections to Interstate 95 and Virginia Railway Express trains. Outdoor enthusiasts will appreciate the nearby natural destinations including Occoquan Bay National Wildlife Refuge for scenic hiking, Leesylvania State Park for boating and fishing, and Lake Ridge Park for trails, golf, and recreation. This exceptional home offers generous space, thoughtful upgrades, formal dining room, formal living room, office/study on the main floor, a private backyard, and an unbeatable location close to nature, commuting routes, and everyday conveniences.
Listing Updated : 10-11-2026 at 4:10 AM EDT
Listing Provided By : Kristy Moore, 5717891240, [email protected], Local Expert Realty

Properties displayed may be listed or sold by various participants in the MLS

Source :

Bright MLS, MLS#: VAPW2112122

What's this home worth?

National portals guess with an algorithm. We price it from actual closed sales on your street.

Your home value estimate
$763K – $953K
Exact number$2,845,000

Want an exact number? Use an Agent, not an algorithm.

Is this your home?

Claim it to unlock a private owner dashboard, track your equity, and get a free monthly value report.

Comments

Ctrl + Enter to send

No comments yet. Add the first note about this listing.

What's this home worth?

National portals guess with an algorithm. We price it from actual closed sales on your street.

Your home value estimate
$763K – $953K
Exact number$2,845,000

Want an exact number? Use an Agent, not an algorithm.

Is this your home?

Claim it to unlock a private owner dashboard, track your equity, and get a free monthly value report.

Property History

DateEventPrice
4/22/2026
Sold
$880,000
$189/sqft
Source:Bright MLS #VAPW2112122
3/18/2026
Listed for sale
—
Source:Bright MLS #VAPW2112122

Location of 13021 Lashmere Ct, Woodbridge, VA 22192

Streetview of 13021 Lashmere Ct, Woodbridge, VA 22192

Mortgage Calculator
Listing Price
Down Payment
Interest Rate

Schools Near 13021 Lashmere Ct, Woodbridge, VA 22192

What's this home worth?

National portals guess with an algorithm. We price it from actual closed sales on your street.

Your home value estimate
$763K – $953K
Exact number$2,845,000

Want an exact number? Use an Agent, not an algorithm.

Is this your home?

Claim it to unlock a private owner dashboard, track your equity, and get a free monthly value report.

Comments

Ctrl + Enter to send

No comments yet. Add the first note about this listing.

Homes Similar to 13021 Lashmere Ct, Woodbridge, VA 22192

Sold Homes Similar to 13021 Lashmere Ct, Woodbridge, VA 22192

Recent Blog Post By Category

The data relating to real estate for sale on this website appears in part through the BRIGHT Internet Data Exchange program, a voluntary cooperative exchange of property listing data between licensed real estate brokerage firms, and is provided by BRIGHT through a licensing agreement. Listing information is from various brokers who participate in the Bright MLS IDX program and not all listings may be visible on the site. The property information being provided on or through the website is for the personal, non-commercial use of consumers and such information may not be used for any purpose other than to identify prospective properties consumers may be interested in purchasing. Some properties which appear for sale on the website may no longer be available because they are for instance, under contract, sold or are no longer being offered for sale. Property information displayed is deemed reliable but is not guaranteed. Copyright 2026 Bright MLS, Inc.
HomeWoodbridgePrince William Town Center