Back to Search
13014 Evans Ford Ct, Clifton, VA 20124
Sold for $1,010,000
13014 Evans Ford Ct, Clifton, VA 20124
Sold for $1,010,000
13014 Evans Ford Ct, Clifton, VA 20124

13014 Evans Ford Ct Clifton, VA 20124

0Views
0Saves

$1,010,000

CLOSED
Beds
3
Baths
3
Sqft
4,335
Acres
6.15
Year
1977
Close Date
Jul 27, 2023
Property Type
Residential
Sub Type
Per Square Foot
$233
Date Listed
May 23, 2023

Description of 13014 Evans Ford Ct, Clifton, VA 20124

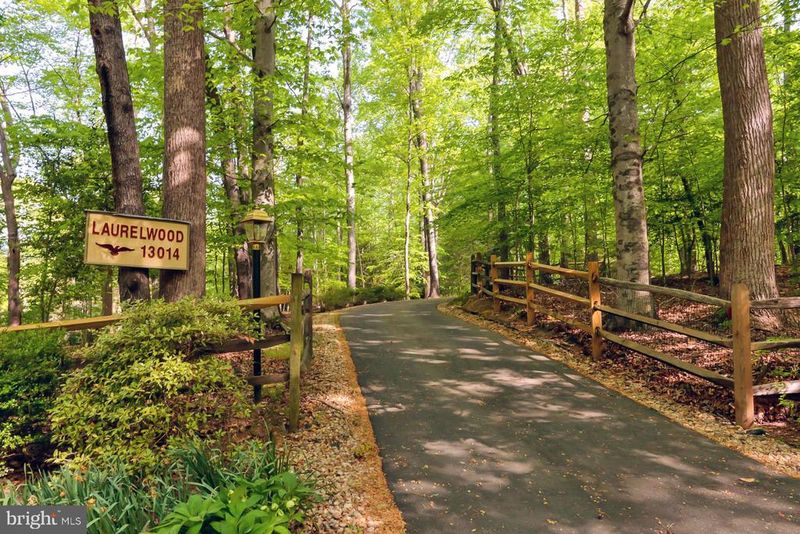
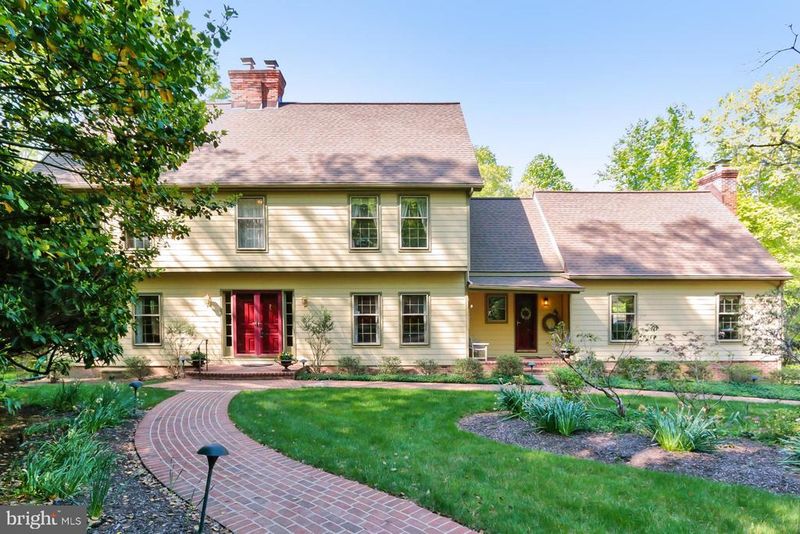
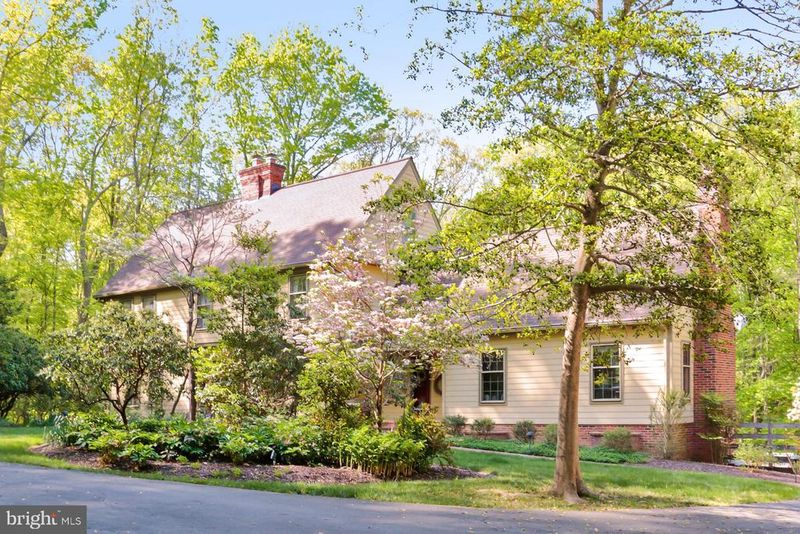
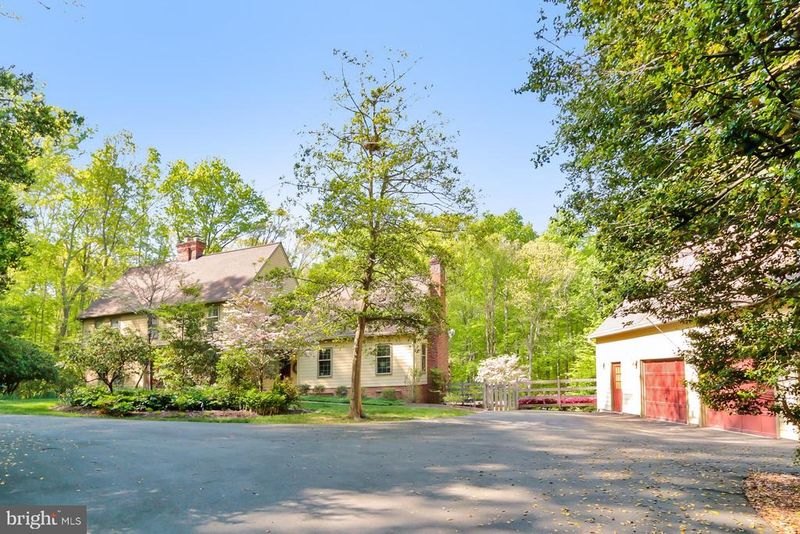
Listing details for 13014 Evans Ford Ct, Clifton, VA 20124 : Welcome to 13014 Evans Ford Court in beautiful Clifton, Virginia! Nestled amongst majestic trees and rolling hills in the Noble Estates neighborhood, “Laurelwood” is the owner-built customized replica of the historic Parson Capen House that was a distinguished and historically significant example of Elizabethan architecture in America. This 3 bedroom, 2.5 bath unique home offers a private residential setting on just over a 6-acre lot with vibrant landscaping including native mountain laurel, azaleas, irises, rhododendrons, and more. A tailored exterior with additional side porch entry, two-level deck with a sparkling in-ground pool, detached garage with workshop and loft, a flowing open floor plan designed for entertaining, fine millwork, a gourmet kitchen, four fireplaces, central vacuum, and a two-level addition with sunroom make this home a must see. An abundance of upgraded, larger windows straddles the boundary between inside and out, as the perfect blend of personal and family oriented zones creates instant appeal. Fine craftsmanship begins in the foyer accented with antique random-width pine flooring, decorative moldings, and a switchback staircase. To the left, the formal living room is highlighted by a fireplace serving as the focal point and French doors opening to the spectacular sunroom that delivers panoramic views of the vibrant plantings. Opposite the foyer, the elegant dining room is accented by decorative moldings and a shimmering chandelier adding tailored distinction. Ease into the gourmet kitchen that is sure to inspire the sophisticated chef with granite countertops, handcrafted cabinetry, designer backsplash, and high-end appliances including a French door refrigerator, ceramic cooktop, and beverage/wine cooler. Enjoy morning coffee in the breakfast area, sitting fireside in the library, or step outside one of many exterior doors that lead to the expansive deck with descending stairs to the multi-area patio with in-ground pool, verdant lawn, and mature trees beyond—truly an outdoor entertaining oasis! Back inside, the family room harbors a floor-to-ceiling brick fireplace and a second staircase that descends to the similarly fashioned lower level recreation room, while a powder room and mudroom entrance with walk-in closet complement the main level. Upstairs, the gracious primary suite boasts a dressing room leading to a separate sitting room, walk-in closet tailored with custom shelving, and a dual-zone bath offering the finest in personal pampering with two furniture-style vanities, sumptuous jetted tub, glass-enclosed shower, and spa-toned tile flooring and surround—the perfect retreat to start and end your day. Down the hall, two additional bright and sunny bedrooms, each with generous closet space and one with an adjoining den and attic storage area, enjoy easy access to the beautifully appointed hall bath with an additional vanity area and adjoining laundry center. The partially finished portion of the lower level provides ample storage solutions and a mud room-style entry to the pool area, while a two bay detached garage with adjoining workshop and upper level loft storage area complete the comfort and luxury of this unforgettable home. All of this can be found in a peaceful setting that feels miles away from the hustle and bustle yet is so close to Route 123, the Fairfax County Parkway, Burke VRE, and Metro access. The charming Town of Clifton offers historic landmarks, cafés and renowned restaurants, boutique shopping, events held throughout the year that foster a sense of community, and the popular Paradise Springs Winery where you can enjoy tastings, tours, and events alongside nearby Bull Run. For an exceptional home built with high-end finishing touches and distinguished charm, you’ve found it. Welcome home!
Listing Updated : 10-08-2026 at 6:26 PM EDT
Listing Provided By : Priscilla Moore, 7032982641, [email protected], RE/MAX Allegiance

Properties displayed may be listed or sold by various participants in the MLS

Source :

Bright MLS, MLS#: VAFX2121848

What's this home worth?

National portals guess with an algorithm. We price it from actual closed sales on your street.

Your home value estimate
$927K – $1.37M
Exact number$2,845,000

Want an exact number? Use an Agent, not an algorithm.

Is this your home?

Claim it to unlock a private owner dashboard, track your equity, and get a free monthly value report.

Comments

Ctrl + Enter to send

No comments yet. Add the first note about this listing.

What's this home worth?

National portals guess with an algorithm. We price it from actual closed sales on your street.

Your home value estimate
$927K – $1.37M
Exact number$2,845,000

Want an exact number? Use an Agent, not an algorithm.

Is this your home?

Claim it to unlock a private owner dashboard, track your equity, and get a free monthly value report.

Property History

DateEventPrice
7/27/2023
Sold
$1,010,000
$233/sqft
Source:Bright MLS #VAFX2121848
5/23/2023
Listed for sale
—
Source:Bright MLS #VAFX2121848

Location of 13014 Evans Ford Ct, Clifton, VA 20124

Streetview of 13014 Evans Ford Ct, Clifton, VA 20124

Mortgage Calculator
Listing Price
Down Payment
Interest Rate

Schools Near 13014 Evans Ford Ct, Clifton, VA 20124

What's this home worth?

National portals guess with an algorithm. We price it from actual closed sales on your street.

Your home value estimate
$927K – $1.37M
Exact number$2,845,000

Want an exact number? Use an Agent, not an algorithm.

Is this your home?

Claim it to unlock a private owner dashboard, track your equity, and get a free monthly value report.

Comments

Ctrl + Enter to send

No comments yet. Add the first note about this listing.

Homes Similar to 13014 Evans Ford Ct, Clifton, VA 20124

Sold Homes Similar to 13014 Evans Ford Ct, Clifton, VA 20124

Recent Blog Post By Category

The data relating to real estate for sale on this website appears in part through the BRIGHT Internet Data Exchange program, a voluntary cooperative exchange of property listing data between licensed real estate brokerage firms, and is provided by BRIGHT through a licensing agreement. Listing information is from various brokers who participate in the Bright MLS IDX program and not all listings may be visible on the site. The property information being provided on or through the website is for the personal, non-commercial use of consumers and such information may not be used for any purpose other than to identify prospective properties consumers may be interested in purchasing. Some properties which appear for sale on the website may no longer be available because they are for instance, under contract, sold or are no longer being offered for sale. Property information displayed is deemed reliable but is not guaranteed. Copyright 2026 Bright MLS, Inc.
HomeCliftonNoble Estates