Back to Search
12775 Yates Ford Rd, Clifton, VA 20124
Sold for $1,300,000
12775 Yates Ford Rd, Clifton, VA 20124
Sold for $1,300,000
12775 Yates Ford Rd, Clifton, VA 20124

12775 Yates Ford Rd Clifton, VA 20124

0Views
0Saves

$1,300,000

CLOSED
Beds
5
Baths
6
Sqft
6,799
Acres
5
Year
2006
Close Date
Aug 29, 2019
Property Type
Residential
Sub Type
Per Square Foot
$191
Date Listed
May 5, 2019

Description of 12775 Yates Ford Rd, Clifton, VA 20124

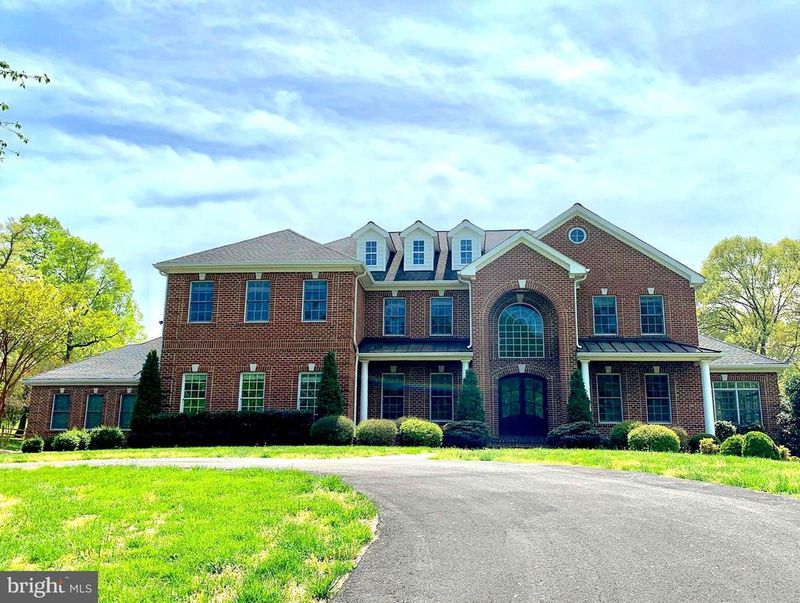
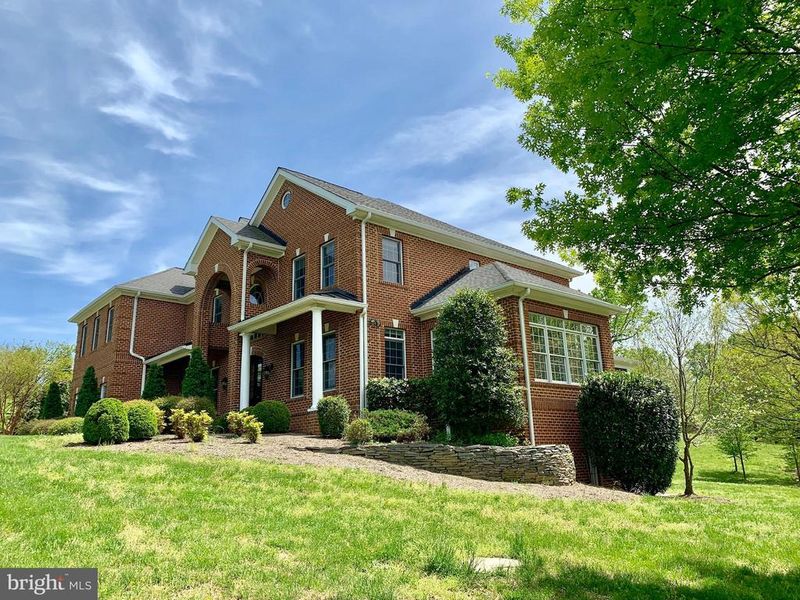
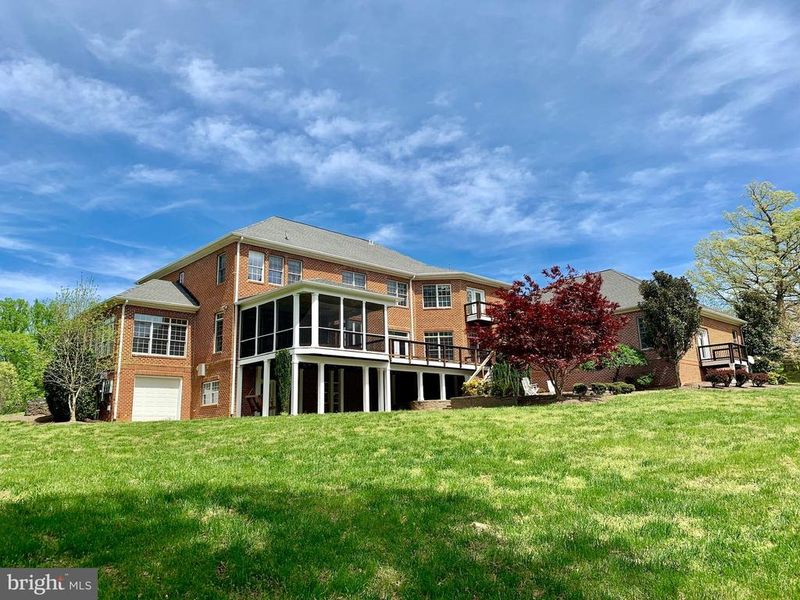
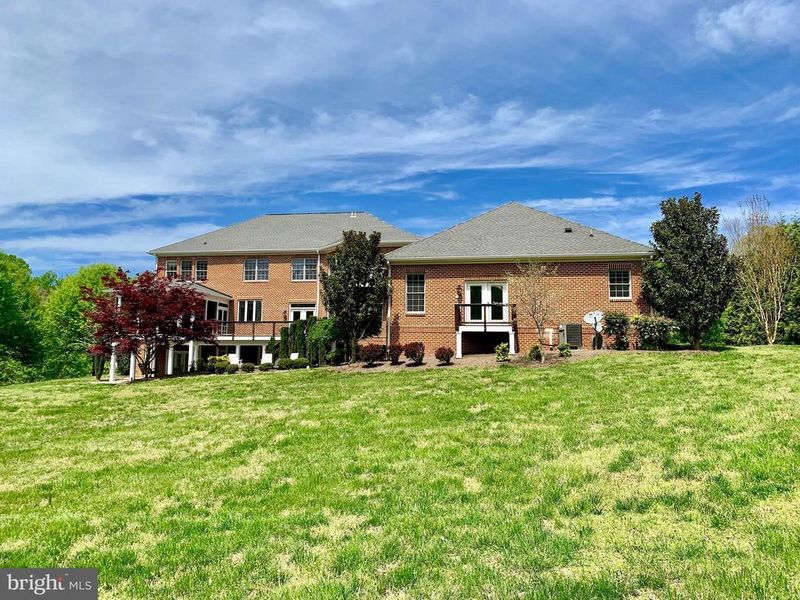
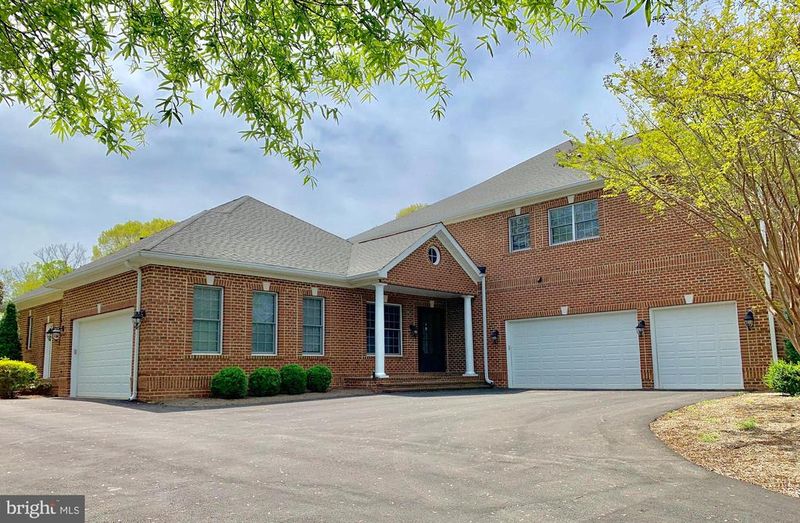
Listing details for 12775 Yates Ford Rd, Clifton, VA 20124 : TWO HOUSE in One-of-a-kind custom built, all brick home on 5 acres in Clifton, VA. This home located in the Wyckland neighborhood is move in ready! 5 huge bedrooms,4 full & 2 half baths. This house with attached guest house with 1,700 square living must be seen! There are essentially 2 homes here that can lend themselves. It is perfect for the in-laws/grandparents to be close. Completely private guest house! It consists of separate entrances,2 car garage, 10.5 ft ceilings w/many windows that make the space bright & airy,1 large bedroom w/private balcony, 1.5 baths, laundry, office/den & full eat-in kitchen w/granite counters which opens to the large living area. There are Brazilian Cherry floors & separate staircase to the basement. The main house is gorgeous! Its open floor plan is spacious & welcoming. The main level has an attached 3 car garage,10.5 ft ceilings, detailed moldings, Brazilian Cherry floors & large windows. The gourmet kitchen is truly the heart of this home. The cabinets are customized to the space & designed w/matching panels to cover both Sub-Zero full-size refrigerator, full-size freezer & Bosch dishwasher. The Wolf double wall ovens & warming drawer plus Dacor 6-burner gas cooktop located in the center island are a chef s dream! The walk-in pantry provides loads of storage. The kitchen opens to the huge family room w/gas fireplace set in the floor to ceiling stone wall, complete w/custom wooden mantle built from an old Clifton barn. Open the back door to the expansive, long-lasting Ipe Wood deck screened porch. The deck steps flow out onto the professionally landscaped backyard w/multi-level patio & firepit. Also, off the kitchen is the huge dining room w/2 wrought iron chandeliers. The formal living room & bright sunroom. The main hall is the office with 2 custom built-in desks & cabinetry. There are 2 staircases lead up to the second floor one from the front hall/foyer the other located off the family room. Upstairs you owner s suite and the large sitting area/lit tray ceiling. And the bright & spacious bedroom & balcony overlooking the backyard. The master bath, w/its jetted tub & large glass enclosed shower w/multiple shower heads, double sinks. Two large bedrooms, each w/their own walk-in-closet that share a Jack-and-Jill bathroom w/granite counters & double sinks. End of the hall are the linen close & conveniently located laundry room, w/plenty of hanging space, storage cabinets & utility sink. The fourth bedroom is huge & has 3 large windows looking out to the beautiful front yard. The full bathroom right next door. The last room upstairs is a bonus room utilized in many way, craft/hobby room or den, partially finished walk-out basement the electrical & drywall work has been completed. All that remains is the fun part! You get to choose flooring, finishes & paint colors. The full bathroom & wet bar are roughed in & ready to be designed. There is limitless potential for a wine cellar, media room, playroom, home gym, game room or guest room. It all leads out to the backyard patio & firepit. There is a garden garage to keep all the yard tools out of the way & easily accessible. This home is extremely energy efficient due, in part, to the 2x6 framing & all brick construction of the exterior walls. More amenities include water treatment system, water softener, security system, central vacuum. This is a wonderful place to call home, just minutes from the charming town of Clifton!
Listing Updated : 10-08-2026 at 7:55 PM EDT
Listing Provided By :Maria E Albisu, 7036263309, maydaalbisu@gmail.com, Samson Properties

Properties displayed may be listed or sold by various participants in the MLS

Source :

Bright MLS, MLS#: VAFX1058770

What's this home worth?

National portals guess with an algorithm. We price it from actual closed sales on your street.

Your home value estimate
$1.43M – $2.38M
Exact number$2,845,000

Want an exact number? Use an Agent, not an algorithm.

Is this your home?

Claim it to unlock a private owner dashboard, track your equity, and get a free monthly value report.

Comments

Ctrl + Enter to send

No comments yet. Add the first note about this listing.

What's this home worth?

National portals guess with an algorithm. We price it from actual closed sales on your street.

Your home value estimate
$1.43M – $2.38M
Exact number$2,845,000

Want an exact number? Use an Agent, not an algorithm.

Is this your home?

Claim it to unlock a private owner dashboard, track your equity, and get a free monthly value report.

Property History

DateEventPrice
8/29/2019
Sold
$1,300,000
$191/sqft
Source:Bright MLS #VAFX1058770
5/5/2019
Listed for sale
—
Source:Bright MLS #VAFX1058770

Location of 12775 Yates Ford Rd, Clifton, VA 20124

Streetview of 12775 Yates Ford Rd, Clifton, VA 20124

Mortgage Calculator
Listing Price
Down Payment
Interest Rate

Schools Near 12775 Yates Ford Rd, Clifton, VA 20124

What's this home worth?

National portals guess with an algorithm. We price it from actual closed sales on your street.

Your home value estimate
$1.43M – $2.38M
Exact number$2,845,000

Want an exact number? Use an Agent, not an algorithm.

Is this your home?

Claim it to unlock a private owner dashboard, track your equity, and get a free monthly value report.

Comments

Ctrl + Enter to send

No comments yet. Add the first note about this listing.

Homes Similar to 12775 Yates Ford Rd, Clifton, VA 20124

Sold Homes Similar to 12775 Yates Ford Rd, Clifton, VA 20124

Recent Blog Post By Category

The data relating to real estate for sale on this website appears in part through the BRIGHT Internet Data Exchange program, a voluntary cooperative exchange of property listing data between licensed real estate brokerage firms, and is provided by BRIGHT through a licensing agreement. Listing information is from various brokers who participate in the Bright MLS IDX program and not all listings may be visible on the site. The property information being provided on or through the website is for the personal, non-commercial use of consumers and such information may not be used for any purpose other than to identify prospective properties consumers may be interested in purchasing. Some properties which appear for sale on the website may no longer be available because they are for instance, under contract, sold or are no longer being offered for sale. Property information displayed is deemed reliable but is not guaranteed. Copyright 2026 Bright MLS, Inc. Click here for more information.

HomeCliftonClifton