Back to Search
12756 Lavender Keep Cir, Fairfax, VA 22033
Sold for $760,000
12756 Lavender Keep Cir, Fairfax, VA 22033
Sold for $760,000
12756 Lavender Keep Cir, Fairfax, VA 22033

12756 Lavender Keep Cir Fairfax, VA 22033

0Views
0Saves

$760,000

CLOSED
Beds
3
Baths
5
Sqft
3,771
Acres
0.08
Year
2004
Close Date
Jun 15, 2020
Property Type
Residential
Sub Type
Per Square Foot
$202
Date Listed
May 28, 2020

Description of 12756 Lavender Keep Cir, Fairfax, VA 22033

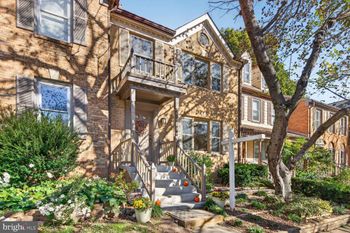
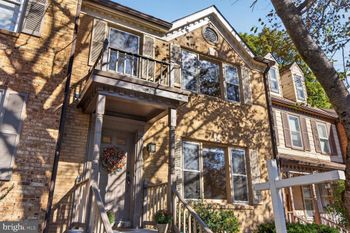
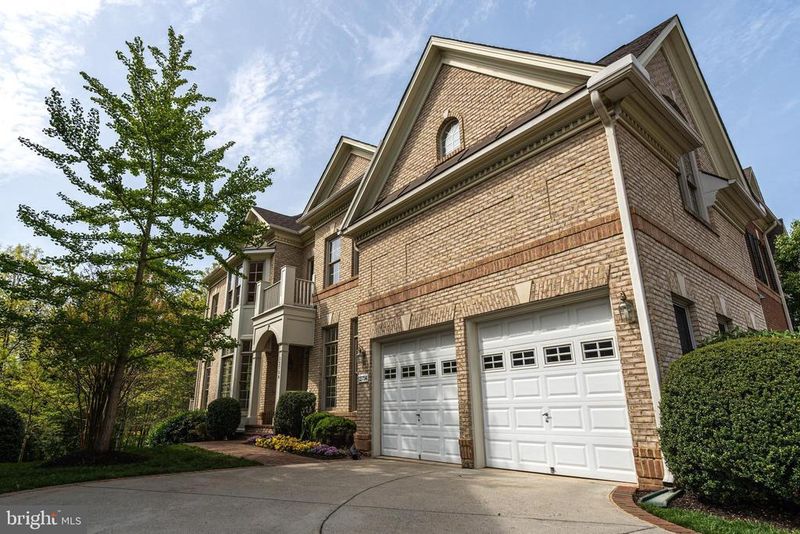
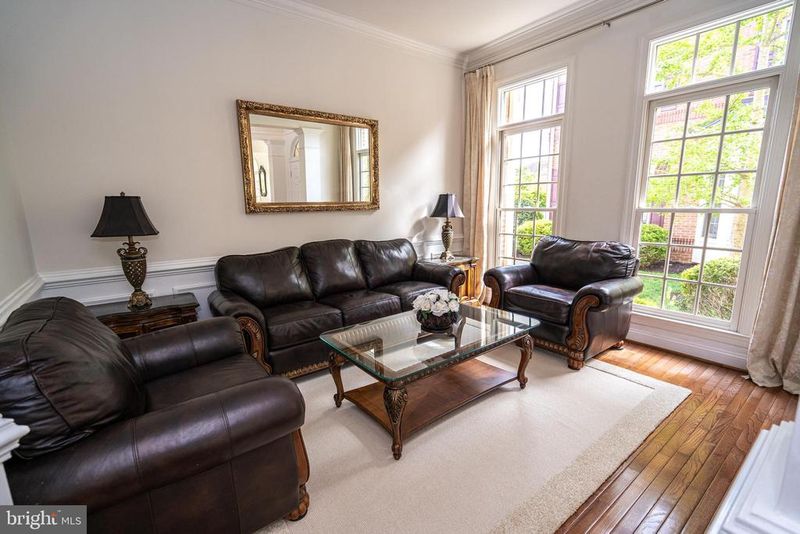
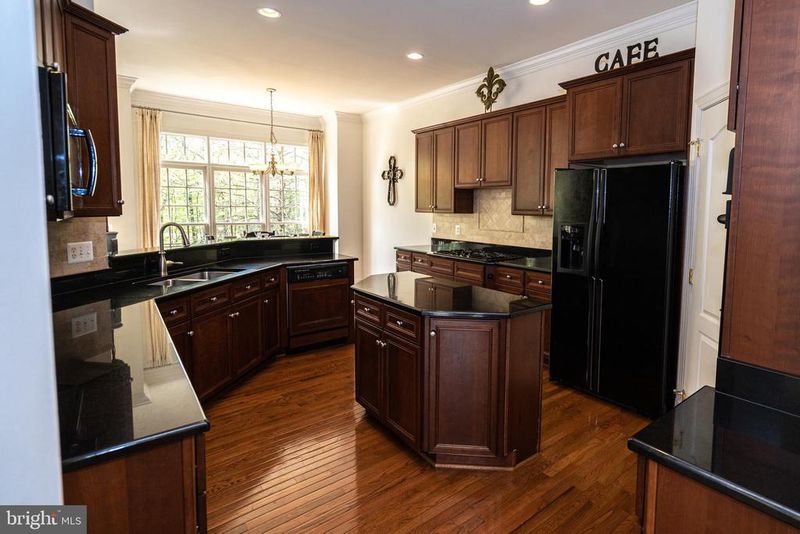
Listing details for 12756 Lavender Keep Cir, Fairfax, VA 22033 : Buyer financing fell through due to cut in hours. Back to Market! Check out the 3D Matterport View here https://my.matterport.com/show/?m=dUfQ2fW8gFK&mls=1 Don't miss this move-in ready, all brick south-facing end-unit townhouse with a premium lot backing to trees in sought-after Kensington Square. Watch the sun as it sets from your deck with a cup of tea and unimpeded views. This gorgeous 3 bedroom, 4.5 bathroom home has an extra fully finished room in the basement. This beautiful townhouse features luxury upgrades and details throughout the home. Upon entry, you will immediately notice high ceilings, extensive crown molding detail, and a second-story overlook. Live in pure luxury with custom crown molding throughout the home- specifically the chair rail, breath-taking columns, and shadow boxes in the living and dining rooms. You will love this homes open floor plan, which makes it perfect for entertaining. The gourmet chefs kitchen has granite countertops, a custom backsplash, and a spacious walk-in pantry for extra storage as well. Its eat-in dining design boasts a large bay window overlooking a serene setting of trees. It also shares a three-way see-through gas fireplace that can be enjoyed in the family room as well. The house has gleaming hardwood floors on both the first and second levels. A soaring custom ten-foot mirror will impress you as you walk up to the second level. There, you will be greeted by a large hallway and a beautiful overlook of the foyer. The second level includes three bedrooms and a rare third bathroom. To the right of the overlook, you will be captivated by the master suite, which includes a stately coffered ceiling. The master bedroom has a view of a lush tree line outside its windows. In addition, it has two large walk-in closets and a master bath that includes a luxurious soaking tub, separate shower, private toilet room, and a raised vanity. As you walk out of the master suite, past the overlook, you will find two more spacious bedrooms. Not usually found in the Jane Austen model are two more baths upstairs. One bedroom has an ensuite bathroom that includes two sinks, and the other bedroom has access to a large bathroom directly across the hall. The lower level has plush Berber carpet and is complete with a fully finished 4th room, full bathroom, recreation/game room, and storage. Additionally, the home has been freshly painted white throughout. The HVAC was updated in 2014 and water heater in 2017. The garage has 2 parking spaces with access from the main level. This home is one of the only homes in its section that can fit 4 cars in the driveway! This luxurious townhome sits on a premium lot that backs to trees to give you the ultimate privacy. The outdoor area includes deck access from the family room with TREX decking and vinyl railings, which equals no maintenance. The exterior of this incredible property is maintained by the HOA, which includes landscaping (mulching, trimming of trees and mowing of grass), snow removal, exterior painting, and roof. All in all, this home is the true definition of luxury and comfort all in one!
Listing Updated : 10-10-2026 at 7:53 AM EDT
Listing Provided By : Michael Sobhi, 7039737555, [email protected], Fairfax Realty Select

Properties displayed may be listed or sold by various participants in the MLS

Source :

Bright MLS, MLS#: VAFX1130834

What's this home worth?

National portals guess with an algorithm. We price it from actual closed sales on your street.

Your home value estimate
$1.04M – $1.31M
Exact number$2,845,000

Want an exact number? Use an Agent, not an algorithm.

Is this your home?

Claim it to unlock a private owner dashboard, track your equity, and get a free monthly value report.

Comments

Ctrl + Enter to send

No comments yet. Add the first note about this listing.

What's this home worth?

National portals guess with an algorithm. We price it from actual closed sales on your street.

Your home value estimate
$1.04M – $1.31M
Exact number$2,845,000

Want an exact number? Use an Agent, not an algorithm.

Is this your home?

Claim it to unlock a private owner dashboard, track your equity, and get a free monthly value report.

Property History

DateEventPrice
6/15/2020
Sold
$760,000
$202/sqft
Source:Bright MLS #VAFX1130834
5/28/2020
Listed for sale
—
Source:Bright MLS #VAFX1130834

Location of 12756 Lavender Keep Cir, Fairfax, VA 22033

Streetview of 12756 Lavender Keep Cir, Fairfax, VA 22033

Mortgage Calculator
Listing Price
Down Payment
Interest Rate

Schools Near 12756 Lavender Keep Cir, Fairfax, VA 22033

What's this home worth?

National portals guess with an algorithm. We price it from actual closed sales on your street.

Your home value estimate
$1.04M – $1.31M
Exact number$2,845,000

Want an exact number? Use an Agent, not an algorithm.

Is this your home?

Claim it to unlock a private owner dashboard, track your equity, and get a free monthly value report.

Comments

Ctrl + Enter to send

No comments yet. Add the first note about this listing.

Homes Similar to 12756 Lavender Keep Cir, Fairfax, VA 22033

Sold Homes Similar to 12756 Lavender Keep Cir, Fairfax, VA 22033

Related Blogs

Recent Blog Post By Category

The data relating to real estate for sale on this website appears in part through the BRIGHT Internet Data Exchange program, a voluntary cooperative exchange of property listing data between licensed real estate brokerage firms, and is provided by BRIGHT through a licensing agreement. Listing information is from various brokers who participate in the Bright MLS IDX program and not all listings may be visible on the site. The property information being provided on or through the website is for the personal, non-commercial use of consumers and such information may not be used for any purpose other than to identify prospective properties consumers may be interested in purchasing. Some properties which appear for sale on the website may no longer be available because they are for instance, under contract, sold or are no longer being offered for sale. Property information displayed is deemed reliable but is not guaranteed. Copyright 2026 Bright MLS, Inc.
HomeFairfaxRugby Road