Back to Search
12650 Rose Crest Ct, Fairfax, VA 22033
Sold for $1,950,000
12650 Rose Crest Ct, Fairfax, VA 22033
Sold for $1,950,000
12650 Rose Crest Ct, Fairfax, VA 22033

12650 Rose Crest Ct Fairfax, VA 22033

0Views
0Saves

$1,950,000

CLOSED
Beds
5
Baths
7
Sqft
7,120
Acres
1.44
Year
2001
Close Date
Jun 30, 2026
Property Type
Residential
Sub Type
Per Square Foot
$274
Date Listed
Apr 10, 2026

Description of 12650 Rose Crest Ct, Fairfax, VA 22033

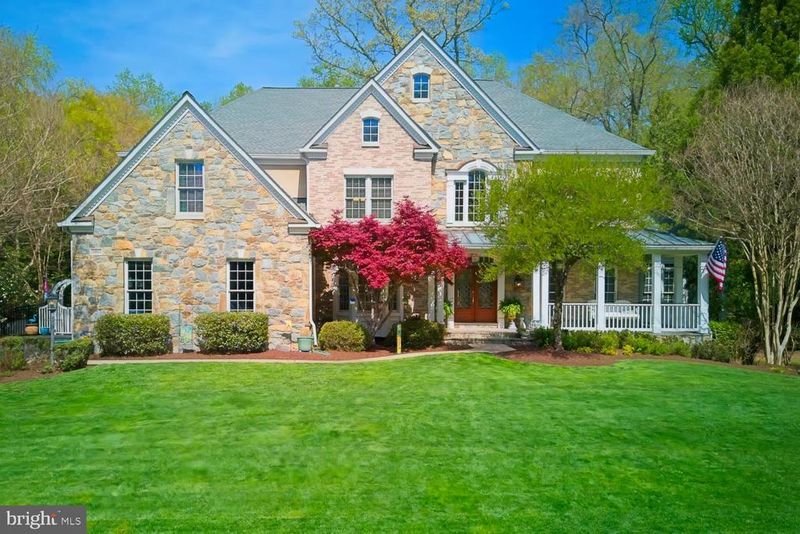
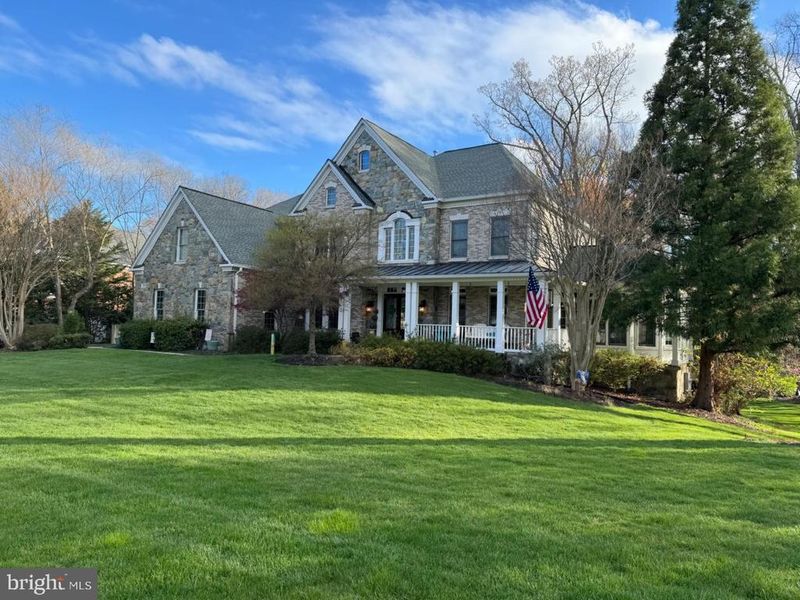
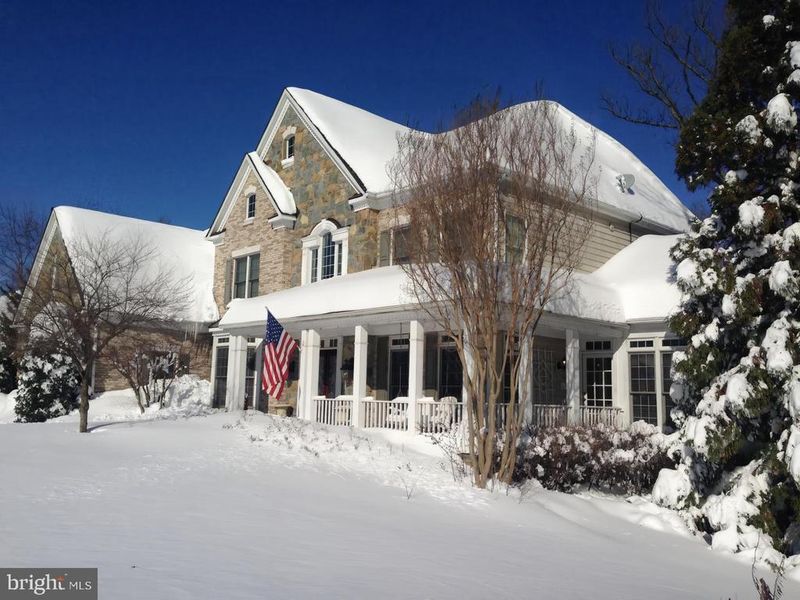
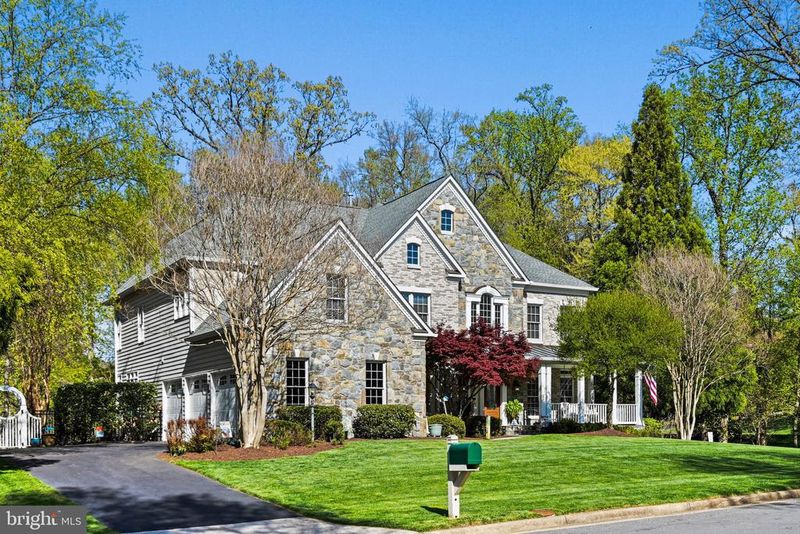
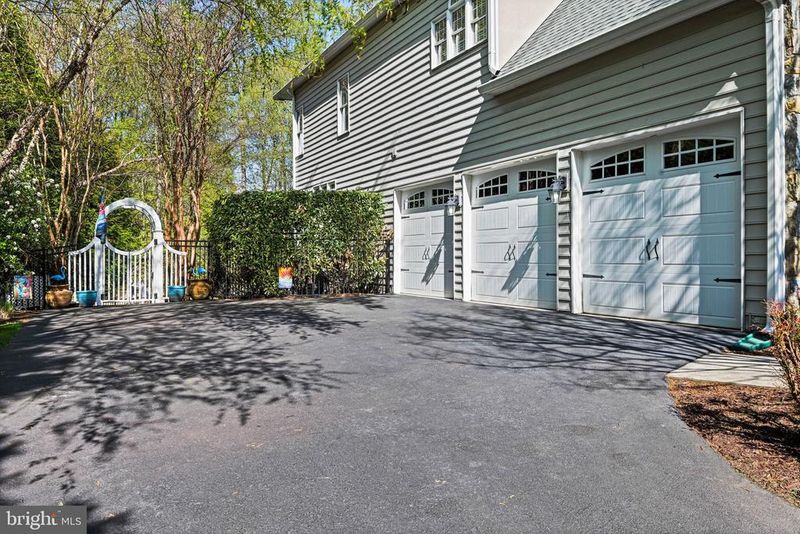
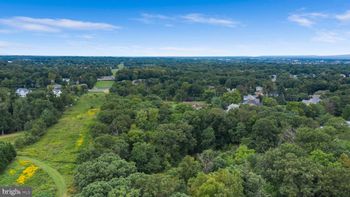
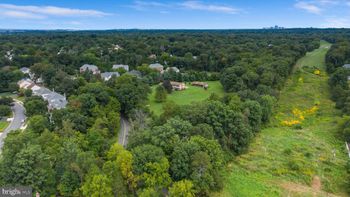
Listing details for 12650 Rose Crest Ct, Fairfax, VA 22033 : This is it—the exceptional home you’ve been waiting for in an ideal location! Nestled on a private 1.44-acre lot with serene wooded views, this special property offers rare features and outstanding spaces both inside and out. A striking stone-and-brick front with a full wrap-around porch sets the tone for what awaits within. Designed for both everyday living and entertaining, the main level showcases a gourmet kitchen that opens to a dramatic two-story family room with a floor-to-ceiling stone fireplace with a raised hearth. Just off the kitchen, the light-filled breakfast area overlooks the patio and in-ground pool. The beautifully appointed kitchen includes top-of-the-line stainless steel appliances: double Wolf self-cleaning ovens, a gas cooktop with retractable downdraft vent, a separate Wolf high-performance 22,000 BTU burner, GE microwave, Bosch dishwasher, and a Samsung refrigerator with dual ice options in bottom freezer. A stunning Calacatta Gold Eternal quartz countertop (installed just one year ago) is complemented by two new sinks with updated faucets. The built-in desk area with a matching chair is ideal for meal-planning. A spacious walk-in pantry provides ample storage, and a convenient butler’s pantry connects to the formal dining room. Step outside and enjoy the expansive deck and screened gazebo with a cathedral ceiling and fan—perfect for relaxing while overlooking the pool and private wooded setting. A custom gate gives access to the pool from the driveway and an elegant stone wall adjoins the pool. The pool, surrounded by aluminum fencing, features 8 jets, a diving board and offers hot water. The new winter pool cover was installed in summer 2025. The grand two-story foyer features a curved staircase and opens to formal living room with crown molding and chair-railing and dining rooms. A private study offers a bay window view to the rear yard, and includes a custom, full-wall bookcase and a built-in desk. The solarium, with brand-new LVT flooring and a tray ceiling enhanced by an elegant chandelier and four recessed lights, adds even more versatile living space. The main level also offers two powder rooms and a mudroom entry from the three-car garage. Upstairs, the luxurious primary suite provides space for both a king-sized bed and a sitting area, lit by a chandelier/fan light. It also features two large closets, a linen closet, and a spa-like bathroom with dual vanities, private water closet, soaking tub beneath a crystal chandelier, and a separate walk-in shower. The upper-level laundry room includes additional cabinetry for convenience. Bedrooms three and four share a Jack-and-Jill bath with double vanity, complete with a quartz countertop and two linen closets, while another bedroom enjoys its own private full bath. The finished lower level is designed for both entertaining and extended stays. A game room with space for a pool table flows into a granite-topped bar area complete with double mini-refrigerators, ice maker, sink, microwave, dishwasher, and stylish tile backsplash. The lighting in this area is also special with a stained glass fixture and a elegant glass pendant light. The spacious recreation room is perfect for movie nights, while a hobby room with chalkboard and cabinetry offers flexible use. A fifth bedroom with full bath and a generous closet provides ideal guest accommodations. An exercise area with a rubber floor includes a wall-mounted TV. The stacked washer and dryer are conveniently located for guests or busy households. The full bath on this level offers a steam shower. An exercise space with a mounted wall TV has a rubber floor and a stacked washer and dryer adjoining it. A spacious storage room includes a built-in workbench and shelving to hold all your extras. Exiting the lower level to the patio area with a masonry fire pit for those marshmallow roasting evenings, gives you a great view of the spacious, private yard.
Listing Updated : 10-11-2026 at 5:45 AM EDT
Listing Provided By :Bonnie L Haukness, 7034088926, [email protected], Long & Foster Real Estate, Inc.

Properties displayed may be listed or sold by various participants in the MLS

Source :

Bright MLS, MLS#: VAFX2297332

What's this home worth?

National portals guess with an algorithm. We price it from actual closed sales on your street.

Your home value estimate
$1.63M – $2.16M
Exact number$2,845,000

Want an exact number? Use an Agent, not an algorithm.

Is this your home?

Claim it to unlock a private owner dashboard, track your equity, and get a free monthly value report.

Comments

Ctrl + Enter to send

No comments yet. Add the first note about this listing.
What's this home worth?

National portals guess with an algorithm. We price it from actual closed sales on your street.

Your home value estimate
$1.63M – $2.16M
Exact number$2,845,000

Want an exact number? Use an Agent, not an algorithm.

Is this your home?

Claim it to unlock a private owner dashboard, track your equity, and get a free monthly value report.

Property History

DateEventPrice
6/30/2026
Sold
$1,950,000 -1.5%
$274/sqft
Source:Bright MLS #VAFX2297332
5/11/2026
Pending sale
$1,979,000 0%
$278/sqft
Source:Bright MLS #VAFX2297332
4/10/2026
Listed for sale
$1,979,000
$278/sqft
Source:Bright MLS #VAFX2297332

Location of 12650 Rose Crest Ct, Fairfax, VA 22033

Streetview of 12650 Rose Crest Ct, Fairfax, VA 22033

Mortgage Calculator
Listing Price
Down Payment
Interest Rate

Schools Near 12650 Rose Crest Ct, Fairfax, VA 22033

What's this home worth?

National portals guess with an algorithm. We price it from actual closed sales on your street.

Your home value estimate
$1.63M – $2.16M
Exact number$2,845,000

Want an exact number? Use an Agent, not an algorithm.

Is this your home?

Claim it to unlock a private owner dashboard, track your equity, and get a free monthly value report.

Comments

Ctrl + Enter to send

No comments yet. Add the first note about this listing.
Homes Similar to 12650 Rose Crest Ct, Fairfax, VA 22033

Sold Homes Similar to 12650 Rose Crest Ct, Fairfax, VA 22033

Related Blogs

Recent Blog Post By Category

The data relating to real estate for sale on this website appears in part through the BRIGHT Internet Data Exchange program, a voluntary cooperative exchange of property listing data between licensed real estate brokerage firms, and is provided by BRIGHT through a licensing agreement. Listing information is from various brokers who participate in the Bright MLS IDX program and not all listings may be visible on the site. The property information being provided on or through the website is for the personal, non-commercial use of consumers and such information may not be used for any purpose other than to identify prospective properties consumers may be interested in purchasing. Some properties which appear for sale on the website may no longer be available because they are for instance, under contract, sold or are no longer being offered for sale. Property information displayed is deemed reliable but is not guaranteed. Copyright 2026 Bright MLS, Inc. Click here for more information.

HomeFairfaxOak Hill Estates