Back to Search
12504 Braddock Rd, Fairfax, VA 22030
Sold for $1,650,000
12504 Braddock Rd, Fairfax, VA 22030
Sold for $1,650,000
12504 Braddock Rd, Fairfax, VA 22030

12504 Braddock Rd Fairfax, VA 22030

0Views
0Saves

$1,650,000

CLOSED
Beds
7
Baths
7
Sqft
6,049
Acres
0.77
Year
2024
Close Date
Oct 28, 2024
Property Type
Residential
Sub Type
Per Square Foot
$273
Date Listed
Jul 27, 2024

Description of 12504 Braddock Rd, Fairfax, VA 22030

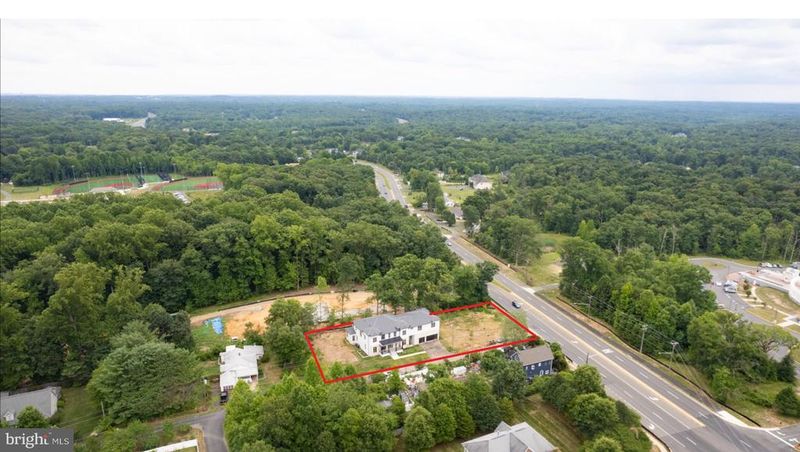
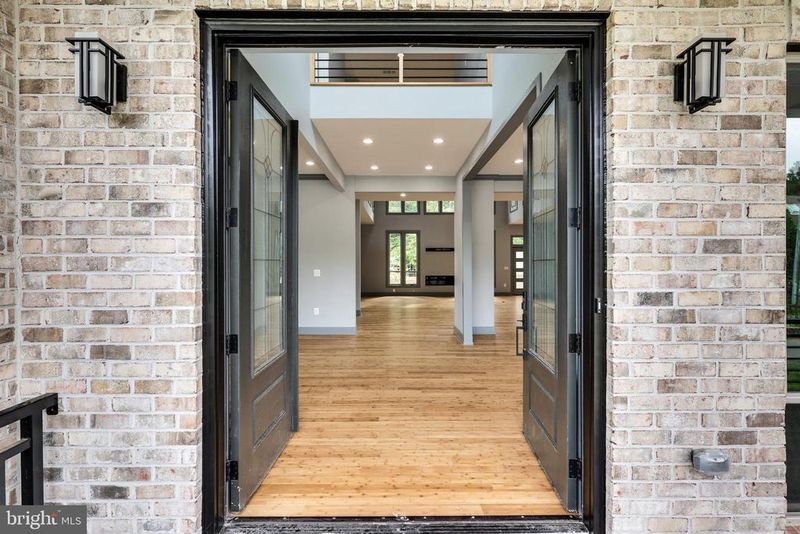
Listing details for 12504 Braddock Rd, Fairfax, VA 22030 : ****************************New Price *********Motivated Seller************************************ Welcome to a well-constructed custom home, 12504 Braddock Rd in Fairfax County !!! This unique custom home offers a blend of value, space, and luxury for a great price. The layout is very expansive, with wider hallways, staircases, and high ceilings in the Family Room. It's 6000 Sq. Ft. on two levels, and the basement is open to the buyer's future imagination. There is a five-car garage, and an additional four or more cars can fit in the driveway. The elevation is made of brick and Hardi board and offers a low-maintenance exterior. Every bedroom with an attached private bathroom offers plenty of space for entertainment and luxury. Seven bedrooms and six and a half bathrooms, The home has an elegant flow. The main level has 10' ceilings in pleasing colors and bamboo flooring. The inviting foyer on two levels leads into an open dining and living room. An abundance of sunlight beams through tall, high-performance Jeld-Wen windows and 8-foot doors. Beautiful kitchen with designer backsplash featuring GE Profile stainless steel appliances, Calcutta Miraggio countertops, and an abundance of 48" cabinets, perfect for any discerning chef. Chill in the family room under the 84" ceiling fan under high ceilings or bundle up next to the 48" wide Heatilator inwall linear fireplace with a remote control. The main level has a full bedroom with an attached bath and walk-in closet for extended family use. It is well-upgraded, with a bamboo floor and a luxurious bathroom. A meditation room and an office room with barn doors adjacent to the family room offer privacy and are very functional. The 9' high second floor opens into a wide hallway, lined with 8-foot doors on either side and bedrooms separated by the overlook into the family room. The cozy master suite is well thought out, with highly upgraded bathrooms, plush carpets, a separate soaking tub, a walk-in shower, and dual vanities. Each bedroom has a private bath, a walk-in closet, and a self-contained suite. The wide hallway leads to the top of the garage, where we have an additional two bedrooms and a large retreat for multi-generational or au pair living. With an open-space plan with an interior, this home offers versatile living spaces to accommodate various lifestyles and needs, whether you're seeking a quiet retreat for yourself or your kids. A spacious covered balcony is on top of the garage overlooking the yard towards Braddock RD. Home sits on a 3/4 of an acre rectangular level lot with tree line separating neighbor and front road for privacy and provides for outdoor activities and enjoyment. The entrance is inside a small " Outlet " alley on Westbound Braddock Rd. Three planter boxes collect roof water through gutters for Storm water management, which is highly desired by vegetable garden buffs. The flat land can accommodate a swimming pool. This area has one of Fairfax's few large custom homes and is undergoing a tear-down transformation. The home is a 1-minute drive from Fairfax County Parkway, 3 minutes to Rt-66, 5 minutes to GMU, and outdoor soccer and baseball fields.
Listing Updated : 10-11-2026 at 8:29 AM EDT
Listing Provided By : Ravi Adapa, 7038634399, [email protected], Ikon Realty

Properties displayed may be listed or sold by various participants in the MLS

Source :

Bright MLS, MLS#: VAFX2193144

Is this your home?

Claim it to unlock a private owner dashboard, track your equity, and get a free monthly value report.

Comments
Is this your home?

Claim it to unlock a private owner dashboard, track your equity, and get a free monthly value report.

Property History

DateEventPrice
10/28/2024
Sold
$1,650,000
$273/sqft
Source:Bright MLS #VAFX2193144
7/27/2024
Listed for sale
—
Source:Bright MLS #VAFX2193144

Location of 12504 Braddock Rd, Fairfax, VA 22030

Streetview of 12504 Braddock Rd, Fairfax, VA 22030

Mortgage Calculator
Listing Price
Down Payment
Interest Rate

Schools Near 12504 Braddock Rd, Fairfax, VA 22030

Is this your home?

Claim it to unlock a private owner dashboard, track your equity, and get a free monthly value report.

Comments

Homes Similar to 12504 Braddock Rd, Fairfax, VA 22030

Sold Homes Similar to 12504 Braddock Rd, Fairfax, VA 22030

Related Blogs

Recent Blog Post By Category

The data relating to real estate for sale on this website appears in part through the BRIGHT Internet Data Exchange program, a voluntary cooperative exchange of property listing data between licensed real estate brokerage firms, and is provided by BRIGHT through a licensing agreement. Listing information is from various brokers who participate in the Bright MLS IDX program and not all listings may be visible on the site. The property information being provided on or through the website is for the personal, non-commercial use of consumers and such information may not be used for any purpose other than to identify prospective properties consumers may be interested in purchasing. Some properties which appear for sale on the website may no longer be available because they are for instance, under contract, sold or are no longer being offered for sale. Property information displayed is deemed reliable but is not guaranteed. Copyright 2026 Bright MLS, Inc.
HomeFairfaxNone Available