Back to Search
1231 Tottenham Ct, Reston, VA 20194
Sold for $3,275,000
1231 Tottenham Ct, Reston, VA 20194
Sold for $3,275,000
1231 Tottenham Ct, Reston, VA 20194

1231 Tottenham Ct Reston, VA 20194

0Views
0Saves

$3,275,000

CLOSED
Beds
4
Baths
9
Sqft
7,540
Acres
1.25
Year
1993
Close Date
May 20, 2024
Property Type
Residential
Sub Type
Per Square Foot
$434
Date Listed
Mar 15, 2024

Description of 1231 Tottenham Ct, Reston, VA 20194

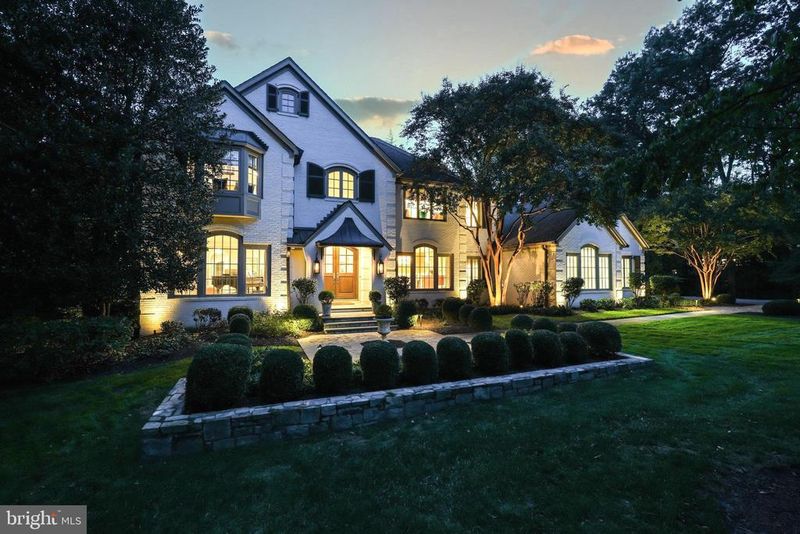
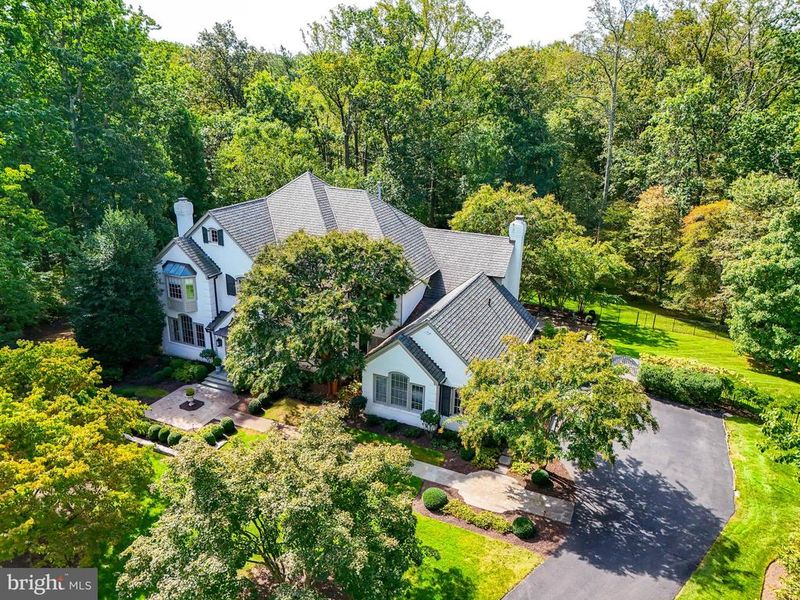
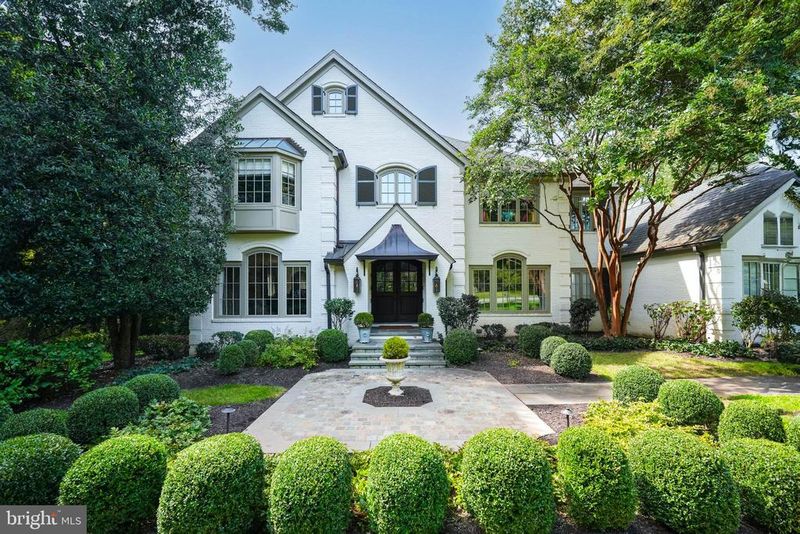
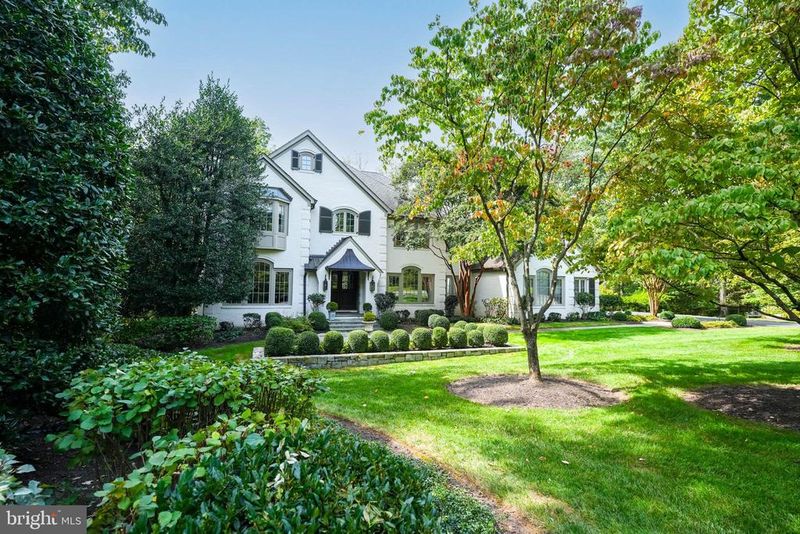
Listing details for 1231 Tottenham Ct, Reston, VA 20194 : Discover unparalleled luxury and exquisite craftsmanship in this extraordinary home! Meticulously designed and re-constructed by a collaboration of skilled architects, designers, and passionate owners, every aspect of this residence reflects timeless elegance located in the top-rated Langley School District. Approach through a captivating walkway with reclaimed European cobblestone, setting the stage for a truly enchanting entrance. As you near, the warm glow of gas lanterns flanking the arched mahogany front doors, fitted with Rocky Mountain hardware, welcomes you to a world where timeless elegance meets modern luxury. Enter the grand yet inviting foyer, featuring a hand turned, curved staircase illuminated by the Mansard Tole Lantern flanked by formal living and dining rooms. The chef's dream kitchen with a wealth of natural light boasts a Wolf dual fuel range, Miele appliances, Pennville cabinets, spacious marble island, and more. The adjacent Hearth Room features a stone fireplace and built-in cabinetry with hidden workstations. The family room, adorned with a large stone fireplace, opens to a screened porch. The mudroom, accessible from the 3-car sideload garage, features custom lockers, a family powder room, and a room with a pet shower. The Owner’s Retreat is a true oasis, complete with a sitting area, Juliette balcony, built-in cabinetry with a hidden desk, and a seamless entry to the primary bath. Custom his and her closets offer thoughtful features, and the primary bath is a masterpiece with dual sinks, ample storage, a two-place shower, Waterworks bathtub, Perrin and Rowe hardware, a dressing table, and heated flooring. Additional bedrooms on this level are all en-suite with high-end baths, custom closets, and special features. A laundry room and family staircase complete this level. The lower level features a professional-grade gym, a guest suite with a private bath, a spacious family room with a stone fireplace and access to the Outdoor Living Room. A spa-like bath, locker area, steam shower, second laundry room and a surprise stage room with stage lights and a green room add to the allure. This resort-like backyard offers an unparalleled retreat, creating an atmosphere of relaxation and entertainment for an idyllic lifestyle complete with living room with a gourmet kitchen, saltwater pool, 10-person spa, stone fire pit, and lush landscaping. Control 4 home automation and whole home sound distribution, lawn irrigation, copper gutters, wide architectural molding, six-inch rift and quartered oak floors, and four wood-burning fireplaces enhance this property. Conveniently located near shopping, dining, and commuter routes, this cul-de-sac based Reston neighborhood with no through streets offers the epitome of luxury living. Schedule your visit now and unlock the door to your dream home!
Listing Updated : 10-10-2026 at 3:43 AM EDT
Listing Provided By : Annie L Cefaratti, 2028417601, [email protected], Real Broker, LLC

Properties displayed may be listed or sold by various participants in the MLS

Source :

Bright MLS, MLS#: VAFX2167810

What's this home worth?

National portals guess with an algorithm. We price it from actual closed sales on your street.

Your home value estimate
$2.29M – $3.81M
Exact number$2,845,000

Want an exact number? Use an Agent, not an algorithm.

Is this your home?

Claim it to unlock a private owner dashboard, track your equity, and get a free monthly value report.

Comments
What's this home worth?

National portals guess with an algorithm. We price it from actual closed sales on your street.

Your home value estimate
$2.29M – $3.81M
Exact number$2,845,000

Want an exact number? Use an Agent, not an algorithm.

Is this your home?

Claim it to unlock a private owner dashboard, track your equity, and get a free monthly value report.

Property History

DateEventPrice
5/20/2024
Sold
$3,275,000
$434/sqft
Source:Bright MLS #VAFX2167810
3/15/2024
Listed for sale
—
Source:Bright MLS #VAFX2167810

Location of 1231 Tottenham Ct, Reston, VA 20194

Streetview of 1231 Tottenham Ct, Reston, VA 20194

Mortgage Calculator
Listing Price
Down Payment
Interest Rate

Schools Near 1231 Tottenham Ct, Reston, VA 20194

What's this home worth?

National portals guess with an algorithm. We price it from actual closed sales on your street.

Your home value estimate
$2.29M – $3.81M
Exact number$2,845,000

Want an exact number? Use an Agent, not an algorithm.

Is this your home?

Claim it to unlock a private owner dashboard, track your equity, and get a free monthly value report.

Comments

Homes Similar to 1231 Tottenham Ct, Reston, VA 20194

Recent Blog Post By Category

The data relating to real estate for sale on this website appears in part through the BRIGHT Internet Data Exchange program, a voluntary cooperative exchange of property listing data between licensed real estate brokerage firms, and is provided by BRIGHT through a licensing agreement. Listing information is from various brokers who participate in the Bright MLS IDX program and not all listings may be visible on the site. The property information being provided on or through the website is for the personal, non-commercial use of consumers and such information may not be used for any purpose other than to identify prospective properties consumers may be interested in purchasing. Some properties which appear for sale on the website may no longer be available because they are for instance, under contract, sold or are no longer being offered for sale. Property information displayed is deemed reliable but is not guaranteed. Copyright 2026 Bright MLS, Inc.
HomeRestonBrandermill