Back to Search
122 Foxtrap Dr, Glen Burnie, MD 21061
Sold for $562,000
122 Foxtrap Dr, Glen Burnie, MD 21061
Sold for $562,000
122 Foxtrap Dr, Glen Burnie, MD 21061

122 Foxtrap Dr Glen Burnie, MD 21061

0Views
0Saves

$562,000

CLOSED
Beds
4
Baths
4
Sqft
1,974
Acres
0.12
Year
2001
Close Date
Jul 22, 2024
Property Type
Residential
Sub Type
Per Square Foot
$285
Date Listed
Apr 29, 2024

Description of 122 Foxtrap Dr, Glen Burnie, MD 21061

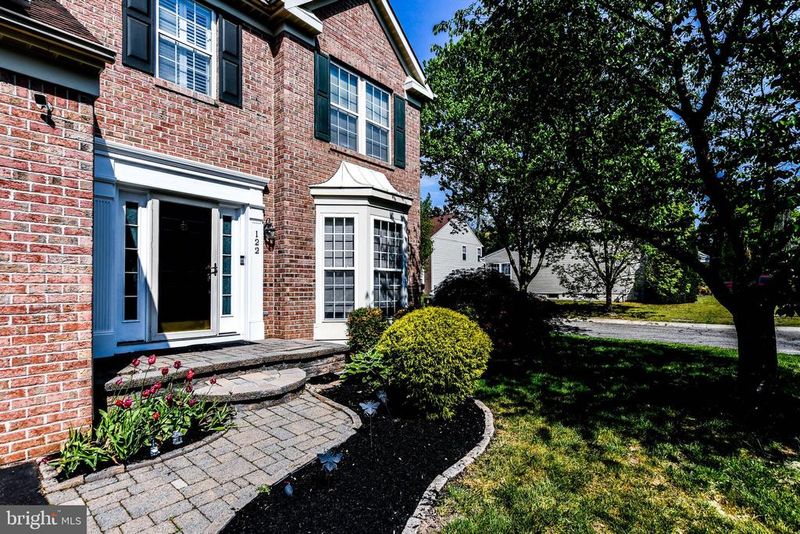
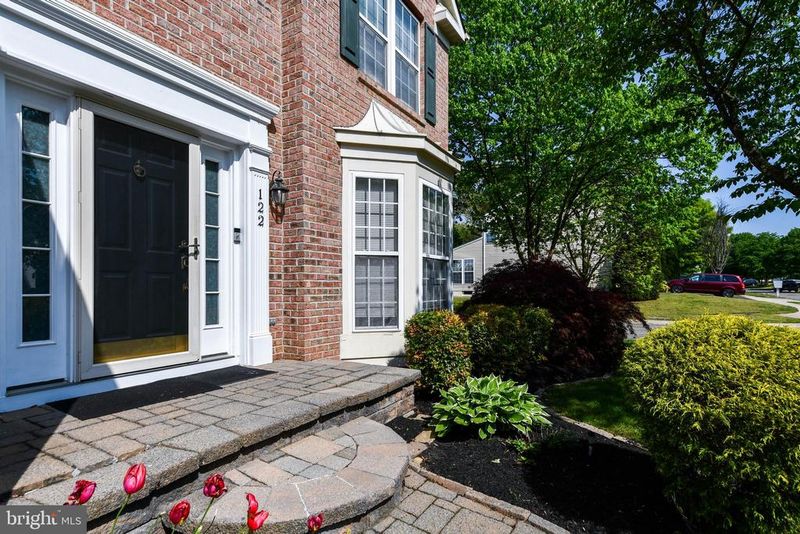
Listing details for 122 Foxtrap Dr, Glen Burnie, MD 21061 : Seller Motivated Additional PRICEDROP... Submit an offer, the price is negotiable . Welcome home to 122 Foxtrap Drive, a freshly painted with new carpet installed in this well kept beautiful 4 bedrooms and 3 and a half baths colonial style home in the sought after Fox Chase community in Glen Burnie Md. Enjoy the 1 car garage and oversized driveway for easy parking. The beautiful curb appeal brings out the charm before entering this home. When entering the home you are greeted with gleaming hardwood floors throughout the main level, with the formal dining room to the right of the foyer entrance with an amazing Bay window to let in all the natural light as you enjoy dinner or entertain guest for that special occasion. A nice sized kitchen with breakfast area, granite counters, backsplash and new fridge with Wi-Fi and Ice maker, and it all opens to the beautiful family room with a gas fireplace for those intimate nights. This home also boast a nice sunroom with plenty of natural light to use as you please, the possibilities are endless. Exit the sunroom onto the huge stone patio with firepit and sitting wall, this is an entertainer's dream for those family cookouts and gatherings, don't forget about the kids as they make smore's over the brick firepit, or just add a log or two for those chilly nights. The patio is surrounded by beautiful landscape trees for privacy and those sunny days with a partial fenced in yard as well. The primary master is a relaxing getaway with vaulted ceilings, custom accent wall and lots of natural light. The beautiful custom design walk-in closet is a great touch. A luxury updated private bathroom with a huge separate shower, jacuzzi tub, a double vanity with custom cabinets, beautiful granite and custom tilework throughout. Two additional bedrooms share a full size bathroom in the hallway. Entertain guest and family in this nice size basement with wet bar, 2nd fridge, two wine coolers, full size bathroom, laundry area and 4th bedroom that can be use as a office, exercise room or whatever your heart desire. The high efficiency hot water heater and HVAC system was purchased in 2023. Enjoy the savings on your energy bill with the attached leased solar panels. This home is close to shopping and dining with Southdale shopping center 5 minutes away. There is so much to love about this well maintained home from the inside out. This won't last long, schedule your showing today. Please remove your shoes or use the shoe covers on the steps.
Listing Updated : 10-10-2026 at 4:51 AM EDT
Listing Provided By : Trent Rawls, 3017895771, [email protected], Taylor Properties

Properties displayed may be listed or sold by various participants in the MLS

Source :

Bright MLS, MLS#: MDAA2083466

What's this home worth?

National portals guess with an algorithm. We price it from actual closed sales on your street.

Your home value estimate
$479K – $670K
Exact number$2,845,000

Want an exact number? Use an Agent, not an algorithm.

Is this your home?

Claim it to unlock a private owner dashboard, track your equity, and get a free monthly value report.

Comments
What's this home worth?

National portals guess with an algorithm. We price it from actual closed sales on your street.

Your home value estimate
$479K – $670K
Exact number$2,845,000

Want an exact number? Use an Agent, not an algorithm.

Is this your home?

Claim it to unlock a private owner dashboard, track your equity, and get a free monthly value report.

Property History

DateEventPrice
7/22/2024
Sold
$562,000
$285/sqft
Source:Bright MLS #MDAA2083466
4/29/2024
Listed for sale
—
Source:Bright MLS #MDAA2083466
9/29/2016
Sold
$400,000
$203/sqft
Source:Bright MLS #1001302005
5/26/2016
Listed for sale
—
Source:Bright MLS #1001302005

Location of 122 Foxtrap Dr, Glen Burnie, MD 21061

Streetview of 122 Foxtrap Dr, Glen Burnie, MD 21061

Mortgage Calculator
Listing Price
Down Payment
Interest Rate

Schools Near 122 Foxtrap Dr, Glen Burnie, MD 21061

What's this home worth?

National portals guess with an algorithm. We price it from actual closed sales on your street.

Your home value estimate
$479K – $670K
Exact number$2,845,000

Want an exact number? Use an Agent, not an algorithm.

Is this your home?

Claim it to unlock a private owner dashboard, track your equity, and get a free monthly value report.

Comments

Homes Similar to 122 Foxtrap Dr, Glen Burnie, MD 21061

Sold Homes Similar to 122 Foxtrap Dr, Glen Burnie, MD 21061

Recent Blog Post By Category

The data relating to real estate for sale on this website appears in part through the BRIGHT Internet Data Exchange program, a voluntary cooperative exchange of property listing data between licensed real estate brokerage firms, and is provided by BRIGHT through a licensing agreement. Listing information is from various brokers who participate in the Bright MLS IDX program and not all listings may be visible on the site. The property information being provided on or through the website is for the personal, non-commercial use of consumers and such information may not be used for any purpose other than to identify prospective properties consumers may be interested in purchasing. Some properties which appear for sale on the website may no longer be available because they are for instance, under contract, sold or are no longer being offered for sale. Property information displayed is deemed reliable but is not guaranteed. Copyright 2026 Bright MLS, Inc.
HomeGlen BurnieFox Chase