

Back to Search

Overview
Location
Mortgage
Similar Homes
Related Blogs

12020 Hamden Ct Oakton, VA 22124
0Views
0Saves
$1,495,000
CLOSEDBeds
5
Baths
5
Sqft
4,850
Acres
0.57
Year
1995
Close Date
May 29, 2025
Property Type
Residential
Sub Type
Per Square Foot
$308
Date Listed
Apr 10, 2025
Description of 12020 Hamden Ct, Oakton, VA 22124
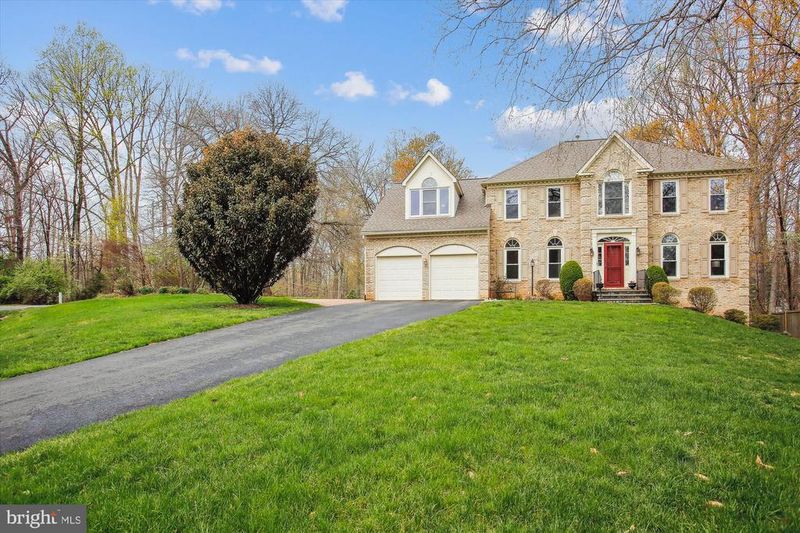
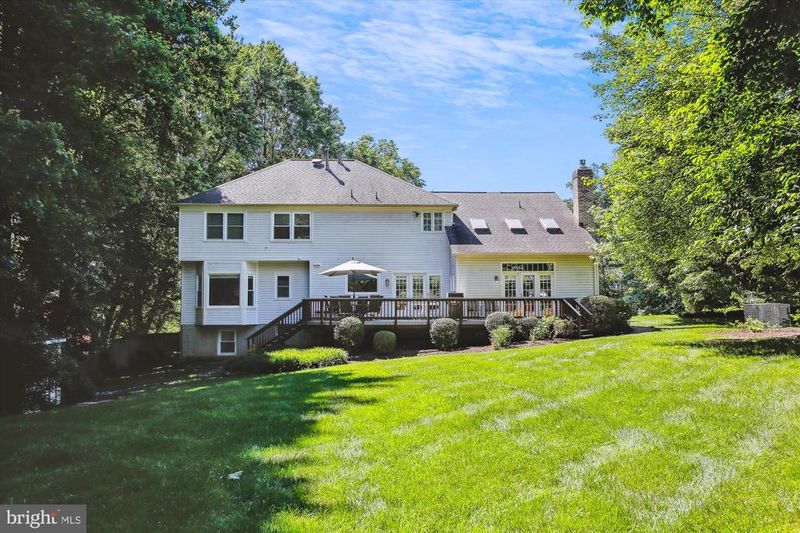
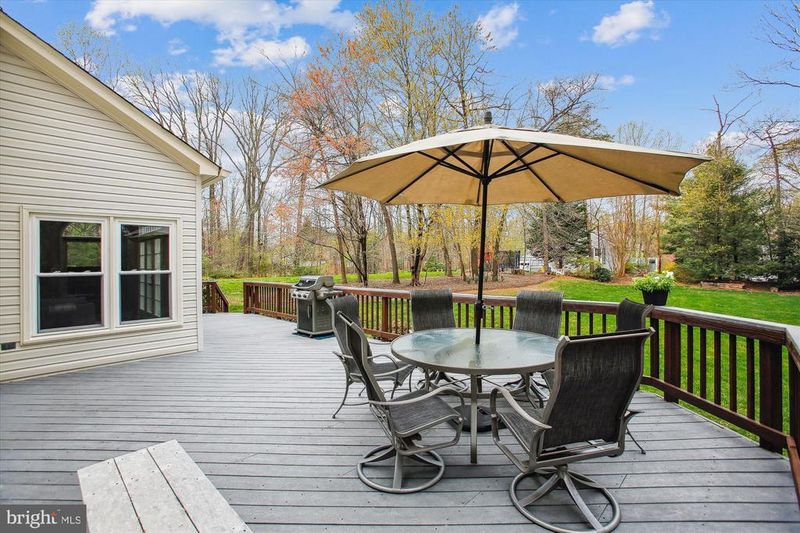
Listing details for 12020 Hamden Ct, Oakton, VA 22124 : This is the Home & Neighborhood you've been waiting for! Stunning, move-in ready Brick Front Colonial on an exquisite .57 Acre Lot on a cul de sac street in sought-after Hamden Vale in Oakton. The lot has a large, lush tree-fringed front and back yard. A great floorplan for everyday living as well as entertaining. Traditional but stylish, and updated throughout. The Foyer features gleaming hardwood flooring, wainscotting and crown molding. Hardwood flooring throughout the main level, and a hardwood staircase dramatically ascends to the upper level. The light-filled columned Living Room overlooks the front garden. It is open to the formal columned Dining Room. The Dining Room features a Bay Window overlooking the back yard. It is open to the Kitchen. The Kitchen is flooded with light from a picture window overlooking the deck and back yard. The expansive renovated Kitchen offers an abundance of floor-to-ceiling Maple cabinetry and is adorned with granite countertops & tile backsplash. Well-appointed with Stainless Steel appliances, to include a 6-burner gas range with burners that flip over to accommodate wok cooking. An enormous central island provides seating for 5. There are 3 pantry cabinets with pull-outs as well as a large closet with organizer. It is open to the Great Room and enjoys access to the Deck. The Great Room is filled with light from windows on three walls, Skylights and it features a warm and inviting Gas Fireplace for cozy evenings. The Laundry/Mudroom opens to the Patio/additional parking pad. The Main Level Study overlooks the front garden and features 2 walls with built-ins including a convenient workspace. A renovated Guest Powder Room completes the Main Level. The Upper Level offers 4 bedrooms and 3 Full Baths. The Primary Suite is enormous and offers a large Bedroom with 3 closets, 2 walk ins and the 3rd with a closet organizer system. A spacious Sitting Room features built-in cabinetry and is an ideal space to read or watch the morning news. The attached Primary Bath offers a soaking tub, separate Shower and Dual Sink Vanity as well as a private Water Closet. It also has plenty of storage. A spacious Guest Bedroom enjoys an ensuite Bath while two additional Bedrooms share a Hall Bath. There are updates galore, so please refer to the docs section for a full list. The Lower Level features a Recreation Room for Games, a Family Room for movie night, an Exercise Room with walk-in closet, a 5th Bedroom and a Full Bath. There is plenty of storage space as well. Outdoors, you'll enjoy relaxing on your enormous low-maintenance deck, or playing ball in the large back yard. A garden shed is perfect for tool storage. This home is the perfect blend of indoor and outdoor living! Oakton High School Pyramid. The Sellers have membership in Oakton Swim & Racquet Club, which has a wait list of over 10 years; its value is $4500 and can convey with a separate bill of sale. OPEN HOUSE SATURDAY, 1 TO 3.
View More
Listing Updated : 10-11-2026 at 7:51 AM EDT
Listing Provided By : Patricia E Stack, 7035979373, [email protected], Weichert, REALTORS
Properties displayed may be listed or sold by various participants in the MLS
Source :
Bright MLS, MLS#: VAFX2231198
Property Details
Property Overview
Listing Price
$1,495,000
MLS #ID
VAFX2231198
Close Price
$1,495,000
Close Date
May 29, 2025
Bedrooms
5
Bathrooms
5
Square Footage
4,850
Acres
0.57
Year
1995
Days on Site
83 Days
Property Type
Residential
Property Sub Type
Price per Sq Ft
$308
Date Listed
Apr 10, 2025
Location
Street Address
12020 Hamden Ct
City
State
Virginia
ZIP Code
County
Neighborhood / Subdivision
Driving Directions
West Ox Rd to Vale Rd, Right onto Valewood, Right onto Hamden Ct to 12020 on the right.
Schools
Home Specification
Bedrooms
5
Bathrooms
4 Full / 1 Half
Total Square Feet
4,850
Above Grade Square Feet
3,500
Construction / Architecture
Year Built
1995
Style
Colonial
Construction Materials
Brick Front and Vinyl Siding
Foundation
Block
Roof
Shingle
New Construction
No
Price per Sq Ft
$308
Lot Features
Backs to Trees, Front Yard, Landscaping, No Thru Street, Rear Yard and SideYard(s)
Lot Size (Sq Ft)
24,887
Lot Size (Acres)
0.57
Zoning
120
Interior Details
Interior Features
Attic, Bathroom - Soaking Tub, Bathroom - Tub Shower, Bathroom - Walk-In Shower, Breakfast Area, Built-Ins, Carpet, Ceiling Fan(s), Chair Railings, Crown Moldings, Family Room Off Kitchen, Floor Plan - Traditional, Formal/Separate Dining Room, Kitchen - Eat-In, Kitchen - Gourmet, Kitchen - Island, Pantry, Primary Bath(s), Recessed Lighting, Skylight(s), Upgraded Countertops, Wainscotting, Walk-in Closet(s), Window Treatments and Wood Floors
Appliances
Built-In Microwave, Dishwasher, Disposal, Dryer, Exhaust Fan, Extra Refrigerator/Freezer, Oven/Range - Gas, Range Hood, Refrigerator, Six Burner Stove, Stainless Steel Appliances, Washer and WaterHeater
Flooring
Hardwood, Carpet and CeramicTile
Window Features
Bay/Bow, Double Hung, Palladian, Skylights, Storm and Transom
Fireplace
Yes
Fireplace Count
1
Fireplace Features
Brick, Fireplace - Glass Doors and Gas/Propane
Heating
Forced Air and Zoned
Cooling
Central A/C, Ceiling Fan(s), Programmable Thermostat and Zoned
Exterior Details
Garage
Yes
Garage Spaces
2
Parking Features
Asphalt Driveway
Patio & Porch Features
Deck
Exterior Features
Extensive Hardscape
Other Structures
Above Grade and Below Grade
Fencing
None
View
Garden/Lawn, Street and Trees/Woods
Waterfront
No
Water Source
Public
Sewer
Gravity Sept Fld and Septic = # of BR
Additional Features
Furnished
No
Accessibility Features
None
Taxes, HOA & Financing
Annual Property Tax
$14,982.00
HOA Fee Includes
None
Show More
What's this home worth?
National portals guess with an algorithm. We price it from actual closed sales on your street.
Your home value estimate $1.39M – $1.62M
Exact number$2,845,000
Want an exact number? Use an Agent, not an algorithm.
Is this your home?
Claim it to unlock a private owner dashboard, track your equity, and get a free monthly value report.
Comments
No comments yet. Add the first note about this listing.
What's this home worth?
National portals guess with an algorithm. We price it from actual closed sales on your street.
Your home value estimate $1.39M – $1.62M
Exact number$2,845,000
Want an exact number? Use an Agent, not an algorithm.
Is this your home?
Claim it to unlock a private owner dashboard, track your equity, and get a free monthly value report.
Property History
DateEventPrice
5/29/2025
Sold
$1,495,000
$308/sqft
Source:Bright MLS #VAFX2231198
Bright MLS #VAFX2231198 4/10/2025
Listed for sale
—
Source:Bright MLS #VAFX2231198
Bright MLS #VAFX2231198Location of 12020 Hamden Ct, Oakton, VA 22124
Streetview of 12020 Hamden Ct, Oakton, VA 22124
Mortgage Calculator
Schools Near 12020 Hamden Ct, Oakton, VA 22124
What's this home worth?
National portals guess with an algorithm. We price it from actual closed sales on your street.
Your home value estimate $1.39M – $1.62M
Exact number$2,845,000
Want an exact number? Use an Agent, not an algorithm.
Is this your home?
Claim it to unlock a private owner dashboard, track your equity, and get a free monthly value report.
Comments
No comments yet. Add the first note about this listing.
Homes Similar to 12020 Hamden Ct, Oakton, VA 22124
Sold Homes Similar to 12020 Hamden Ct, Oakton, VA 22124
Sold on Nov 6, 2026


Sold on Oct 15, 2026


Sold on Sep 30, 2026
$1,450,000
Closed
5
Beds
4
Baths
3454
Sqft
0.86
Acres
10855 Weisiger Ln, Oakton, VA 22124
MLS#: VAFX2332128
Sold on Sep 9, 2026


Related Blogs

Recent Blog Post By Category


 The data relating to real estate for sale on this website appears in part through the BRIGHT Internet Data Exchange program, a voluntary cooperative exchange of property listing data between licensed real estate brokerage firms, and is provided by BRIGHT through a licensing agreement. Listing information is from various brokers who participate in the Bright MLS IDX program and not all listings may be visible on the site. The property information being provided on or through the website is for the personal, non-commercial use of consumers and such information may not be used for any purpose other than to identify prospective properties consumers may be interested in purchasing. Some properties which appear for sale on the website may no longer be available because they are for instance, under contract, sold or are no longer being offered for sale. Property information displayed is deemed reliable but is not guaranteed. Copyright 2026 Bright MLS, Inc.
Explore Homes for Sale Across the DC Metro Area
Explore homes, condos, townhomes, and communities throughout Northern Virginia, Washington, DC, and Maryland.
Northern Virginia
Alexandria Homes for Sale
Arlington Homes for Sale
Fairfax Homes for Sale
McLean Homes for Sale
Vienna Homes for Sale
Falls Church Homes for Sale
Reston Homes for Sale
Ashburn Homes for Sale
Leesburg Homes for Sale
See All Cities >
@ Copyright 2026, AgentLoft.com - Powered by AgentLoft