Back to Search
12007 Hamden Ct, Oakton, VA 22124
Sold for $3,850
12007 Hamden Ct, Oakton, VA 22124
Sold for $3,850
12007 Hamden Ct, Oakton, VA 22124

12007 Hamden Ct Oakton, VA 22124

0Views
0Saves

$3,850

CLOSED
Beds
3
Baths
3
Sqft
1,104
Acres
0.46
Year
1972
Close Date
Oct 1, 2025
Property Type
Residential Lease
Sub Type
Per Square Foot
$3
Date Listed
Aug 29, 2025

Description of 12007 Hamden Ct, Oakton, VA 22124

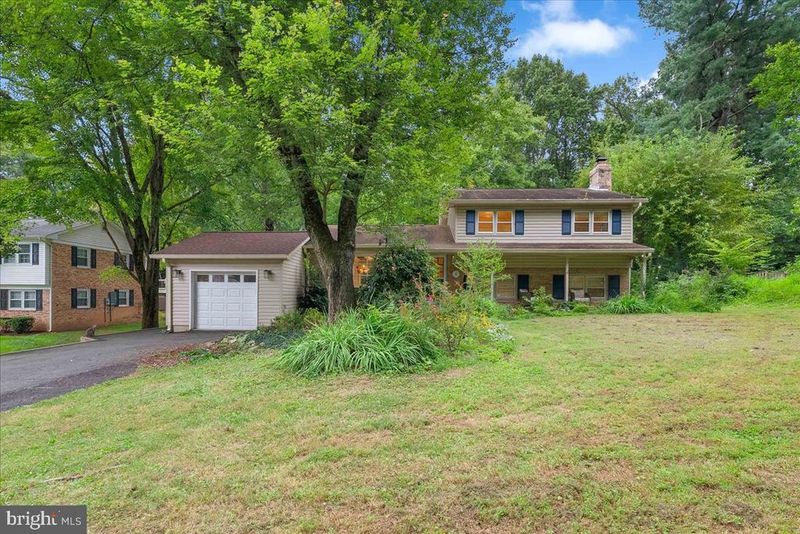
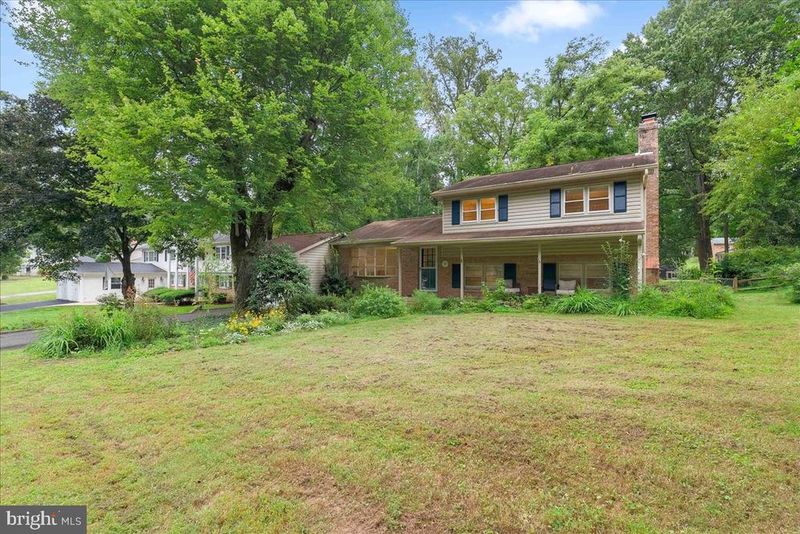
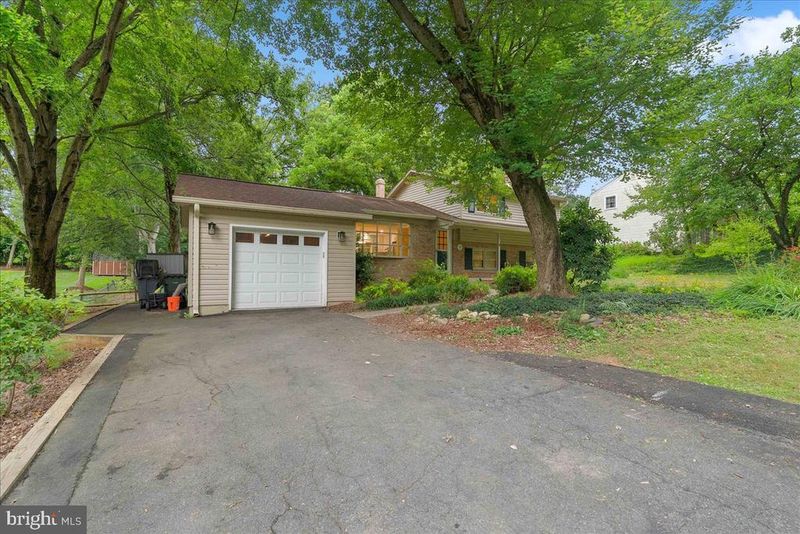
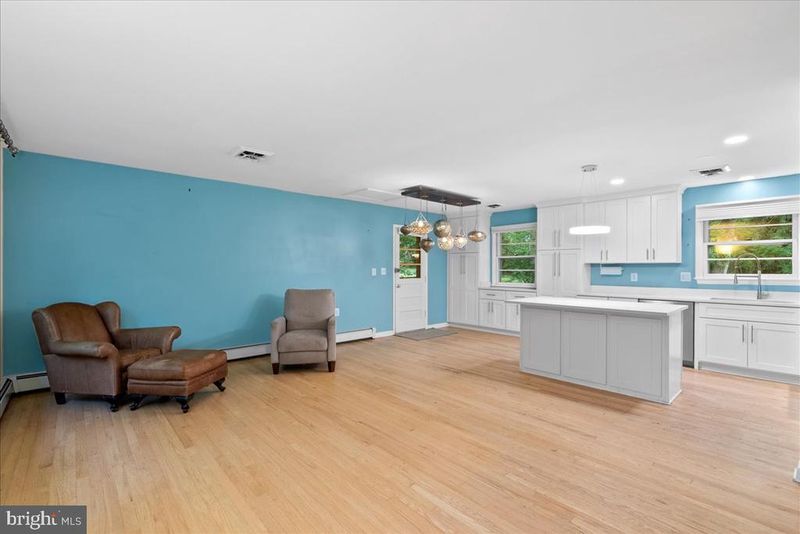
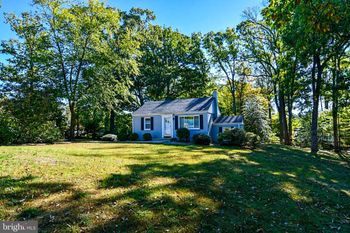
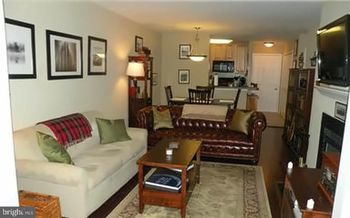
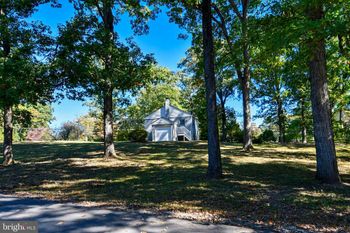
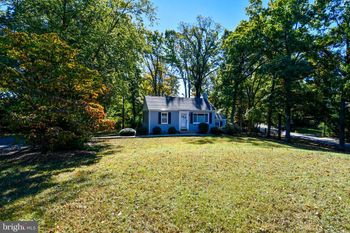
Listing details for 12007 Hamden Ct, Oakton, VA 22124 : Located on a quiet, low-traffic tree-lined street in a peaceful neighborhood, this classic split-level home offers a special opportunity. With approximately 2,200 square feet, this single-family residence is in the highly desirable Valewood Manor neighborhood, which feeds into the Oakton High School pyramid. Upon entering, you're greeted with a warm and inviting atmosphere. The traditional floor plan features a sunny bay window and natural oak hardwoods that seamlessly connect to the kitchen and dining areas. The kitchen offers oak cabinetry, granite counters, a deep sink, gas cooking, and brand-name appliances. A staircase leads from the living room to three upstairs bedrooms, all with natural oak flooring and ceiling fans. The primary bedroom has its own private bath with a porcelain tile floor. The lower level includes a comfortable recreation room with recessed lighting and a real wood-burning fireplace, perfect for cozy evenings. This room also leads to a spacious screened porch with lovely slate flooring, ideal for enjoying birdsong and fresh air. This level also includes a full bathroom and a large laundry area. The recreation room connects to a basement with a large den that provides flexible uses, such as an art studio, home school area, or a sizable private office. The home sits on a nearly half-acre lot with a private and ample backyard, which includes a brick patio and plenty of space for gardening and entertaining. This home is a clean palette, ready for your future dreams and expansions. The home's infrastructure is well-maintained, with a relined and refurbished fireplace and boiler chimney, updated bathrooms, and a replaced electric panel. It is also close to all that Fairfax has to offer, with the added bonus of a short commute to Fair Oaks Mall and Fair Lakes Tech jobs. -------------------------------------------------------------------------------------------------------------------------------------------- All Richey Property Management residents must enroll in and purchase a Resident Benefits Package which includes liability insurance, credit building to help boost the resident’s credit score with timely rent payments, up to $1M Identity Theft Protection, HVAC air filter delivery (for applicable properties), move-in concierge service making utility connection and home service setup a breeze during your move-in, our best-in-class resident rewards program, and much more! More details and options provided upon application.
Listing Updated : 11-01-2026 at 6:22 PM EST
Listing Provided By : William M Cahill III, 5712140125, [email protected], Richey Real Estate Services

Properties displayed may be listed or sold by various participants in the MLS

Source :

Bright MLS, MLS#: VAFX2262378

Is this your home?

Claim it to unlock a private owner dashboard, track your equity, and get a free monthly value report.

Comments

Ctrl + Enter to send

No comments yet. Add the first note about this listing.
Is this your home?

Claim it to unlock a private owner dashboard, track your equity, and get a free monthly value report.

Property History

DateEventPrice
10/1/2025
Leased
$3,850
$3/sqft
Source:Bright MLS #VAFX2262378
8/29/2025
Listed for Rent
—
Source:Bright MLS #VAFX2262378
4/12/2022
Sold
$695,000
$630/sqft
Source:Bright MLS #VAFX2054520
3/10/2022
Listed for sale
—
Source:Bright MLS #VAFX2054520
5/1/2017
Leased
$2,450
$2/sqft
Source:Bright MLS #1001251691
10/31/2016
Listed for Rent
—
Source:Bright MLS #1001251691
4/24/2015
Leased
$2,700
$2/sqft
Source:Bright MLS #1003697245
4/17/2015
Listed for Rent
—
Source:Bright MLS #1003697245
6/1/2013
Leased
$2,400
$2/sqft
Source:Bright MLS #1003312246
1/18/2013
Listed for Rent
—
Source:Bright MLS #1003312246
6/5/2010
Leased
$2,200
$2/sqft
Source:Bright MLS #1004799680
4/8/2010
Listed for Rent
—
Source:Bright MLS #1004799680

Location of 12007 Hamden Ct, Oakton, VA 22124

Streetview of 12007 Hamden Ct, Oakton, VA 22124

Mortgage Calculator
Listing Price
Down Payment
Interest Rate

Schools Near 12007 Hamden Ct, Oakton, VA 22124

Is this your home?

Claim it to unlock a private owner dashboard, track your equity, and get a free monthly value report.

Comments

Ctrl + Enter to send

No comments yet. Add the first note about this listing.
Homes Similar to 12007 Hamden Ct, Oakton, VA 22124

Sold Homes Similar to 12007 Hamden Ct, Oakton, VA 22124

Recent Blog Post By Category

The data relating to real estate for sale on this website appears in part through the BRIGHT Internet Data Exchange program, a voluntary cooperative exchange of property listing data between licensed real estate brokerage firms, and is provided by BRIGHT through a licensing agreement. Listing information is from various brokers who participate in the Bright MLS IDX program and not all listings may be visible on the site. The property information being provided on or through the website is for the personal, non-commercial use of consumers and such information may not be used for any purpose other than to identify prospective properties consumers may be interested in purchasing. Some properties which appear for sale on the website may no longer be available because they are for instance, under contract, sold or are no longer being offered for sale. Property information displayed is deemed reliable but is not guaranteed. Copyright 2026 Bright MLS, Inc.
HomeOaktonValewood Manor