
Back to Search
12 N Lowery Ct, Sterling, VA 20165
Sold for $835,000
12 N Lowery Ct, Sterling, VA 20165
Sold for $835,000
12 N Lowery Ct, Sterling, VA 20165

12 N Lowery Ct Sterling, VA 20165

0Views
0Saves

$835,000

CLOSED
Beds
4
Baths
4
Sqft
3,068
Acres
0.24
Year
1985
Close Date
Apr 19, 2024
Property Type
Residential
Sub Type
Per Square Foot
$272
Date Listed
Mar 8, 2024

Description of 12 N Lowery Ct, Sterling, VA 20165

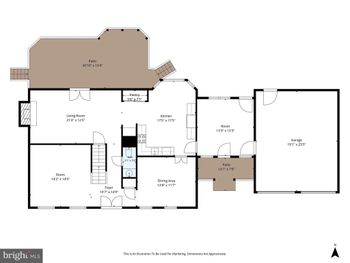
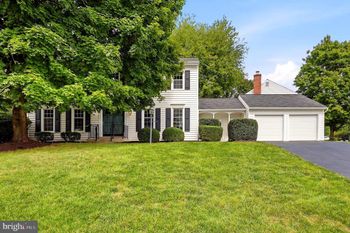
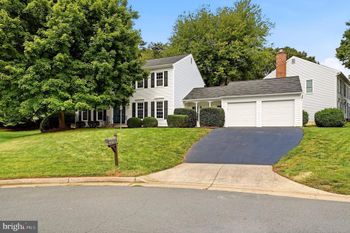
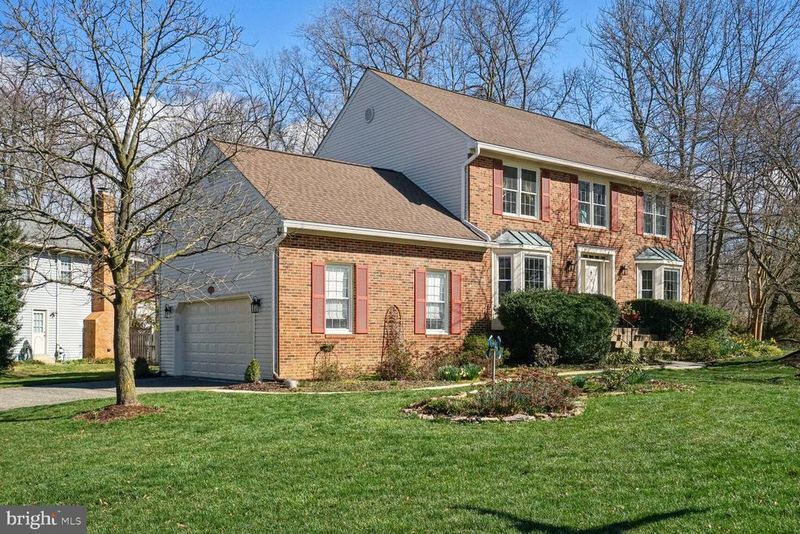
Listing details for 12 N Lowery Ct, Sterling, VA 20165 : This is a gorgeous showstopper! Prepare to be wowed as you experience the peaceful, carefree lifestyle that awaits you in this amazing home. Located in sought-after community of Countryside. This premium corner lot is the ideal setting with its back-to-nature landscaped yard. Boasting over 3068 sq. feet it defines today’s concept of modern living! Open Concept Kitchen/Dining/Family Room is the heart of the home and allows everyone to mingle and converse freely. Easy to move the party outside to the screened porch; it is designed to accommodate more fun and an ideal setting to enjoy alfresco dining or relaxation. This home features an updated Country Kitchen where the smell of homemade treasures can be found along with modern white Cabinets, Stainless Steel appliances, and an informal dining area. Adjacent to the kitchen is the Family Room. Flanked by natural light, the brick fireplace features a beautiful mantle and is the perfect spot to cozy up in winter. Easy living begins the moment you enter the foyer. Plenty of space to welcome guests. Hanging coats is never a problem, There’s always enough space in the two closets! Generously sized Formal Living and Dining Rooms will accommodate holiday entertainment. Gleaming wood floors on the first level are found. Ascend to the upper level and you’ll find the Primary Bedroom and Bathroom Suite. Don’t miss the 2021 renovated Bath with stunning tile, frameless glass shower enclosure, dual sinks and a perfect Dressing Area with additional closet space and gorgeous Built-in Dressing Cabinets and Counter space. The additional 3 bedrooms are the perfect size and are served by another full bath. If that wasn’t enough, head down to the lower-level’s large recreation room with tons of storage. A workroom allows creativity and building/tinkering, too in the unfinished area. A door leading to the side and back yard is perfect for carrying personal property from the garage or yard, The side-load, 2-CAR garage is updated with an ELECTRIC CHARGING STATION. Pride in ownership, this home has the most valued major systems replaced or updated. Sump Pump, Water Heater, AC Tower Condenser & Coil (2021), 220v Install & Converter (2023) Roof (2016) Kitchen Appliances (2018), Garage Door Replacement (2016) and more!! The impressive neighborhood amenities are : 3 pools, 5 tennis courts, 10 tot lots, 2 basketball courts, a catch and release pond, and nearly 10 miles of walking trails. The best kept secret about the community is HorsePen Run Wetland Nature Preserve, 370 acres of protected land for Countryside residents’ enjoyment. Located within walking distance to schools- Algonquian Elementary and River Bend Middle schools, the preserve is a true nature sanctuary, with 12 different trails of varying lengths
Listing Updated : 10-09-2026 at 5:44 AM EDT
Listing Provided By : Tanya D Spotts, 7036181218, [email protected], Long & Foster Real Estate, Inc.

Properties displayed may be listed or sold by various participants in the MLS

Source :

Bright MLS, MLS#: VALO2065008

What's this home worth?

National portals guess with an algorithm. We price it from actual closed sales on your street.

Your home value estimate
$816K – $952K
Exact number$2,845,000

Want an exact number? Use an Agent, not an algorithm.

Is this your home?

Claim it to unlock a private owner dashboard, track your equity, and get a free monthly value report.

Comments
What's this home worth?

National portals guess with an algorithm. We price it from actual closed sales on your street.

Your home value estimate
$816K – $952K
Exact number$2,845,000

Want an exact number? Use an Agent, not an algorithm.

Is this your home?

Claim it to unlock a private owner dashboard, track your equity, and get a free monthly value report.

Property History

DateEventPrice
4/19/2024
Sold
$835,000
$272/sqft
Source:Bright MLS #VALO2065008
3/8/2024
Listed for sale
—
Source:Bright MLS #VALO2065008

Location of 12 N Lowery Ct, Sterling, VA 20165

Streetview of 12 N Lowery Ct, Sterling, VA 20165

Mortgage Calculator
Listing Price
Down Payment
Interest Rate

Schools Near 12 N Lowery Ct, Sterling, VA 20165

What's this home worth?

National portals guess with an algorithm. We price it from actual closed sales on your street.

Your home value estimate
$816K – $952K
Exact number$2,845,000

Want an exact number? Use an Agent, not an algorithm.

Is this your home?

Claim it to unlock a private owner dashboard, track your equity, and get a free monthly value report.

Comments

Homes Similar to 12 N Lowery Ct, Sterling, VA 20165

Sold Homes Similar to 12 N Lowery Ct, Sterling, VA 20165

Recent Blog Post By Category

The data relating to real estate for sale on this website appears in part through the BRIGHT Internet Data Exchange program, a voluntary cooperative exchange of property listing data between licensed real estate brokerage firms, and is provided by BRIGHT through a licensing agreement. Listing information is from various brokers who participate in the Bright MLS IDX program and not all listings may be visible on the site. The property information being provided on or through the website is for the personal, non-commercial use of consumers and such information may not be used for any purpose other than to identify prospective properties consumers may be interested in purchasing. Some properties which appear for sale on the website may no longer be available because they are for instance, under contract, sold or are no longer being offered for sale. Property information displayed is deemed reliable but is not guaranteed. Copyright 2026 Bright MLS, Inc.
HomeSterlingCountryside




