Back to Search
11901 Chapel Rd, Clifton, VA 20124
Sold for $1,715,000
11901 Chapel Rd, Clifton, VA 20124
Sold for $1,715,000
11901 Chapel Rd, Clifton, VA 20124

11901 Chapel Rd Clifton, VA 20124

0Views
0Saves

$1,715,000

CLOSED
Beds
6
Baths
6
Sqft
5,534
Acres
5.19
Year
1996
Close Date
May 1, 2026
Property Type
Residential
Sub Type
Per Square Foot
$310
Date Listed
Mar 19, 2026

Description of 11901 Chapel Rd, Clifton, VA 20124

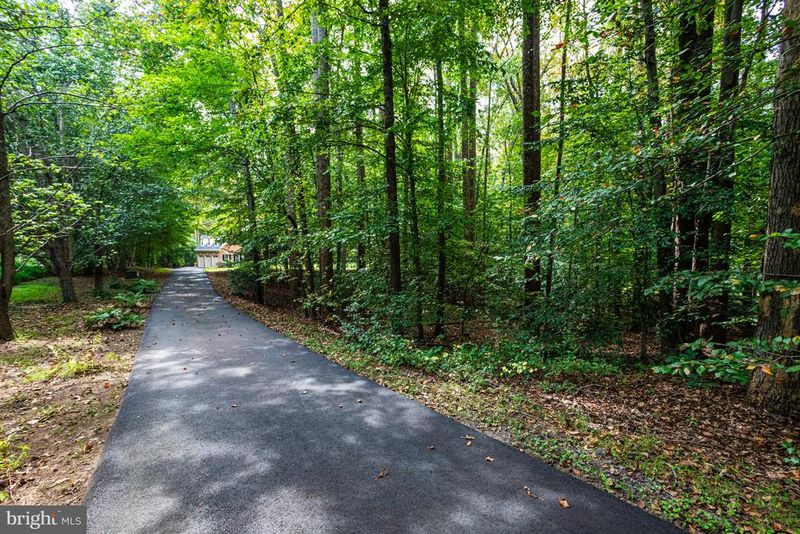
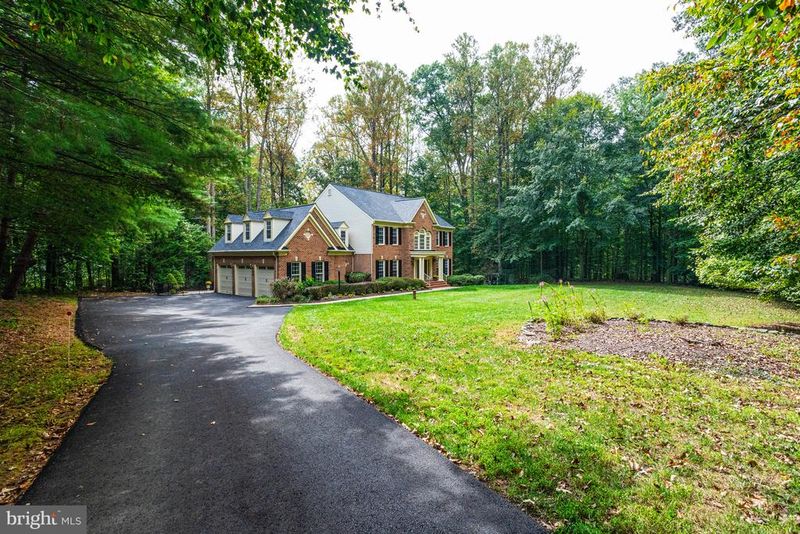
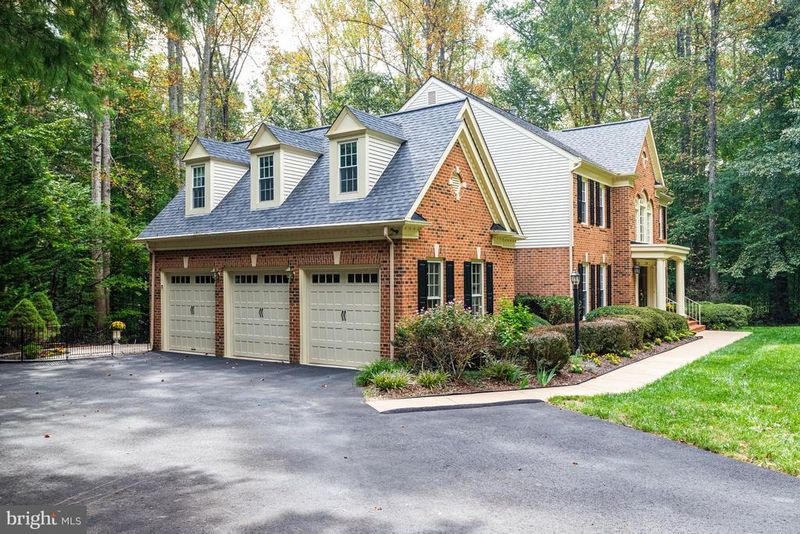
Listing details for 11901 Chapel Rd, Clifton, VA 20124 : If you’ve ever dreamed of a private retreat in a pristine setting with no HOA, this home is it. Tucked away on five wooded acres, this 6 bedroom/5.5 bath home offers light-filled spaces, quality finishes, and countless updates designed for both comfort and style. From the moment you step through the double doors into the two-story foyer with its curved staircase, you’ll notice the open flow and thoughtful details—hardwood floors, crown molding, transoms, and graceful archways—making this home warm and welcoming. The gourmet kitchen features stainless steel appliances, granite counters, and a butler’s pantry, opening directly to the family room with a cozy gas fireplace. A spacious living room and formal dining room also create wonderful gathering spaces, while a main-level bedroom (or office) with bay window and adjoining bath offers versatility. Just outside, a charming Victorian-style porch with tin roof, Chippendale railings, and swing invites quiet evenings or morning coffee. Steps away, the newly tuckpointed patio and fenced yard provide a safe haven for pets and children. Dual staircases lead to the upper level where you’ll find five large bedrooms plus a bonus room, three full bathrooms, and beautiful rosewood floors. The primary suite is a true retreat with its tray ceiling, oversized walk-in closet, and spa-like bath complete with dual sinks, a jetted Jacuzzi tub, separate shower, and Travertine stone finishes. With three separate heating zones upstairs, every room can be adjusted for maximum comfort. The lower level extends your living space with a spacious walkout rec room, a fifth full bath, a second refrigerator, and another bonus room. Outside, the Amish-built shed and under-deck storage provide extra storage space while the expansive front lawn is framed by mature trees and ideal for soccer, football, badminton, or picnics. In addition to the oversized three car garage, there is plenty of extra parking available on the long driveway and separate parking area. This home has been meticulously maintained and updated: a new roof with 50-year architectural shingles (2022), new vinyl siding (2022), paved driveway (2022), sealed driveway (2024), high-efficiency hybrid heat pump for the lower levels (2022), high-efficiency furnace for the upper level (2016), new garage doors (2019), French door refrigerator (2023), front-loading washer (2024), and a 75-gallon hot water heater (2025). Energy efficiency shines through with updated windows, four-zoned heating and cooling, hybrid HVAC system, a 1,000-gallon propane tank, and a high-efficiency gas fireplace. A hard-wired security system and separate electrical panel for a back-up generator add to peace of mind. Located in a popular school district—with bus pickup right at your driveway—you’ll also enjoy easy access to shopping, dining, commuter routes, Burke Lake Park, scenic walking trails, and the historic town of Clifton. Blending privacy, elegance, country charm and convenience, this one-of-a-kind property is ready to welcome you home.
Listing Updated : 10-11-2026 at 4:18 AM EDT
Listing Provided By : Nancy A Basham, 7037722066, [email protected], Long & Foster Real Estate, Inc.

Properties displayed may be listed or sold by various participants in the MLS

Source :

Bright MLS, MLS#: VAFX2293078

Is this your home?

Claim it to unlock a private owner dashboard, track your equity, and get a free monthly value report.

Comments
Is this your home?

Claim it to unlock a private owner dashboard, track your equity, and get a free monthly value report.

Property History

DateEventPrice
5/1/2026
Sold
$1,715,000
$310/sqft
Source:Bright MLS #VAFX2293078
3/19/2026
Listed for sale
—
Source:Bright MLS #VAFX2293078

Location of 11901 Chapel Rd, Clifton, VA 20124

Streetview of 11901 Chapel Rd, Clifton, VA 20124

Mortgage Calculator
Listing Price
Down Payment
Interest Rate

Schools Near 11901 Chapel Rd, Clifton, VA 20124

Is this your home?

Claim it to unlock a private owner dashboard, track your equity, and get a free monthly value report.

Comments

Homes Similar to 11901 Chapel Rd, Clifton, VA 20124

Sold Homes Similar to 11901 Chapel Rd, Clifton, VA 20124

Recent Blog Post By Category

The data relating to real estate for sale on this website appears in part through the BRIGHT Internet Data Exchange program, a voluntary cooperative exchange of property listing data between licensed real estate brokerage firms, and is provided by BRIGHT through a licensing agreement. Listing information is from various brokers who participate in the Bright MLS IDX program and not all listings may be visible on the site. The property information being provided on or through the website is for the personal, non-commercial use of consumers and such information may not be used for any purpose other than to identify prospective properties consumers may be interested in purchasing. Some properties which appear for sale on the website may no longer be available because they are for instance, under contract, sold or are no longer being offered for sale. Property information displayed is deemed reliable but is not guaranteed. Copyright 2026 Bright MLS, Inc.
HomeCliftonWalnut Acres