Back to Search
11808 Grey Birch Pl, Reston, VA 20191
Sold for $1,275,000
11808 Grey Birch Pl, Reston, VA 20191
Sold for $1,275,000
11808 Grey Birch Pl, Reston, VA 20191

11808 Grey Birch Pl Reston, VA 20191

0Views
0Saves

$1,275,000

CLOSED
Beds
4
Baths
5
Sqft
3,696
Acres
0.38
Year
1976
Close Date
Aug 11, 2025
Property Type
Residential
Sub Type
Per Square Foot
$345
Date Listed
Jul 16, 2025

Description of 11808 Grey Birch Pl, Reston, VA 20191

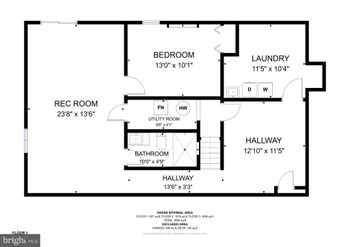
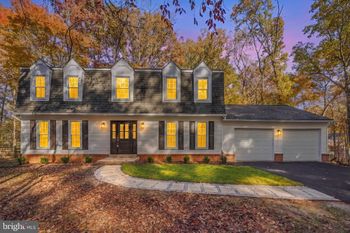
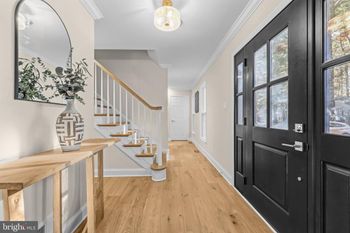
Listing details for 11808 Grey Birch Pl, Reston, VA 20191 : Offer deadline is Monday at 10 am. Nestled in the highly sought-after Fox Mill Woods neighborhood, this beautifully updated three-level residence blends expansive space, refined style, and rare privacy in a quiet cul-de-sac setting. Backing directly to the 200-acre Fred Crabtree Park, the home offers private trail access from the backyard—perfect for walking, biking, and enjoying peaceful moments immersed in nature. Inside, the home spans three thoughtfully designed levels with four spacious bedrooms and four and a half baths, including a main-level powder room. The layout is the largest in the neighborhood, yet it feels remarkably balanced and harmonious—offering both functionality and elegance throughout. The luxurious primary suite is a true retreat, featuring a custom window seat that spans the full length of the room—ideal for reading or soaking in serene views. The spa-quality en suite bathroom is equally impressive, with a walnut double vanity, makeup vanity, modern bathtub positioned to enjoy stunning views, heated porcelain floors, floor-to-ceiling tile, lighted mirrors, and a rainfall shower. The bedrooms are generously sized, while throughout the home, upgraded millwork, recessed lighting, and rich Acacia hardwood floors create a warm, cohesive aesthetic. The gourmet kitchen features exotic granite countertops and flows into the living and dining areas, with expansive casement windows that frame tranquil, wooded vistas. The thoughtful positioning of each yard ensures exceptional privacy with no near-facing neighbors, while the beautiful, mature landscaping enhances the sense of natural serenity. A standout space for daily convenience is the large laundry and mudroom, ideally located near both the kitchen and the very spacious garage. With its deep utility sink, attractive porcelain tile, and custom built-ins, this multifunctional area makes household tasks and organization effortless. As one of the most valued spaces a home can offer, its thoughtful placement and design allow for seamless multitasking and everyday ease. The finished lower level offers even more flexibility, with a full bath and walkout access to the backyard and in-ground pool—creating the perfect setup for poolside lounging, entertaining, or extended guest stays. Recent updates provide comfort and peace of mind, including a new HVAC system (2023), electric water heater (2025), radon mitigation system (2025), new windows (2021), and copper piping (2021). This home is part of a top-tier school pyramid—A. Scott Crossfield Elementary (walkable via a scenic wooded path), Hughes Middle School, and South Lakes High School—making it a prime choice for families who prioritize exceptional education. The community itself is another standout feature. Wide, tree-lined streets foster a true neighborhood feel, and the nearby Swim & Tennis Club offers a vibrant social hub in a very private, wooded setting. Recently renovated, the club features pickleball and tennis courts, a pavilion for gatherings, and a relaxing atmosphere just a short stroll from your doorstep. With its spacious design, custom features, stunning natural surroundings, and unparalleled privacy, this home offers a rare blend of luxury, comfort, and everyday convenience in one of Reston’s most established and welcoming communities.
Listing Updated : 10-11-2026 at 1:59 AM EDT
Listing Provided By : Christopher Craddock, 7036882635, [email protected], EXP Realty, LLC

Properties displayed may be listed or sold by various participants in the MLS

Source :

Bright MLS, MLS#: VAFX2254070

What's this home worth?

National portals guess with an algorithm. We price it from actual closed sales on your street.

Your home value estimate
$1.02M – $1.49M
Exact number$2,845,000

Want an exact number? Use an Agent, not an algorithm.

Is this your home?

Claim it to unlock a private owner dashboard, track your equity, and get a free monthly value report.

Comments

Ctrl + Enter to send

No comments yet. Add the first note about this listing.

What's this home worth?

National portals guess with an algorithm. We price it from actual closed sales on your street.

Your home value estimate
$1.02M – $1.49M
Exact number$2,845,000

Want an exact number? Use an Agent, not an algorithm.

Is this your home?

Claim it to unlock a private owner dashboard, track your equity, and get a free monthly value report.

Property History

DateEventPrice
8/11/2025
Sold
$1,275,000
$345/sqft
Source:Bright MLS #VAFX2254070
7/16/2025
Listed for sale
—
Source:Bright MLS #VAFX2254070

Location of 11808 Grey Birch Pl, Reston, VA 20191

Streetview of 11808 Grey Birch Pl, Reston, VA 20191

Mortgage Calculator
Listing Price
Down Payment
Interest Rate

Schools Near 11808 Grey Birch Pl, Reston, VA 20191

What's this home worth?

National portals guess with an algorithm. We price it from actual closed sales on your street.

Your home value estimate
$1.02M – $1.49M
Exact number$2,845,000

Want an exact number? Use an Agent, not an algorithm.

Is this your home?

Claim it to unlock a private owner dashboard, track your equity, and get a free monthly value report.

Comments

Ctrl + Enter to send

No comments yet. Add the first note about this listing.

Homes Similar to 11808 Grey Birch Pl, Reston, VA 20191

Sold Homes Similar to 11808 Grey Birch Pl, Reston, VA 20191

Recent Blog Post By Category

The data relating to real estate for sale on this website appears in part through the BRIGHT Internet Data Exchange program, a voluntary cooperative exchange of property listing data between licensed real estate brokerage firms, and is provided by BRIGHT through a licensing agreement. Listing information is from various brokers who participate in the Bright MLS IDX program and not all listings may be visible on the site. The property information being provided on or through the website is for the personal, non-commercial use of consumers and such information may not be used for any purpose other than to identify prospective properties consumers may be interested in purchasing. Some properties which appear for sale on the website may no longer be available because they are for instance, under contract, sold or are no longer being offered for sale. Property information displayed is deemed reliable but is not guaranteed. Copyright 2026 Bright MLS, Inc.
HomeRestonFox Mill Woods