
Back to Search
11784 Indian Ridge Rd, Reston, VA 20191
Sold for $790,000
11784 Indian Ridge Rd, Reston, VA 20191
Sold for $790,000
11784 Indian Ridge Rd, Reston, VA 20191

11784 Indian Ridge Rd Reston, VA 20191

0Views
0Saves

$790,000

CLOSED
Beds
4
Baths
3
Sqft
2,064
Acres
0.07
Year
1972
Close Date
Jul 18, 2025
Property Type
Residential
Sub Type
Per Square Foot
$383
Date Listed
Jun 6, 2025

Description of 11784 Indian Ridge Rd, Reston, VA 20191

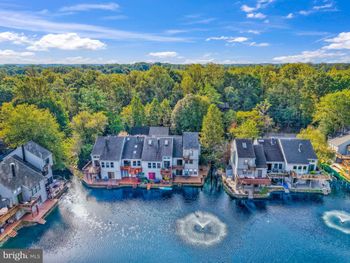
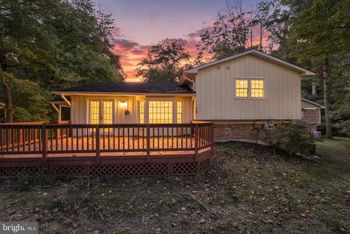
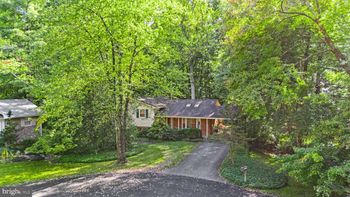
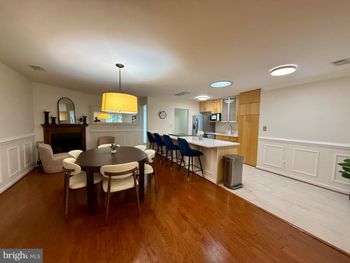
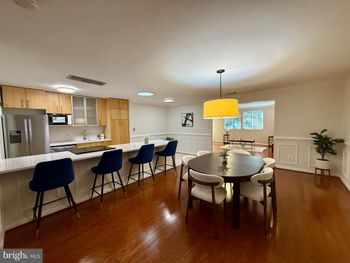
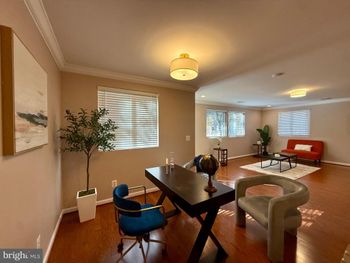
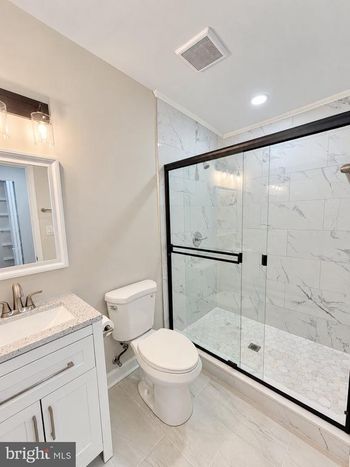
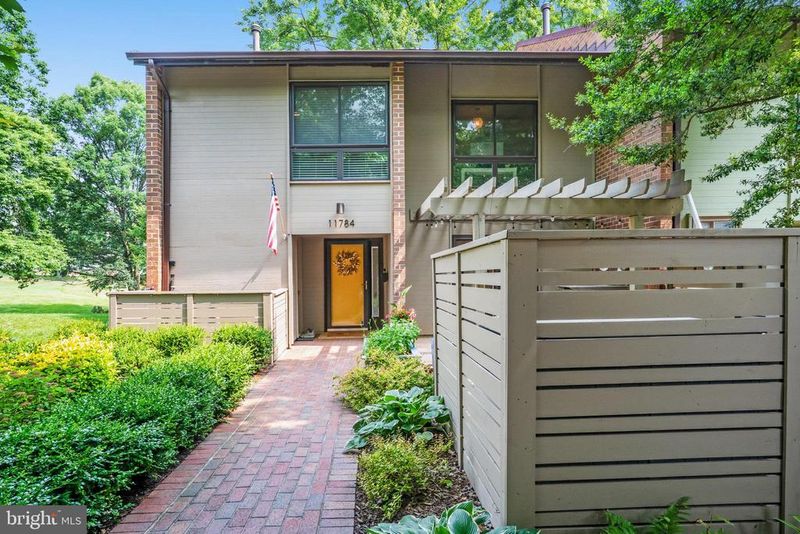
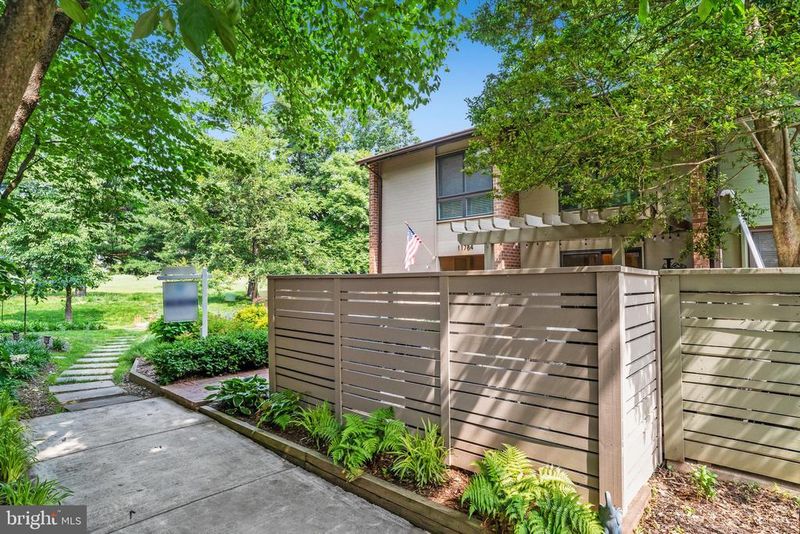
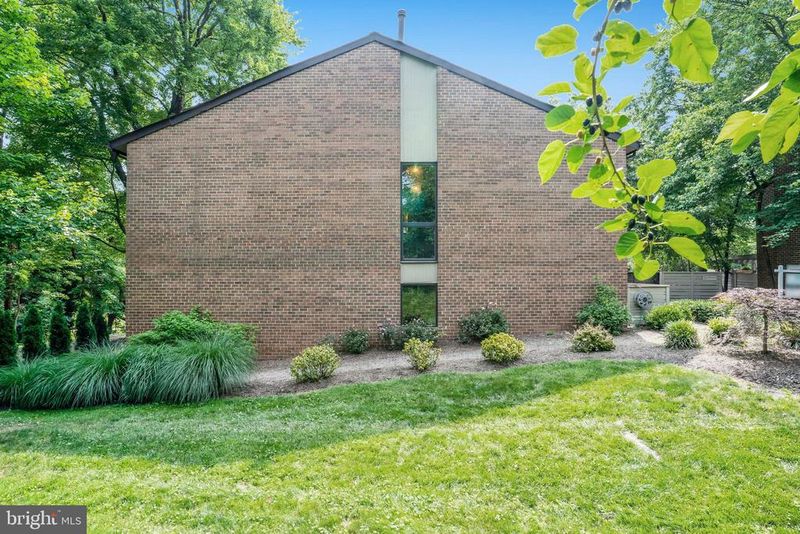
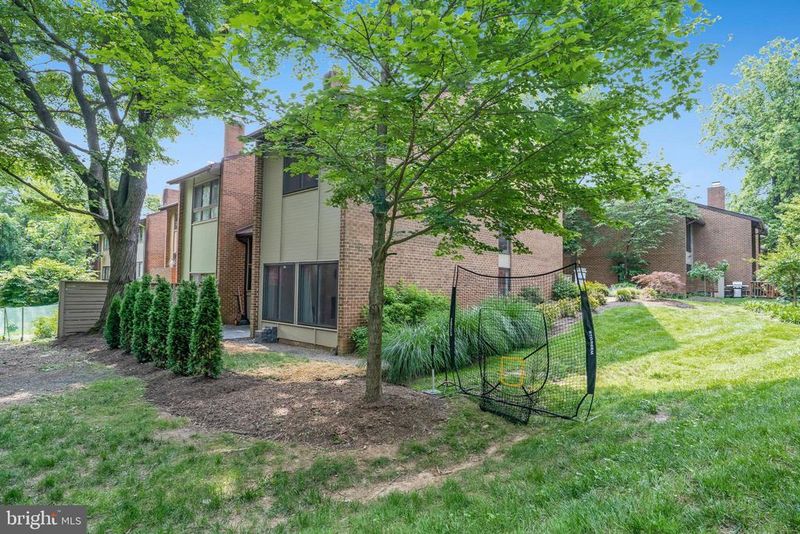
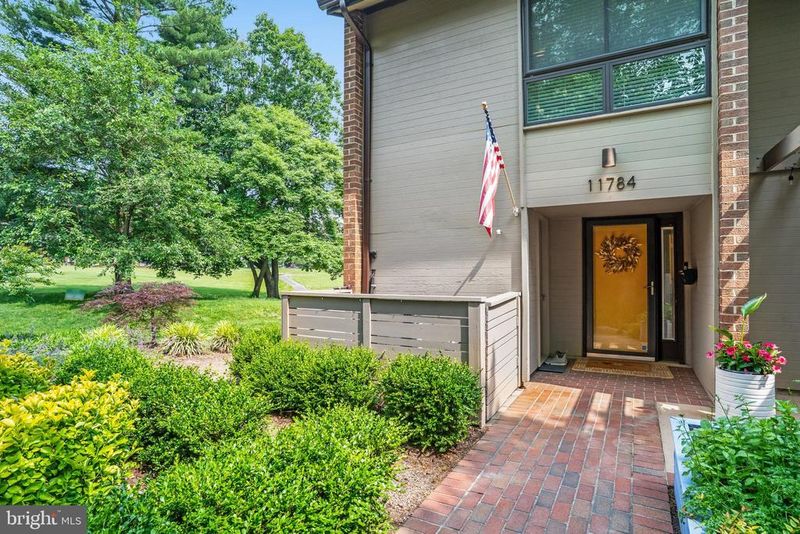
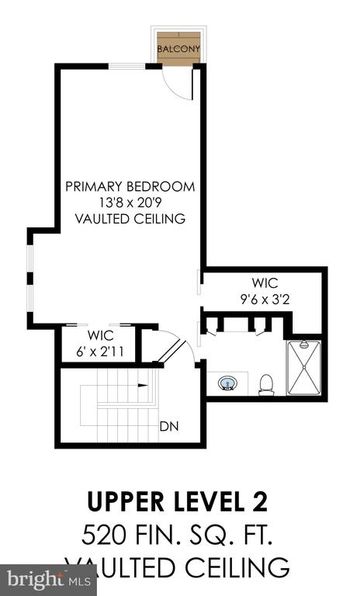
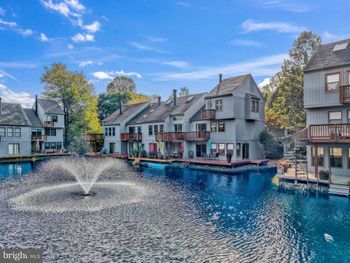
Listing details for 11784 Indian Ridge Rd, Reston, VA 20191 : The kind of curb appeal you can’t fake. This Reston stunner doesn’t just welcome you—it wraps you in a sense of calm the moment you arrive. Set within the leafy Indian Ridge Cluster of Hunters Green, and hugged by Reston’s signature trails and open spaces, this 2,064 sq ft contemporary end-unit townhome is the rare blend of private and connected, stylish and grounded. And make no mistake—this is a townhouse that lives like a single-family home. Perched at the end of the row, it backs directly to the 18th hole of Reston National Golf Course, offering wide-open views and an uncommon sense of serenity. It’s the kind of backyard that feels more like a private park than shared green space. The architecture is classic 1970s contemporary: clean lines, dramatic angles, and oversized windows that blur the line between indoors and out. It’s a timeless structure—now brought fully to life with smart, thoughtful updates. Step inside to find a wide foyer and a main level that opens into bright, expansive living spaces. Fresh paint throughout, wide-plank hardwood floors across the main and lower levels, and a flowing layout make every room feel intentional and welcoming. The living and dining areas are anchored by walls of glass that frame nature like art—then lead out to a freshly screened porch (2024) and a new paver patio (2025). It’s an outdoor setup designed for quiet mornings, weekend dinners, and soaking up the kind of privacy that’s increasingly hard to find. On the opposite side of the main level, just off the kitchen, a front-facing deck offers a completely different kind of outdoor vibe—sunny, social, and perfect for entertaining. Whether you’re hosting friends, enjoying dinner outside, or lounging with a good book, this space flows seamlessly from the kitchen and extends your living area in the best way. The kitchen itself is a showpiece. In 2025, it was refreshed with quartz countertops and a sleek, modern backsplash—perfectly paired with stainless steel appliances and ample prep space. Whether you’re cooking for two or ten, the layout keeps you connected to the action without crowding the flow. Upstairs, the primary suite feels calm and grounded, with room for a reading chair or workspace and views that remind you why you chose this location. The en suite bath could be straight out of a design magazine, with spa-like finishes and clean, calming lines. Three additional bedrooms (yes, four total!) give you flexibility for guests, creative space, or a home office—or all three. The hall bath is bright, updated, and full of personality, complete with great storage. Another unexpected bonus? A spacious, separate laundry room with new washer and dryer (2025). It’s not just a closet—it’s a proper, functional room with space to sort, fold, and stay organized. There’s no shortage of practical perks here either. In 2023, the sellers replaced the roof, gutters, and chimney cap. In 2024, they added a new HVAC system, attic insulation, hot water heater, and that screened porch. Every detail was handled with care, down to the professional landscaping that softens every edge and makes the home feel instantly settled. And then there’s everything that comes with being part of the Reston Association: pools, tennis and basketball courts, miles of trails, a community center, tot lots, picnic areas, and beautifully maintained common grounds that turn free time into a lifestyle. This neighborhood is tucked away and quiet, yet you’re close to South Lakes Village, Lake Audubon, and the best parts of Reston’s design-forward community plan. This is the rare kind of home that’s both practical and poetic. It has all the right spaces, the smart updates, the sunlight, the privacy—and the feeling. The one where you just know you’re home.
Listing Updated : 10-10-2026 at 5:09 PM EDT
Listing Provided By : Jennifer L Malloy, 7033047990, [email protected], Samson Properties

Properties displayed may be listed or sold by various participants in the MLS

Source :

Bright MLS, MLS#: VAFX2244184

What's this home worth?

National portals guess with an algorithm. We price it from actual closed sales on your street.

Your home value estimate
$663K – $898K
Exact number$2,845,000

Want an exact number? Use an Agent, not an algorithm.

Is this your home?

Claim it to unlock a private owner dashboard, track your equity, and get a free monthly value report.

Comments

Ctrl + Enter to send

No comments yet. Add the first note about this listing.
What's this home worth?

National portals guess with an algorithm. We price it from actual closed sales on your street.

Your home value estimate
$663K – $898K
Exact number$2,845,000

Want an exact number? Use an Agent, not an algorithm.

Is this your home?

Claim it to unlock a private owner dashboard, track your equity, and get a free monthly value report.

Property History

DateEventPrice
7/18/2025
Sold
$790,000
$383/sqft
Source:Bright MLS #VAFX2244184
6/6/2025
Listed for sale
—
Source:Bright MLS #VAFX2244184
2/21/2020
Sold
$551,000
$267/sqft
Source:Bright MLS #VAFX1106156
1/16/2020
Listed for sale
—
Source:Bright MLS #VAFX1106156
8/21/2009
Sold
$365,000
$177/sqft
Source:Bright MLS #1005232272
3/26/2009
Listed for sale
—
Source:Bright MLS #1005232272

Location of 11784 Indian Ridge Rd, Reston, VA 20191

Streetview of 11784 Indian Ridge Rd, Reston, VA 20191

Mortgage Calculator
Listing Price
Down Payment
Interest Rate

Schools Near 11784 Indian Ridge Rd, Reston, VA 20191

What's this home worth?

National portals guess with an algorithm. We price it from actual closed sales on your street.

Your home value estimate
$663K – $898K
Exact number$2,845,000

Want an exact number? Use an Agent, not an algorithm.

Is this your home?

Claim it to unlock a private owner dashboard, track your equity, and get a free monthly value report.

Comments

Ctrl + Enter to send

No comments yet. Add the first note about this listing.
Homes Similar to 11784 Indian Ridge Rd, Reston, VA 20191

Sold Homes Similar to 11784 Indian Ridge Rd, Reston, VA 20191

Recent Blog Post By Category

The data relating to real estate for sale on this website appears in part through the BRIGHT Internet Data Exchange program, a voluntary cooperative exchange of property listing data between licensed real estate brokerage firms, and is provided by BRIGHT through a licensing agreement. Listing information is from various brokers who participate in the Bright MLS IDX program and not all listings may be visible on the site. The property information being provided on or through the website is for the personal, non-commercial use of consumers and such information may not be used for any purpose other than to identify prospective properties consumers may be interested in purchasing. Some properties which appear for sale on the website may no longer be available because they are for instance, under contract, sold or are no longer being offered for sale. Property information displayed is deemed reliable but is not guaranteed. Copyright 2026 Bright MLS, Inc.
HomeRestonHunters Green