Back to Search
117 E Randolph Ave E, Alexandria, VA 22301
Sold for $1,990,500
117 E Randolph Ave E, Alexandria, VA 22301
Sold for $1,990,500
117 E Randolph Ave E, Alexandria, VA 22301

117 E Randolph Ave E Alexandria, VA 22301

0Views
0Saves

$1,990,500

CLOSED
Beds
4
Baths
4
Sqft
3,092
Acres
0.12
Year
2017
Close Date
Apr 11, 2025
Property Type
Residential
Sub Type
Per Square Foot
$644
Date Listed
Mar 27, 2025

Description of 117 E Randolph Ave E, Alexandria, VA 22301

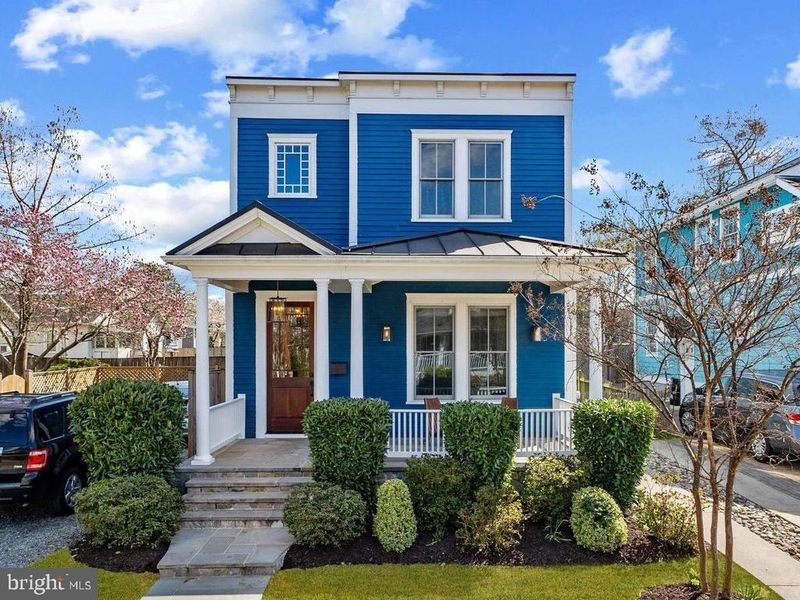
Listing details for 117 E Randolph Ave E, Alexandria, VA 22301 : Custom-Crafted Luxury by Windmill Hill Homes | Built 2017 | Over $100,000 in Designer Renovations Impeccably reimagined by renowned interior designer Asha Maia Design, this bespoke residence blends timeless craftsmanship with modern elegance. Thoughtful upgrades and curated finishes create a home of unparalleled sophistication. Designer Enhancements Include: Full mudroom transformation with custom storage. Tailored office built-ins with integrated picture lighting and custom window treatments. A reimagined entry foyer with refined architectural detailing. Complete lower-level design and finish to include Guest suite with custom Murphy bed and integrated millwork. High-end wallpaper, custom paint palette, and elevated millwork throughout. Statement light fixtures curated for ambiance and design integrity. Energy Efficiency: June 2022 - Premium solar panel system installed by Solar Energy World ($17,000). Panels secured with advanced non-invasive bracket and adhesive system to protect membrane roofing. Dominion Power Bill Averages less than $150 a month (which includes charging an electric car!) The exterior features durable cement siding and elegant flagstone front porch, Fully fenced yard with manicured landscaping, Off-street parking for two vehicles, and Gas line plumbed to rear patio—ready for outdoor culinary experiences. Enjoy multiple outdoor living spaces including front porch, private deck off the primary suite, and a serene brick patio with custom trellis The interior features Wide-plank 4" solid wood flooring on main and upper levels, Luxury Vinyl Plank in the finished lower level, Solid 2-panel core doors and wood-framed windows throughout, 9-ft ceilings on the main level, Custom recessed lighting and designer oil-rubbed bronze hardware, Multiple pocket doors for seamless flow, Elegant 3½" casing and 7½" baseboards throughout, and Custom window treatments convey. Chef’s Kitchen offers an expansive open-concept layout blending kitchen and family room. Featuring Quartz countertops, herringbone subway tile backsplash, butcher block island, and soft-close Maple Aristokraft cabinetry + a spacious walk-in pantry. Premium appliances include a 36” Wolf gas range, KitchenAid dishwasher, GE Profile refrigerator, Sharp microwave drawer, Beverage fridge, Kohler single-basin farmhouse sink. The family room features a reclaimed wood beam ceiling, Custom built-ins with bench seating and integrated storage, Gas brick fireplace with a handcrafted wood mantel sourced from a Del Ray tree, and French doors to open to the private brick patio. Upper-Level Grand primary suite features dual walk-in closets, a private outdoor deck, and Spa-inspired primary bath featuring a skylight, frameless glass shower, dual vanity, and designer sconces. Upstairs also enjoy 2 additional bedrooms, Hall bathroom with dual sinks and soaking tub, Three remote-operated Velux skylights, and convenient bedroom-level laundry with high-efficiency Electrolux washer and dryer. This one-of-a-kind home offers a curated lifestyle experience—where comfort, design, and sustainability converge in perfect harmony. Open Sunday 3/30 from 1-3 PM.
Listing Updated : 10-10-2026 at 3:18 PM EDT
Listing Provided By : Phyllis G Patterson, 7034084232, [email protected], TTR Sotheby's International Realty

Properties displayed may be listed or sold by various participants in the MLS

Source :

Bright MLS, MLS#: VAAX2043138

Is this your home?

Claim it to unlock a private owner dashboard, track your equity, and get a free monthly value report.

Comments
Is this your home?

Claim it to unlock a private owner dashboard, track your equity, and get a free monthly value report.

Property History

DateEventPrice
4/11/2025
Sold
$1,990,500
$644/sqft
Source:Bright MLS #VAAX2043138
3/27/2025
Listed for sale
—
Source:Bright MLS #VAAX2043138

Location of 117 E Randolph Ave E, Alexandria, VA 22301

Streetview of 117 E Randolph Ave E, Alexandria, VA 22301

Mortgage Calculator
Listing Price
Down Payment
Interest Rate

Schools Near 117 E Randolph Ave E, Alexandria, VA 22301

Is this your home?

Claim it to unlock a private owner dashboard, track your equity, and get a free monthly value report.

Comments

Homes Similar to 117 E Randolph Ave E, Alexandria, VA 22301

Sold Homes Similar to 117 E Randolph Ave E, Alexandria, VA 22301

Related Blogs

Recent Blog Post By Category

The data relating to real estate for sale on this website appears in part through the BRIGHT Internet Data Exchange program, a voluntary cooperative exchange of property listing data between licensed real estate brokerage firms, and is provided by BRIGHT through a licensing agreement. Listing information is from various brokers who participate in the Bright MLS IDX program and not all listings may be visible on the site. The property information being provided on or through the website is for the personal, non-commercial use of consumers and such information may not be used for any purpose other than to identify prospective properties consumers may be interested in purchasing. Some properties which appear for sale on the website may no longer be available because they are for instance, under contract, sold or are no longer being offered for sale. Property information displayed is deemed reliable but is not guaranteed. Copyright 2026 Bright MLS, Inc.
HomeAlexandriaDel Ray