Back to Search
11601 Leehigh Dr, Fairfax, VA 22030
Sold for $1,806,010
11601 Leehigh Dr, Fairfax, VA 22030
Sold for $1,806,010
11601 Leehigh Dr, Fairfax, VA 22030

11601 Leehigh Dr Fairfax, VA 22030

0Views
0Saves

$1,806,010

CLOSED
Beds
6
Baths
7
Sqft
6,382
Acres
0.64
Year
2023
Close Date
Oct 31, 2023
Property Type
Residential
Sub Type
Per Square Foot
$283
Date Listed
Sep 1, 2022

Description of 11601 Leehigh Dr, Fairfax, VA 22030

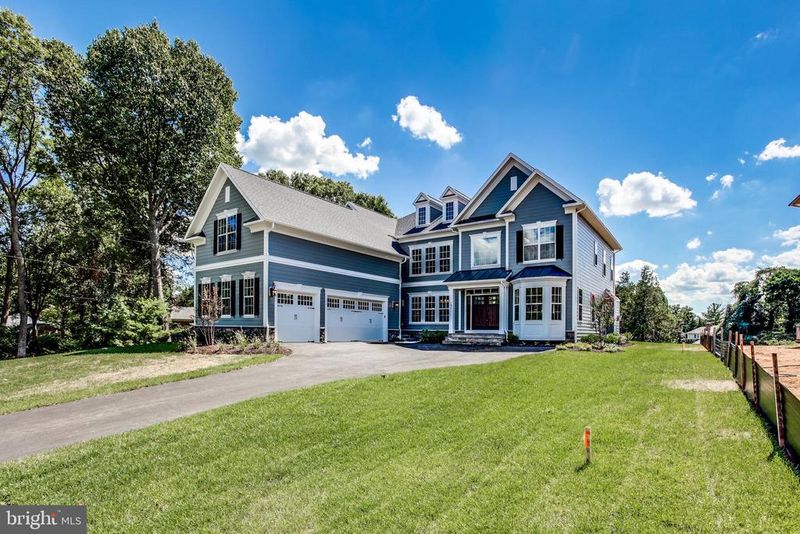
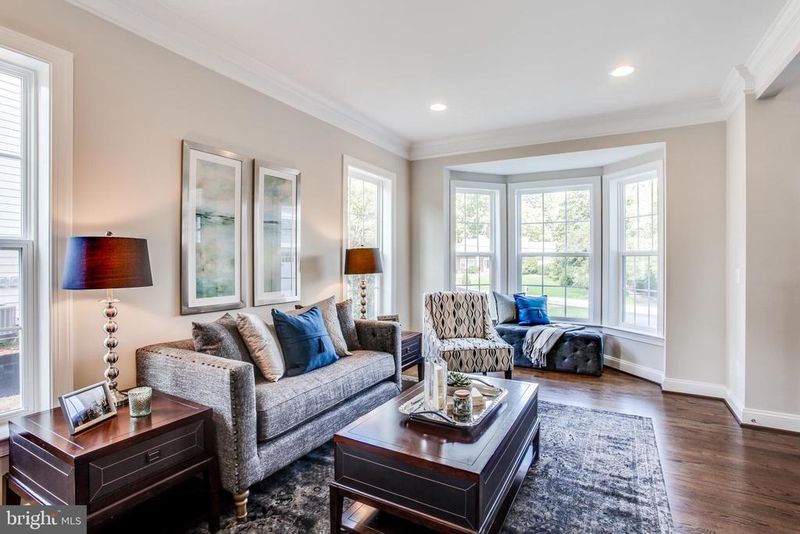
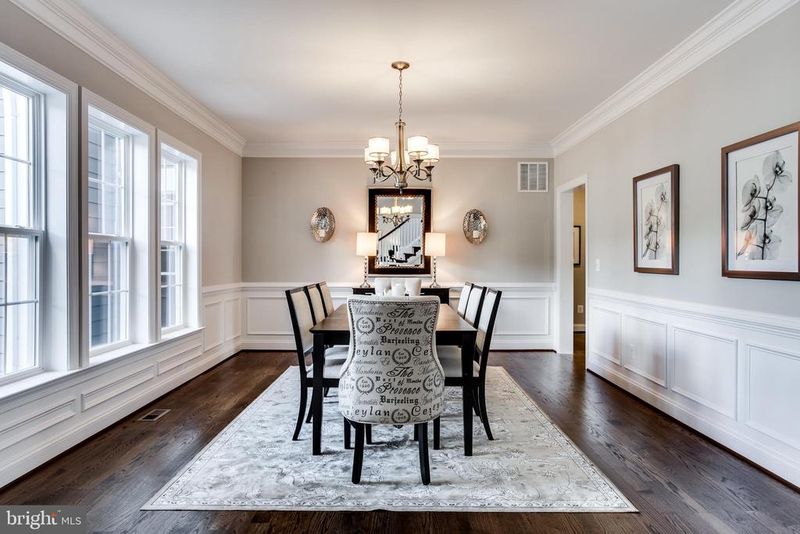
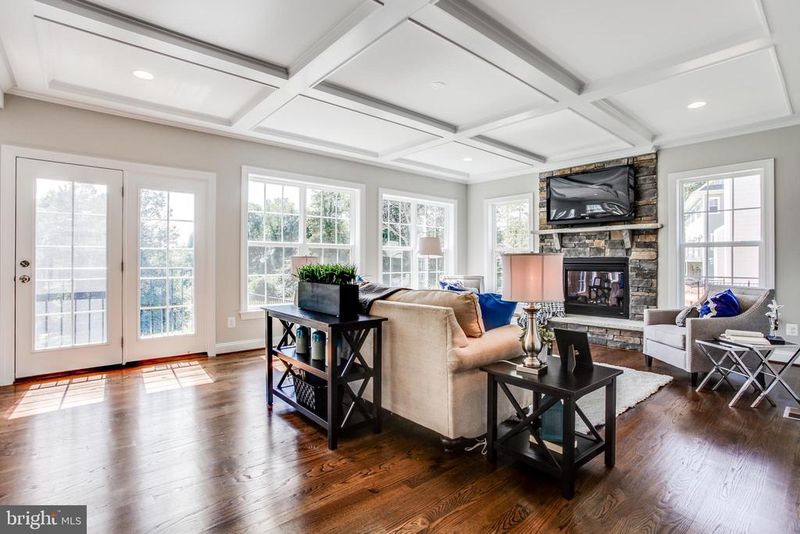
Listing details for 11601 Leehigh Dr, Fairfax, VA 22030 : Evergreene Homes New Construction Opportunity in Woodson HS District! – May/June 2023 completion forecast. Quality, Value, and Location! Luxury living on a huge .5 acre homesite in Fairfax! Conveniently located with easy access to major commuting routes such as 29, 50, and 66 and Home Depot, Costco and Wegmans all within less than 10 minutes! We are proud to present our Hawthorne II. Our updated List Price now includes an additional $107,000 of Designer Options and Upgrades including upgraded 5” wide plank hardwood flooring throughout the main level and upper hallway, an upgraded Contemporary Trim Package, white painted Maple cabinets in the kitchen and Owner’s bathroom, sleek white quartz countertops in the kitchen and Owner’s Bathroom, upgraded designer tile in all bathrooms, designer light fixtures and much more! Included structural items as follows: 3 car courtyard style garage, Morning Room, Main level Guest Suite with full Bathroom, Craftsman style Upgraded Oak Stairs, Laundry Room cabinets with sink, standalone pedestal tub in Owner’s Bathroom and finished basement including Rec Room, Media Room, Bedroom and full Bathroom. More than $215,000 of structural options and upgrades included! Our Deluxe Kitchen features a stainless steel appliance package with a 5 burner cooktop and an enormous island with gracious seating and extra storage. All soft close cabinets and drawers and quartz countertops provide a sleek and elegant feel. Designed with the family in mind, the Great Room includes a gas fireplace as well as an impressive coffered ceiling detail. The Mud Room provides ample space for your kids shoes, backpacks, sports equipment, etc. Working from home is easy and enjoyable whether you use the main level guest suite, bedroom or exercise room in the basement or a secondary bedroom on the upper level. The basement features a huge finished Rec Room, Media Room, Bedroom and full Bathroom. Standard Evergreene Homes Quality Features including whole house fan on the second level with ability to improve the air quality within the entire home, Humidifier, Electronic Air Cleaner, abundant recessed lighting, best in class 10 year transferable Builders Warranty, 2X6 upgraded framing, thermal insulation, and pest tubes in the exterior walls and much more round out the features of this home. Go under contract soon to further personalize this home to meet your family’s needs!
Listing Updated : 10-08-2026 at 9:23 PM EDT
Listing Provided By : Melissa A Larson, 7039295427, [email protected], RE/MAX Distinctive Real Estate, Inc.

Properties displayed may be listed or sold by various participants in the MLS

Source :

Bright MLS, MLS#: VAFX2092668

What's this home worth?

National portals guess with an algorithm. We price it from actual closed sales on your street.

Your home value estimate
$1.56M – $2.36M
Exact number$2,845,000

Want an exact number? Use an Agent, not an algorithm.

Is this your home?

Claim it to unlock a private owner dashboard, track your equity, and get a free monthly value report.

Comments
What's this home worth?

National portals guess with an algorithm. We price it from actual closed sales on your street.

Your home value estimate
$1.56M – $2.36M
Exact number$2,845,000

Want an exact number? Use an Agent, not an algorithm.

Is this your home?

Claim it to unlock a private owner dashboard, track your equity, and get a free monthly value report.

Property History

DateEventPrice
10/31/2023
Sold
$1,806,010
$283/sqft
Source:Bright MLS #VAFX2092668
9/1/2022
Listed for sale
—
Source:Bright MLS #VAFX2092668

Location of 11601 Leehigh Dr, Fairfax, VA 22030

Streetview of 11601 Leehigh Dr, Fairfax, VA 22030

Mortgage Calculator
Listing Price
Down Payment
Interest Rate

Schools Near 11601 Leehigh Dr, Fairfax, VA 22030

What's this home worth?

National portals guess with an algorithm. We price it from actual closed sales on your street.

Your home value estimate
$1.56M – $2.36M
Exact number$2,845,000

Want an exact number? Use an Agent, not an algorithm.

Is this your home?

Claim it to unlock a private owner dashboard, track your equity, and get a free monthly value report.

Comments

Homes Similar to 11601 Leehigh Dr, Fairfax, VA 22030

Sold Homes Similar to 11601 Leehigh Dr, Fairfax, VA 22030

Related Blogs

Recent Blog Post By Category

The data relating to real estate for sale on this website appears in part through the BRIGHT Internet Data Exchange program, a voluntary cooperative exchange of property listing data between licensed real estate brokerage firms, and is provided by BRIGHT through a licensing agreement. Listing information is from various brokers who participate in the Bright MLS IDX program and not all listings may be visible on the site. The property information being provided on or through the website is for the personal, non-commercial use of consumers and such information may not be used for any purpose other than to identify prospective properties consumers may be interested in purchasing. Some properties which appear for sale on the website may no longer be available because they are for instance, under contract, sold or are no longer being offered for sale. Property information displayed is deemed reliable but is not guaranteed. Copyright 2026 Bright MLS, Inc.
HomeFairfaxKiels Gardens