Back to Search
1156 Fieldview Dr, Reston, VA 20194
Sold for $2,260,000
1156 Fieldview Dr, Reston, VA 20194
Sold for $2,260,000
1156 Fieldview Dr, Reston, VA 20194

1156 Fieldview Dr Reston, VA 20194

1Views
0Saves

$2,260,000

CLOSED
Beds
5
Baths
5
Sqft
6,500
Acres
0.58
Year
1998
Close Date
Apr 3, 2026
Property Type
Residential
Sub Type
Per Square Foot
$348
Date Listed
Mar 13, 2026

Description of 1156 Fieldview Dr, Reston, VA 20194

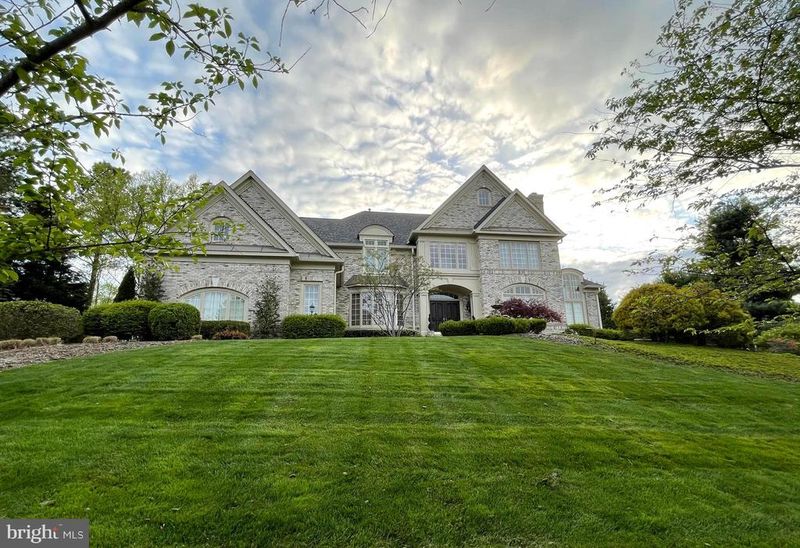
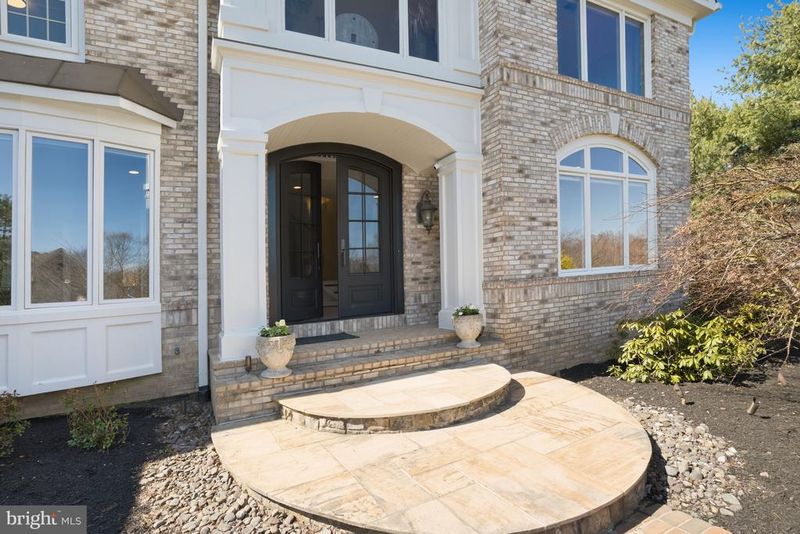
Listing details for 1156 Fieldview Dr, Reston, VA 20194 : Welcome to the Estates at Wyndham Hills, a spectacular community of 54 homes on spacious, rolling lots! Convenient to major commuting routes, Metro and Dulles International Airport, this property sits conveniently among 4 quiet cul-de-sacs in North Reston. Built by local and renowned Gulick Group, this stunning residence offers the highly coveted advantage of being served by the top-rated Langley High School District. The thrill of this home begins at the curb – perched on a hill surrounded by mature landscaping, trees, hardscape, uplighting and a side-load, 3-car garage. Upon entering the residence, you will pass through a custom, double entry iron doors and a breathtaking 2-story foyer with gleaming marble floors. This beauty showcases a perfect blend of contemporary style and classic elegance. Featuring over 6, 500 square feet of finished living space on 3 levels, this home shows like a model with an extensive list of upgrades and designer touches. All bathrooms have been updated with exquisite touches and flooring throughout. The main and upper levels have been upgraded as well complimented by customized lighting and fresh paint. The luxury master suite is your own private sanctuary and includes a spacious sitting room, fireplace, and a spa-like bathroom with 2 walk-in closets, 2 vanities, a soaking tub, and no-threshold walk-in shower. Three additional upper level bedrooms and 2 full bathrooms combine functionality with lots of luxury. The main level includes a private office adjacent the foyer with glass French doors. Formal living and dining areas provide space for private conversations or entertaining guests. The heart of the home is the gourmet kitchen which features state-of-the-art stainless-steel appliances, oversized center island, granite countertops, double oven, custom backsplash, breakfast area. butlers pantry and custom designer lighting. Best of all, it opens directly into the spacious and jaw dropping, 2-story great room with walls of windows exploding with tons of natural sunlight. From here, step outside to your rear deck, 37 x 14 and rear patio, 20 x 14 overlooking lush and professional landscaping. Let’s work out, play some pool, watch some movies, or play some poker downstairs! The walkout basement is enhanced by the 4th fireplace, rec room, kitchenette, the 5th bedroom and stunning bathroom - this is truly a dream come true!
Listing Updated : 10-11-2026 at 3:49 AM EDT
Listing Provided By : Marilyn K Brennan, 7039271319, [email protected], Long & Foster Real Estate, Inc.

Properties displayed may be listed or sold by various participants in the MLS

Source :

Bright MLS, MLS#: VAFX2294274

What's this home worth?

National portals guess with an algorithm. We price it from actual closed sales on your street.

Your home value estimate
$1.85M – $2.46M
Exact number$2,845,000

Want an exact number? Use an Agent, not an algorithm.

Is this your home?

Claim it to unlock a private owner dashboard, track your equity, and get a free monthly value report.

Comments
What's this home worth?

National portals guess with an algorithm. We price it from actual closed sales on your street.

Your home value estimate
$1.85M – $2.46M
Exact number$2,845,000

Want an exact number? Use an Agent, not an algorithm.

Is this your home?

Claim it to unlock a private owner dashboard, track your equity, and get a free monthly value report.

Property History

DateEventPrice
4/3/2026
Sold
$2,260,000
$348/sqft
Source:Bright MLS #VAFX2294274
3/13/2026
Listed for sale
—
Source:Bright MLS #VAFX2294274
5/8/2009
Sold
$1,250,000
$192/sqft
Source:Bright MLS #1005149698
1/29/2009
Listed for sale
—
Source:Bright MLS #1005149698

Location of 1156 Fieldview Dr, Reston, VA 20194

Streetview of 1156 Fieldview Dr, Reston, VA 20194

Mortgage Calculator
Listing Price
Down Payment
Interest Rate

Schools Near 1156 Fieldview Dr, Reston, VA 20194

What's this home worth?

National portals guess with an algorithm. We price it from actual closed sales on your street.

Your home value estimate
$1.85M – $2.46M
Exact number$2,845,000

Want an exact number? Use an Agent, not an algorithm.

Is this your home?

Claim it to unlock a private owner dashboard, track your equity, and get a free monthly value report.

Comments

Homes Similar to 1156 Fieldview Dr, Reston, VA 20194

Sold Homes Similar to 1156 Fieldview Dr, Reston, VA 20194

Recent Blog Post By Category

The data relating to real estate for sale on this website appears in part through the BRIGHT Internet Data Exchange program, a voluntary cooperative exchange of property listing data between licensed real estate brokerage firms, and is provided by BRIGHT through a licensing agreement. Listing information is from various brokers who participate in the Bright MLS IDX program and not all listings may be visible on the site. The property information being provided on or through the website is for the personal, non-commercial use of consumers and such information may not be used for any purpose other than to identify prospective properties consumers may be interested in purchasing. Some properties which appear for sale on the website may no longer be available because they are for instance, under contract, sold or are no longer being offered for sale. Property information displayed is deemed reliable but is not guaranteed. Copyright 2026 Bright MLS, Inc.
HomeRestonEstates At Wyndham Hills