Back to Search
11454 Hollow Timber Ct, Reston, VA 20194
Sold for $900,000
11454 Hollow Timber Ct, Reston, VA 20194
Sold for $900,000
11454 Hollow Timber Ct, Reston, VA 20194

11454 Hollow Timber Ct Reston, VA 20194

0Views
0Saves

$900,000

CLOSED
Beds
2
Baths
4
Sqft
2,621
Acres
0.06
Year
1992
Close Date
Apr 30, 2024
Property Type
Residential
Sub Type
Per Square Foot
$343
Date Listed
Apr 10, 2024

Description of 11454 Hollow Timber Ct, Reston, VA 20194

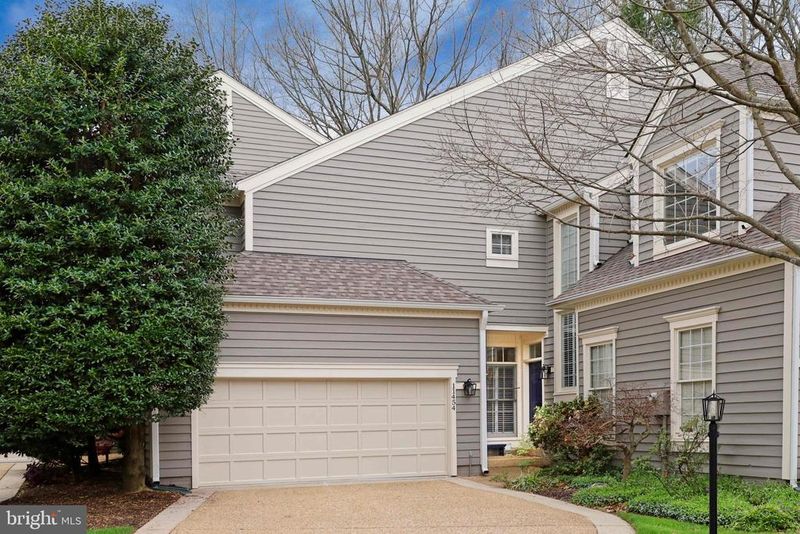
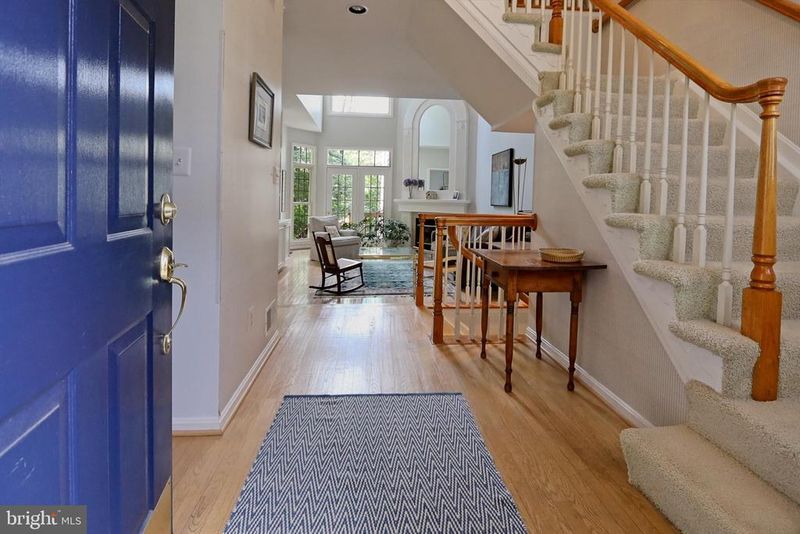
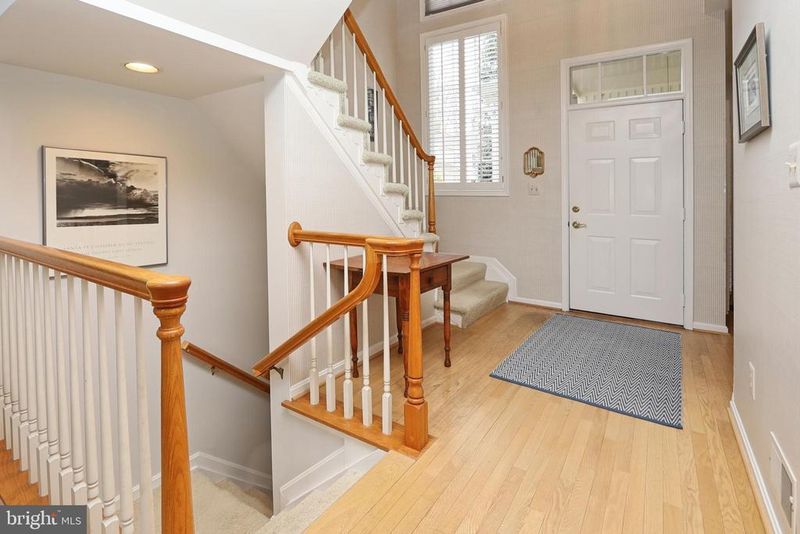
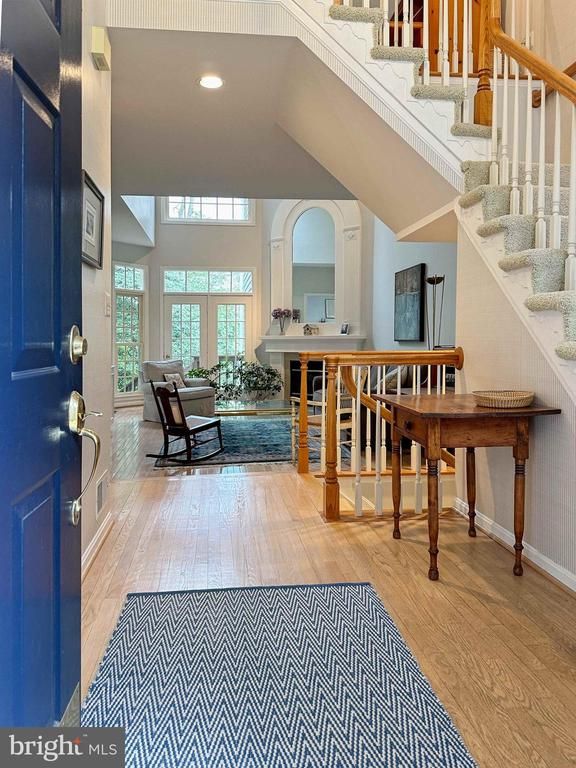
Listing details for 11454 Hollow Timber Ct, Reston, VA 20194 : This is the home you've been waiting for! Located in sought-after Timberview Cluster of North Point Reston, this Laurel Model boasts 2062 sq ft on the main and upper levels plus a finished lower level. This location is ideal, on a quiet cul de sac backing to trees and surrounded by Reston's best – within a short walk of North Point Village Center with shops and restaurants, North Village pool and tennis courts and miles of paths along Reston's lake Newport and through natural, wooded areas. Reston Town Center and Silverline metro stops with service to Tysons, DC and Loudoun County are just minutes away. Step inside and experience the amazing architecture, including cathedral, vaulted and 9' ceilings over spacious rooms with large glass spaces offering abundant, natural light. Step inside the two-story foyer you'll be awed by the elegance of this home. The living room includes a custom built-in, wall-length cabinet and a cozy gas fireplace on a two-story wall with unique architectural detailing. Ideally located for entertaining, the living room adjoins the remodeled kitchen with it's bay-windowed table space. The kitchen was renovated in 2015 and features raised-panel cabinetry including a pantry with roll-out shelving, granite counters with a granite-topped breakfast bar and a double sink. Appliances added in 2015 include an electric 5-burner stove and a built-in microwave, A new double-door refrigerator with a bottom freezer was added in 2022. A lighted glass shelving niche and a large coat closet lead to the formal dining room. The half bath's faux gold ceiling and custom art create an artistic ambience. A transomed French door, with one fixed pane, leads to the private deck and patio with great wooded views and double privacy fences. These are great spaces for sipping coffee in the morning, entertaining friends and grilling in the evening. The upper level includes an open loft space overlooking the living room – perfect for that home office. Double doors lead to the primary suite with a spacious, customized walk-in closet. Totally renovated in 2021, the primary bathroom features a double vanity, contemporary lighting, a linen closet and a large, custom shower. The washer and dryer are also ideally located on the upper level. The 2nd bedroom offers double dormer windows with built-in storage, a cathedral ceiling, a customized closet and a private 2nd bathroom with a tub/shower combination. The lower level includes a spacious, 26' rec room with a corner gas fireplace. See the attached floorplan for the builder's thoughts on adding a den to the lower level. An adjoining full bathroom, renovated in 2021, offers a custom shower and vanity. If you're looking for storage space with a workbench and pegboard, this home has it. A double garage with lots of built-in storage options completes the package. The 73-gallon gas water heater and the roof were replaced in 2020. In 2006 and 2016 most of the windows were replaced. This is a truly special home and we know you'll want to make it your own.
Listing Updated : 10-09-2026 at 6:00 AM EDT
Listing Provided By : Bonnie L Haukness, 7034088926, [email protected], Long & Foster Real Estate, Inc.

Properties displayed may be listed or sold by various participants in the MLS

Source :

Bright MLS, MLS#: VAFX2165284

What's this home worth?

National portals guess with an algorithm. We price it from actual closed sales on your street.

Your home value estimate
$808K – $1.03M
Exact number$2,845,000

Want an exact number? Use an Agent, not an algorithm.

Is this your home?

Claim it to unlock a private owner dashboard, track your equity, and get a free monthly value report.

Comments

Ctrl + Enter to send

No comments yet. Add the first note about this listing.

What's this home worth?

National portals guess with an algorithm. We price it from actual closed sales on your street.

Your home value estimate
$808K – $1.03M
Exact number$2,845,000

Want an exact number? Use an Agent, not an algorithm.

Is this your home?

Claim it to unlock a private owner dashboard, track your equity, and get a free monthly value report.

Property History

DateEventPrice
4/30/2024
Sold
$900,000
$343/sqft
Source:Bright MLS #VAFX2165284
4/10/2024
Listed for sale
—
Source:Bright MLS #VAFX2165284

Location of 11454 Hollow Timber Ct, Reston, VA 20194

Streetview of 11454 Hollow Timber Ct, Reston, VA 20194

Mortgage Calculator
Listing Price
Down Payment
Interest Rate

Schools Near 11454 Hollow Timber Ct, Reston, VA 20194

What's this home worth?

National portals guess with an algorithm. We price it from actual closed sales on your street.

Your home value estimate
$808K – $1.03M
Exact number$2,845,000

Want an exact number? Use an Agent, not an algorithm.

Is this your home?

Claim it to unlock a private owner dashboard, track your equity, and get a free monthly value report.

Comments

Ctrl + Enter to send

No comments yet. Add the first note about this listing.

Homes Similar to 11454 Hollow Timber Ct, Reston, VA 20194

Sold Homes Similar to 11454 Hollow Timber Ct, Reston, VA 20194

Recent Blog Post By Category

The data relating to real estate for sale on this website appears in part through the BRIGHT Internet Data Exchange program, a voluntary cooperative exchange of property listing data between licensed real estate brokerage firms, and is provided by BRIGHT through a licensing agreement. Listing information is from various brokers who participate in the Bright MLS IDX program and not all listings may be visible on the site. The property information being provided on or through the website is for the personal, non-commercial use of consumers and such information may not be used for any purpose other than to identify prospective properties consumers may be interested in purchasing. Some properties which appear for sale on the website may no longer be available because they are for instance, under contract, sold or are no longer being offered for sale. Property information displayed is deemed reliable but is not guaranteed. Copyright 2026 Bright MLS, Inc.
HomeRestonReston