
Back to Search
11451 Purple Beech Dr, Reston, VA 20191
Sold for $1,040,000
11451 Purple Beech Dr, Reston, VA 20191
Sold for $1,040,000
11451 Purple Beech Dr, Reston, VA 20191

11451 Purple Beech Dr Reston, VA 20191

0Views
0Saves

$1,040,000

CLOSED
Beds
5
Baths
4
Sqft
3,572
Acres
0.39
Year
1976
Close Date
Nov 17, 2021
Property Type
Residential
Sub Type
Per Square Foot
$291
Date Listed
Oct 23, 2021

Description of 11451 Purple Beech Dr, Reston, VA 20191

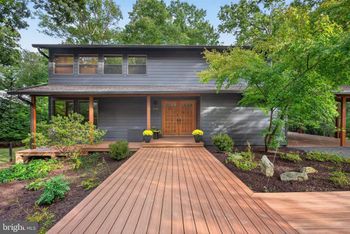
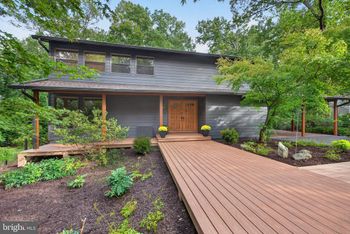
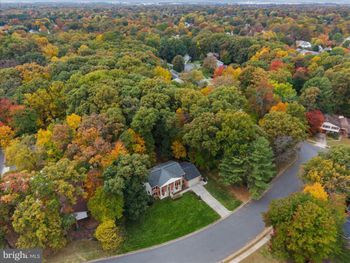
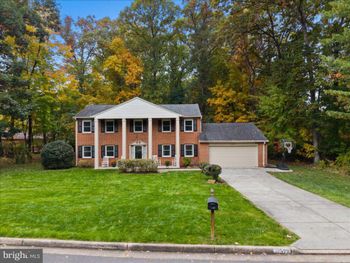
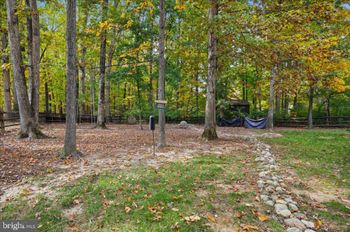
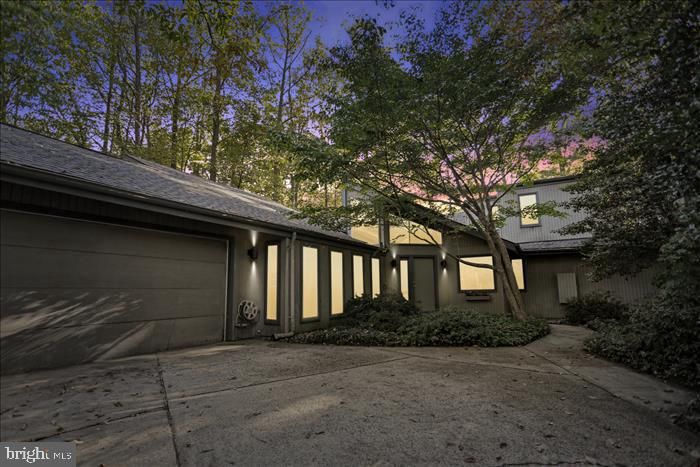
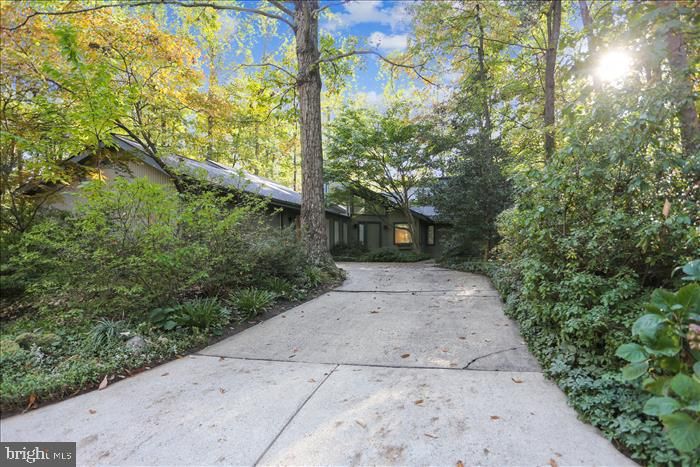
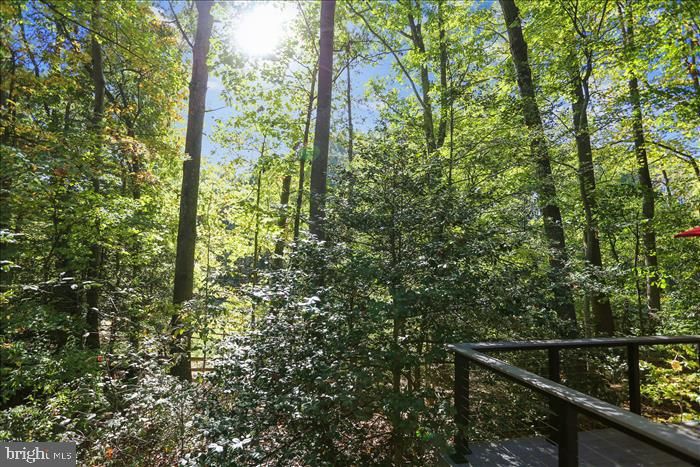
Listing details for 11451 Purple Beech Dr, Reston, VA 20191 : This beautiful Reston contemporary could qualify as a featured home in Architectural Digest. At the end of a cul de sac on one of Reston's most tree-lined & beautiful streets, the Frank Lloyd Wright-inspired masterpiece has been upgraded in ways one simply does not find anywhere else at this price point**** The Basics: 5 BR; 4 bath; 2 car attached garage; expansive floor plan w/magnificent in-law suite tucked away from the main living area. Enormous wrap-around Trek decking backs to Reston parkland, providing a natural privacy & setting**** Access to nearby Lake Thoreau & Reston's famous 55 miles of walking trails. Open floor plan & 5 foot wide hallways highlight the easy & natural flow in home that combines comfortable living w/a unique flair that easily accommodates large groups; in other words, this home is magnificent for entertaining, holiday parties and large family gatherings****This home is NOT for those seeking a colonial w/symmetrical lay-out. It IS perfect for those seeking excitement & flair within the confines of beautifully-planned, comfortable living**** The home has been freshly-painted to the highest professional standards, all the way up to the vaulted ceilings in many rooms. SUMMARY OF FLOOR PLAN & FLOW: No written description can possibly capture the magnificence of this home, but let's give it a shot: Entering the home from its attached garage, one is immediately greeted by a long, extraordinarily wide hallway (approx length 55 feet), which is more like a runway w/exquisite ceramic tile flooring, vaulted ceilings and an entry foyer highlighted by a huge picture window above the front door. French doors open the runway, dissecting the home in a brilliant & elegantly leading to the main living area. At point of entry, to your immediate left is a massive in-law suite, a full separate living area in & of itself, effectively tucked away from the architectural beauty of the main living area. With refrigerator, stove top, full bath & shower, this would also be an ideal guest quarters****As one walks down the elegant runway thru glass French Doors toward the main living area, the runway ends entering the main living area; to the left is the step-down LR/entertainment area. H/W floors grace the LR, which is also highlighted by a raised hearth FP built into a brick accent wall. This room has a warmth & relaxed intimacy one rarely finds in a main living area. The brick accent wall partially separates the LR from the kitchen & DR in a manner that allows for easy access& a free-flow among all areas. Turning right at the end of the runway, the spacious kitchen is highlighted by HW floors, vaulted ceilings, overabundance of cabinet & counter space, Jenn-Air 6 burner gas cooktop, ceramic tile backsplash, sub-zero refrigerator/freezer, Viking professional convection oven & Viking built-in microwave Miehle dishwasher, 3 skylights, AND breakfast bar built into the kitchen countertop adjacent to the DR**** Adjacent to the kitchen is a magnificent projection home theater, w/glass doors covered w/"black out" blinds. The projection screen covers an entire wall, strategically placed to allow for full view from the kitchen. There is so much more, so to be brief: MBR is highlighted by a custom bath that is beyond belief. Warning: allow for extra time to prepare leaving your home to fully experience the warm pleasure of this spacious & elegant shower area. Two main floor BR's share a full bath, and one is currently used as a fabulous office/studio. There is a magnificent 2nd level stand-alone guest suite/studio/office tucked away at the end of the hall, accessible via winding, spiral staircase****Be prepared to be "wowed".
Listing Updated : 10-10-2026 at 7:34 PM EDT
Listing Provided By : Raymond A Wedell, 7038557299, [email protected], Coldwell Banker Realty

Properties displayed may be listed or sold by various participants in the MLS

Source :

Bright MLS, MLS#: VAFX2001519

What's this home worth?

National portals guess with an algorithm. We price it from actual closed sales on your street.

Your home value estimate
$1.12M – $1.43M
Exact number$2,845,000

Want an exact number? Use an Agent, not an algorithm.

Is this your home?

Claim it to unlock a private owner dashboard, track your equity, and get a free monthly value report.

Comments

Ctrl + Enter to send

No comments yet. Add the first note about this listing.

What's this home worth?

National portals guess with an algorithm. We price it from actual closed sales on your street.

Your home value estimate
$1.12M – $1.43M
Exact number$2,845,000

Want an exact number? Use an Agent, not an algorithm.

Is this your home?

Claim it to unlock a private owner dashboard, track your equity, and get a free monthly value report.

Property History

DateEventPrice
11/17/2021
Sold
$1,040,000
$291/sqft
Source:Bright MLS #VAFX2001519
10/23/2021
Listed for sale
—
Source:Bright MLS #VAFX2001519

Location of 11451 Purple Beech Dr, Reston, VA 20191

Streetview of 11451 Purple Beech Dr, Reston, VA 20191

Mortgage Calculator
Listing Price
Down Payment
Interest Rate

Schools Near 11451 Purple Beech Dr, Reston, VA 20191

What's this home worth?

National portals guess with an algorithm. We price it from actual closed sales on your street.

Your home value estimate
$1.12M – $1.43M
Exact number$2,845,000

Want an exact number? Use an Agent, not an algorithm.

Is this your home?

Claim it to unlock a private owner dashboard, track your equity, and get a free monthly value report.

Comments

Ctrl + Enter to send

No comments yet. Add the first note about this listing.

Homes Similar to 11451 Purple Beech Dr, Reston, VA 20191

Sold Homes Similar to 11451 Purple Beech Dr, Reston, VA 20191

Recent Blog Post By Category

The data relating to real estate for sale on this website appears in part through the BRIGHT Internet Data Exchange program, a voluntary cooperative exchange of property listing data between licensed real estate brokerage firms, and is provided by BRIGHT through a licensing agreement. Listing information is from various brokers who participate in the Bright MLS IDX program and not all listings may be visible on the site. The property information being provided on or through the website is for the personal, non-commercial use of consumers and such information may not be used for any purpose other than to identify prospective properties consumers may be interested in purchasing. Some properties which appear for sale on the website may no longer be available because they are for instance, under contract, sold or are no longer being offered for sale. Property information displayed is deemed reliable but is not guaranteed. Copyright 2026 Bright MLS, Inc.
HomeRestonReston