Back to Search
11404 Bronzedale Dr, Oakton, VA 22124
Sold for $1,035,000
11404 Bronzedale Dr, Oakton, VA 22124
Sold for $1,035,000
11404 Bronzedale Dr, Oakton, VA 22124

11404 Bronzedale Dr Oakton, VA 22124

0Views
0Saves

$1,035,000

CLOSED
Beds
4
Baths
4
Sqft
3,105
Acres
0.49
Year
1977
Close Date
May 6, 2024
Property Type
Residential
Sub Type
Per Square Foot
$333
Date Listed
Apr 11, 2024

Description of 11404 Bronzedale Dr, Oakton, VA 22124

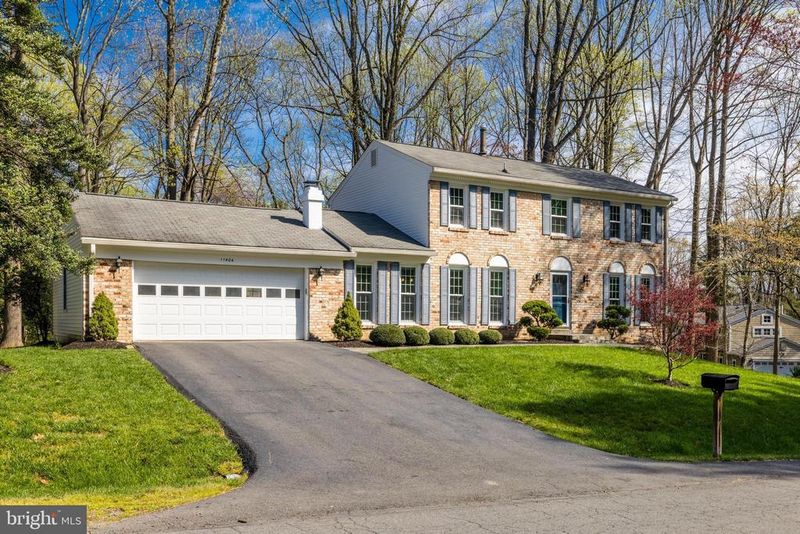
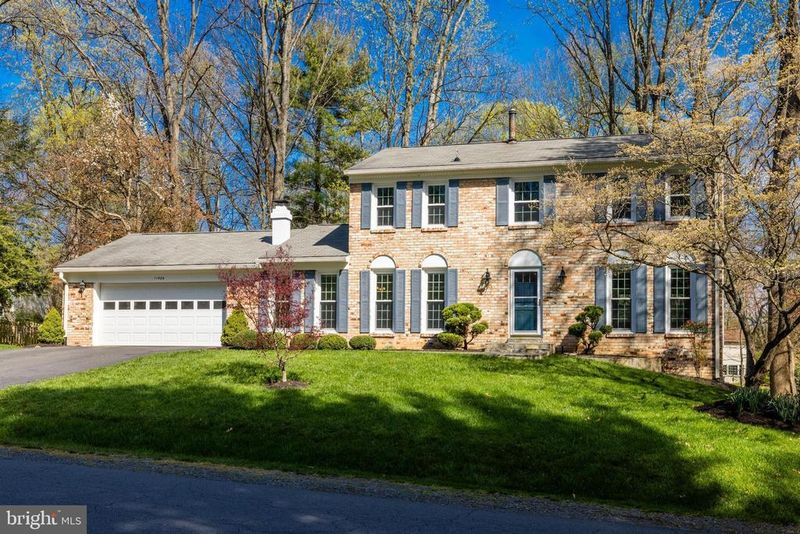
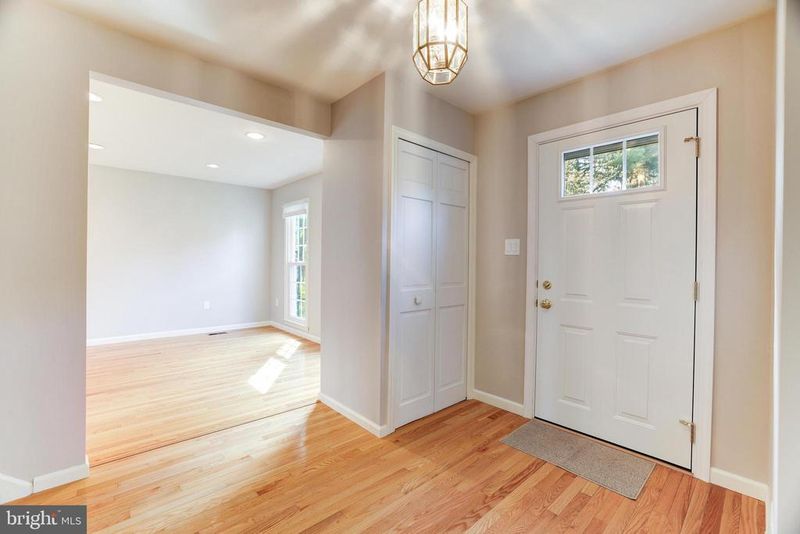
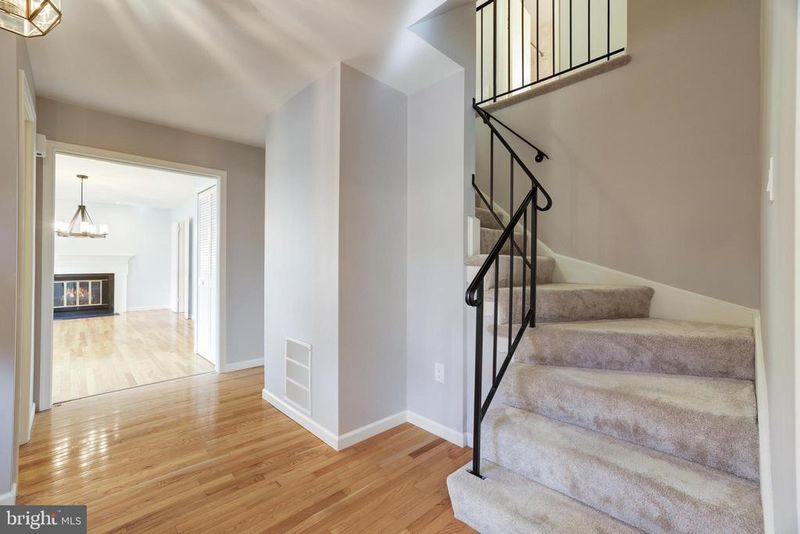
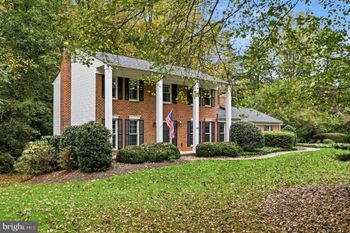
Listing details for 11404 Bronzedale Dr, Oakton, VA 22124 : Holy Yard!!! Tucked away in the tree-lined, peaceful neighborhood of Foxwood in Oakton, lies a welcoming Colonial-style home that embodies the essence of traditional living while offering the comforts of modern amenities - and has an amazing yard. With 4 bedrooms and 3.5 bathrooms, this home is situated on a generous half-acre lot, providing plenty of space for outdoor activities and relaxation amidst the natural beauty of its surroundings. Upon entering the main level, guests are greeted by warm hardwood floors that lead through the generously spaced main level. The kitchen is a cozy gathering spot, equipped with maple cabinets, granite countertops, and stainless-steel appliances. It also features a newer sliding glass door that opens to a large deck, perfect for barbecues and outdoor gatherings. The living room, complete with a wood-burning fireplace, and the dining room, adorned with a simple chair rail, offer spaces for special gatherings or every day moments. The family room, filled with natural light and recessed lighting, alongside an updated powder room, adds to the home's welcoming feel. The upper level is where the primary bedroom is found, offering a quiet escape with its walk-in closet and an updated bathroom that includes a tub/shower combo for unwinding after a long day. Additionally, three more bedrooms provide ample space, each featuring closets with built-in shelving, and an updated hall bathroom to cater to everyone’s needs. Downstairs, the lower level opens to the backyard and includes a carpeted recreation room with built-in shelves for games and hobbies, plus a den with newer carpet and tract lighting for additional living space or possible movie room. A full bathroom, laundry room with a utility sink, and a storage room with shelves increase the home's practicality. Outside, the home’s charm is enhanced by its flat rear yard and mature trees, surrounded by beautiful landscaping and a huge deck with stairs leading down to the yard, and offering a perfect blend of privacy and open space for enjoying the outdoors. This inviting home, located in the Oakton High School Pyramid, represents a blend of tradition and comfort, making it an ideal setting for creating lasting memories. Welcome Home!
Listing Updated : 10-09-2026 at 6:04 AM EDT
Listing Provided By :Cristina B Dougherty, 7039690471, [email protected], Long & Foster Real Estate, Inc.

Properties displayed may be listed or sold by various participants in the MLS

Source :

Bright MLS, MLS#: VAFX2166102

What's this home worth?

National portals guess with an algorithm. We price it from actual closed sales on your street.

Your home value estimate
$971K – $1.26M
Exact number$2,845,000

Want an exact number? Use an Agent, not an algorithm.

Is this your home?

Claim it to unlock a private owner dashboard, track your equity, and get a free monthly value report.

Comments

Ctrl + Enter to send

No comments yet. Add the first note about this listing.
What's this home worth?

National portals guess with an algorithm. We price it from actual closed sales on your street.

Your home value estimate
$971K – $1.26M
Exact number$2,845,000

Want an exact number? Use an Agent, not an algorithm.

Is this your home?

Claim it to unlock a private owner dashboard, track your equity, and get a free monthly value report.

Property History

DateEventPrice
5/6/2024
Sold
$1,035,000
$333/sqft
Source:Bright MLS #VAFX2166102
4/11/2024
Listed for sale
—
Source:Bright MLS #VAFX2166102

Location of 11404 Bronzedale Dr, Oakton, VA 22124

Streetview of 11404 Bronzedale Dr, Oakton, VA 22124

Mortgage Calculator
Listing Price
Down Payment
Interest Rate

Schools Near 11404 Bronzedale Dr, Oakton, VA 22124

What's this home worth?

National portals guess with an algorithm. We price it from actual closed sales on your street.

Your home value estimate
$971K – $1.26M
Exact number$2,845,000

Want an exact number? Use an Agent, not an algorithm.

Is this your home?

Claim it to unlock a private owner dashboard, track your equity, and get a free monthly value report.

Comments

Ctrl + Enter to send

No comments yet. Add the first note about this listing.
Homes Similar to 11404 Bronzedale Dr, Oakton, VA 22124

Sold Homes Similar to 11404 Bronzedale Dr, Oakton, VA 22124

Recent Blog Post By Category

The data relating to real estate for sale on this website appears in part through the BRIGHT Internet Data Exchange program, a voluntary cooperative exchange of property listing data between licensed real estate brokerage firms, and is provided by BRIGHT through a licensing agreement. Listing information is from various brokers who participate in the Bright MLS IDX program and not all listings may be visible on the site. The property information being provided on or through the website is for the personal, non-commercial use of consumers and such information may not be used for any purpose other than to identify prospective properties consumers may be interested in purchasing. Some properties which appear for sale on the website may no longer be available because they are for instance, under contract, sold or are no longer being offered for sale. Property information displayed is deemed reliable but is not guaranteed. Copyright 2026 Bright MLS, Inc. Click here for more information.

HomeOaktonFoxwood