Back to Search
11316 Sundial Ct #814, Reston, VA 20194
Sold for $375,000
11316 Sundial Ct #814, Reston, VA 20194
Sold for $375,000
11316 Sundial Ct #814, Reston, VA 20194

11316 Sundial Ct #814 Reston, VA 20194

0Views
0Saves

$375,000

CLOSED
Beds
2
Baths
2
Sqft
1,116
Year
1995
Close Date
Nov 29, 2023
Property Type
Residential
Sub Type
Per Square Foot
$336
Date Listed
Oct 11, 2023

Description of 11316 Sundial Ct #814, Reston, VA 20194

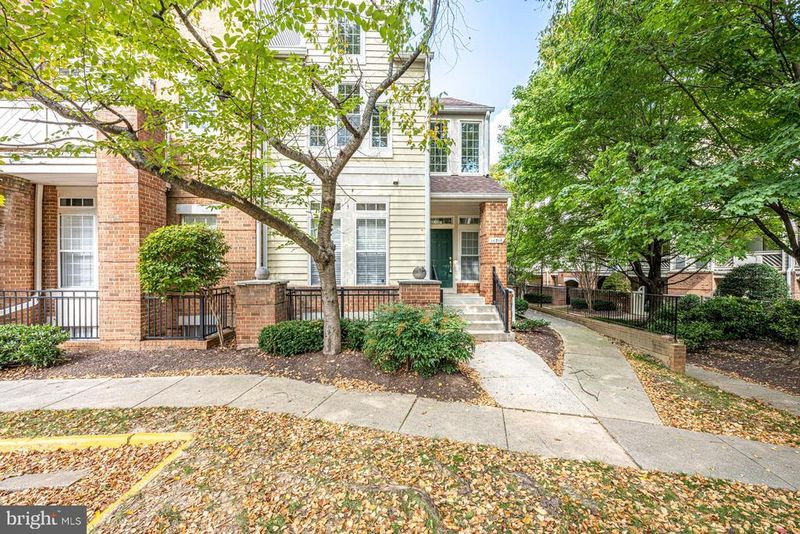
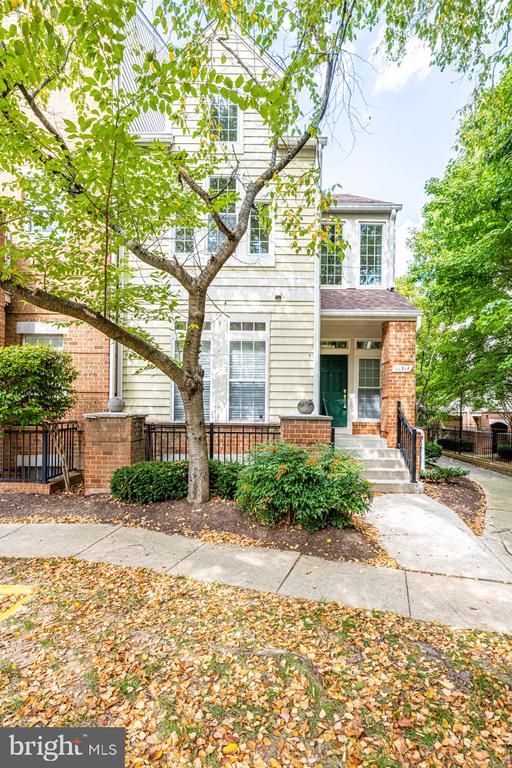
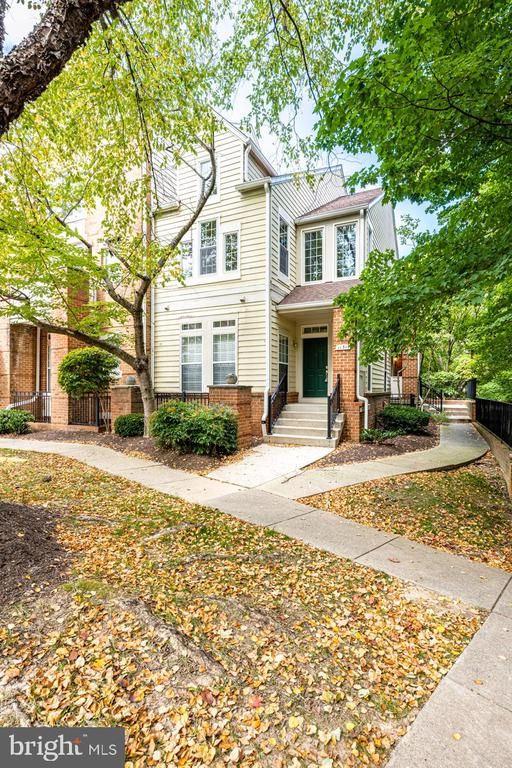
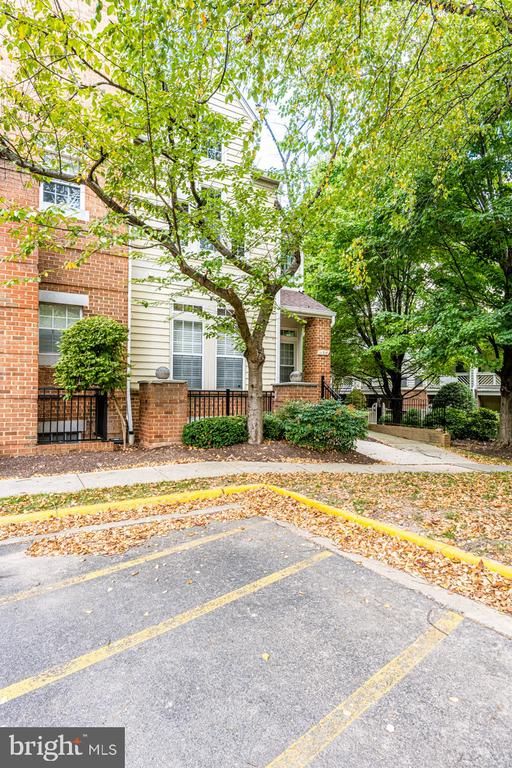
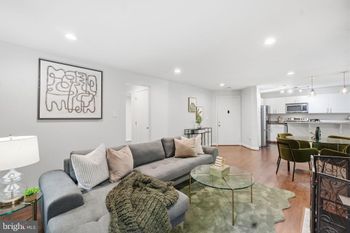
Listing details for 11316 Sundial Ct #814, Reston, VA 20194 : Embrace chic living is this stunning 2 bedroom, 2 full bath luxury townhome style condo in the sought-after Baldwin Grove condominium community in amenity filled Reston. Situated in a premium corner location on a quiet cul-de-sac with a front porch entrance, this home boasts soaring ceilings, a light filled open floor plan, neutral color palette, custom built-ins, decorative moldings, gas fireplace, and an abundance of new top of the line Thompson Creek windows throughout creating instant appeal. ****** A grand two story foyer welcomes you home an ushers you upstairs and into the spacious living room where a striking cathedral ceiling with skylight and walls of windows fill the space with natural light illuminating warm neutral paint, amazing custom built-in bookcases, and a cozy gas fireplace with marble surround. Here, A French doors grant access to an oversized covered concrete balcony with majestic tree views, the ideal spot for enjoying morning coffee or relaxing at the end of the day. Back inside, the dining room is accented by chair rail adding a refined touch, while the upgraded kitchen is sure to please the modern chef with gleaming granite countertops, an abundance of raised paneled cabinetry and stainless steel appliances including a smooth top range and French door refrigerator with ice/water dispenser. Down the hall, you’ll find a fabulous bedroom suite boasting a cathedral ceiling and stacked windows, plush carpet, dual mirrored closets, and private entry to a well-appointed dual entry bath. A laundry closet with stackable washer and dryer adds convenience. ****** Ascend the stairs to the uppermost level landing overlooking both the foyer and living room below and onward to the spectacular owner’s suite featuring a soaring cathedral ceiling with ceiling fan, large walk-in closet with custom organizers, and updated ensuite bath with glass enclosed shower, all enhanced by sleek spa toned tile, all coming together to create your own private oasis! ****** A new HVAC system, 1-assigned parking space plus plenty of additional parking, water and sewer included in the condo fee plus exterior maintenance including a new roof, new rain gutters/downspouts, and the community currently upgrading exterior materials on all buildings with more modern/low maintenance trim/siding & railings completes the comfort and convenience of this wonderful home. ****** All this can be found in a peaceful community just steps to miles and miles of nature trails and Baron Cameron Park and with all the fabulous amenities Reston has to offer. Everyone will take advantage of the fine shopping, dining, and entertainment options in every direction including Reston Town Center and nearby North Point Village Center putting all your daily necessities right at your fingertips. Commuters will appreciate the close proximity to Route 7, Fairfax County Parkway, Dulles Greenway and other major routes and of course the Silver Line Metro. It’s the perfect home in a spectacular location!
Listing Updated : 10-08-2026 at 9:34 PM EDT
Listing Provided By :Jennifer D Young, 7039565128, jennifer@jyhteam.com, Keller Williams Chantilly Ventures

Properties displayed may be listed or sold by various participants in the MLS

Source :

Bright MLS, MLS#: VAFX2140088

What's this home worth?

National portals guess with an algorithm. We price it from actual closed sales on your street.

Your home value estimate
$355K – $472K
Exact number$2,845,000

Want an exact number? Use an Agent, not an algorithm.

Is this your home?

Claim it to unlock a private owner dashboard, track your equity, and get a free monthly value report.

Comments

Ctrl + Enter to send

No comments yet. Add the first note about this listing.

What's this home worth?

National portals guess with an algorithm. We price it from actual closed sales on your street.

Your home value estimate
$355K – $472K
Exact number$2,845,000

Want an exact number? Use an Agent, not an algorithm.

Is this your home?

Claim it to unlock a private owner dashboard, track your equity, and get a free monthly value report.

Property History

DateEventPrice
11/29/2023
Sold
$375,000
$336/sqft
Source:Bright MLS #VAFX2140088
10/11/2023
Listed for sale
—
Source:Bright MLS #VAFX2140088
11/9/2018
Sold
$353,750
$317/sqft
Source:Bright MLS #1006250176
9/23/2018
Listed for sale
—
Source:Bright MLS #1006250176
8/12/2013
Leased
$2,000
$2/sqft
Source:Bright MLS #1003598106
7/12/2013
Listed for Rent
—
Source:Bright MLS #1003598106

Location of 11316 Sundial Ct #814, Reston, VA 20194

Streetview of 11316 Sundial Ct #814, Reston, VA 20194

Mortgage Calculator
Listing Price
Down Payment
Interest Rate

Schools Near 11316 Sundial Ct #814, Reston, VA 20194

What's this home worth?

National portals guess with an algorithm. We price it from actual closed sales on your street.

Your home value estimate
$355K – $472K
Exact number$2,845,000

Want an exact number? Use an Agent, not an algorithm.

Is this your home?

Claim it to unlock a private owner dashboard, track your equity, and get a free monthly value report.

Comments

Ctrl + Enter to send

No comments yet. Add the first note about this listing.

Homes Similar to 11316 Sundial Ct #814, Reston, VA 20194

Sold Homes Similar to 11316 Sundial Ct #814, Reston, VA 20194

Recent Blog Post By Category

The data relating to real estate for sale on this website appears in part through the BRIGHT Internet Data Exchange program, a voluntary cooperative exchange of property listing data between licensed real estate brokerage firms, and is provided by BRIGHT through a licensing agreement. Listing information is from various brokers who participate in the Bright MLS IDX program and not all listings may be visible on the site. The property information being provided on or through the website is for the personal, non-commercial use of consumers and such information may not be used for any purpose other than to identify prospective properties consumers may be interested in purchasing. Some properties which appear for sale on the website may no longer be available because they are for instance, under contract, sold or are no longer being offered for sale. Property information displayed is deemed reliable but is not guaranteed. Copyright 2026 Bright MLS, Inc. Click here for more information.

HomeRestonBaldwin Grove