Back to Search
11304 Stones Throw Dr, Reston, VA 20194
Sold for $1,833,000
11304 Stones Throw Dr, Reston, VA 20194
Sold for $1,833,000
11304 Stones Throw Dr, Reston, VA 20194

11304 Stones Throw Dr Reston, VA 20194

0Views
0Saves

$1,833,000

CLOSED
Beds
5
Baths
5
Sqft
6,759
Acres
0.6
Year
1999
Close Date
Apr 21, 2025
Property Type
Residential
Sub Type
Per Square Foot
$271
Date Listed
Feb 27, 2025

Description of 11304 Stones Throw Dr, Reston, VA 20194

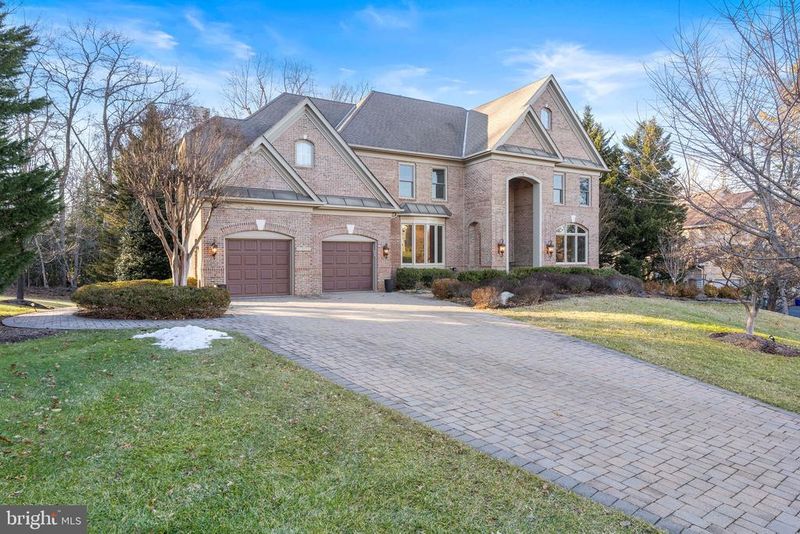
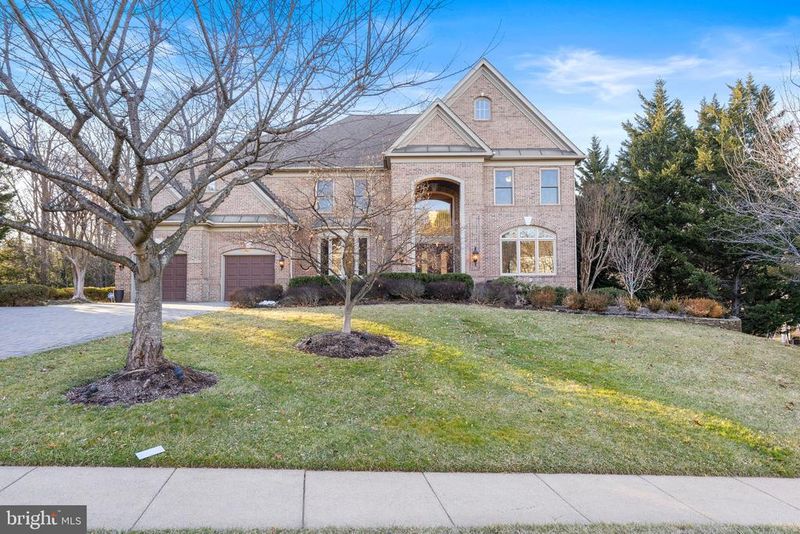
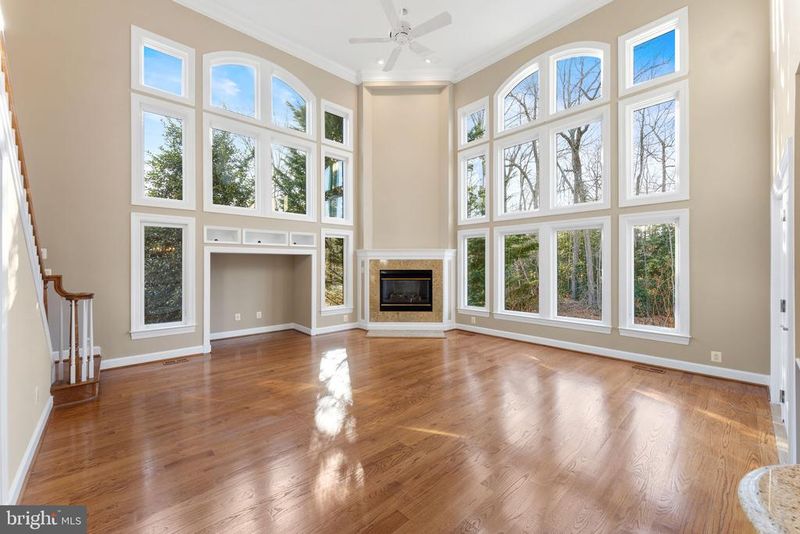
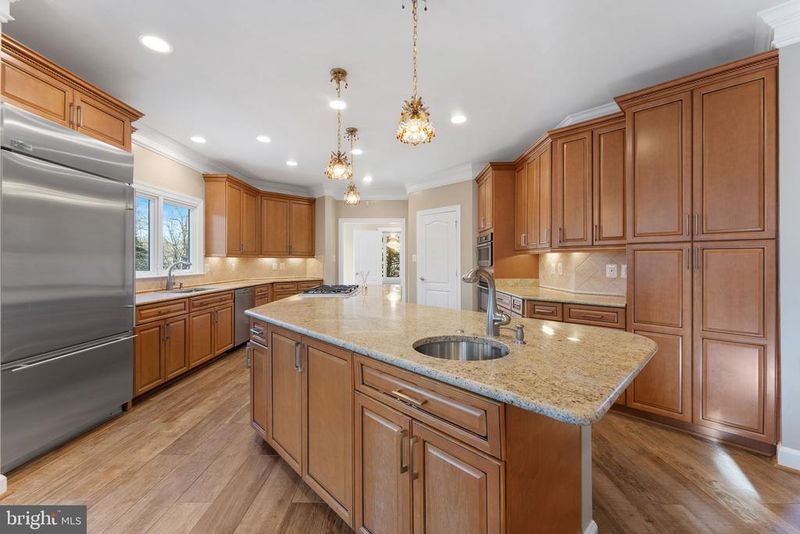
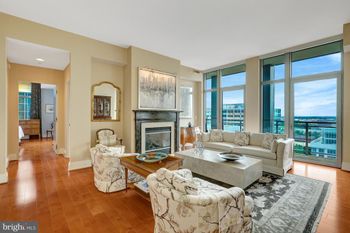
Listing details for 11304 Stones Throw Dr, Reston, VA 20194 : ***OPEN HOUSE CANCELED FOR SUN. 3/23/25*** Nestled in one of Reston’s most sought-after neighborhoods, this stunning home, expertly crafted by Gulick, is a true gem. ***Located just off Route 7, this property offers not only a prime location but also the rare advantage of being served by the highly regarded Langley High School. With a sprawling 6,500 square feet of living space, this residence exudes a sense of timeless luxury and modern comfort. Meticulously maintained and thoughtfully updated, the home feels as though it’s brand new, showcasing a perfect blend of contemporary style and classic elegance. Recent upgrades include new windows, fresh coats of paint throughout, as well as modernized lighting, sleek bathroom fixtures, and stylish kitchen hardware—ensuring that every corner of the home reflects the highest standards of quality. As you step inside, you are greeted by a Grand Foyer that sets the tone for the entire home. The expansive entryway leads seamlessly into a cozy Library, where you can unwind in solitude or enjoy a quiet moment of reflection. Adjacent to the Library, the formal Living and Dining Rooms offer elegant spaces for hosting guests or enjoying intimate gatherings. The heart of the home lies in the spacious Kitchen, which boasts top-of-the-line appliances, ample counter space, and an inviting layout that opens directly into the Great Room, making it perfect for both everyday living and entertaining. Large windows bathe the entire area in natural light, creating a warm and welcoming atmosphere. From the Great Room, step out onto the large deck, where you can relax and enjoy tranquil views of the peaceful wooded backyard—an ideal space for morning coffee or evening cocktails. The Upper Level of the home is equally impressive, featuring four generously sized Bedrooms, each with its own charm and character. The three updated Bathrooms on this floor combine functionality with luxury, and none more so than the Primary Suite. This spacious retreat is a sanctuary in its own right, offering a serene Sitting Area, Walk-in Closets, and an opulent, Spa-like Bathroom with a soaking tub, separate shower, and dual vanities. It’s the perfect space to relax and recharge at the end of a busy day. The Lower Level is a true entertainer’s dream, designed to impress and provide endless hours of enjoyment. The walkout basement opens to a fully finished Recreation Area that includes a large Bedroom and a Bathroom, perfect for guests or multi-generational living. A Billiards area offers a fun and stylish space to entertain friends and family, while the Media Room is ideal for movie nights, sports events, or simply unwinding with your favorite shows. This expansive lower level offers everything you need to host gatherings, relax in comfort, or enjoy some private downtime. From its ideal location to its thoughtfully designed spaces, this exquisite home is the perfect blend of modern convenience and luxurious living, offering a lifestyle that is truly second to none.
Listing Updated : 10-10-2026 at 3:25 PM EDT
Listing Provided By : N. Casey Margenau, 7038275777, [email protected], Casey Margenau Fine Homes and Estates LLC

Properties displayed may be listed or sold by various participants in the MLS

Source :

Bright MLS, MLS#: VAFX2219862

What's this home worth?

National portals guess with an algorithm. We price it from actual closed sales on your street.

Your home value estimate
$1.58M – $2.17M
Exact number$2,845,000

Want an exact number? Use an Agent, not an algorithm.

Is this your home?

Claim it to unlock a private owner dashboard, track your equity, and get a free monthly value report.

Comments

Ctrl + Enter to send

No comments yet. Add the first note about this listing.

What's this home worth?

National portals guess with an algorithm. We price it from actual closed sales on your street.

Your home value estimate
$1.58M – $2.17M
Exact number$2,845,000

Want an exact number? Use an Agent, not an algorithm.

Is this your home?

Claim it to unlock a private owner dashboard, track your equity, and get a free monthly value report.

Property History

DateEventPrice
4/21/2025
Sold
$1,833,000
$271/sqft
Source:Bright MLS #VAFX2219862
2/27/2025
Listed for sale
—
Source:Bright MLS #VAFX2219862
5/8/2009
Sold
$1,125,000
$166/sqft
Source:Bright MLS #1005226532
3/22/2009
Listed for sale
—
Source:Bright MLS #1005226532

Location of 11304 Stones Throw Dr, Reston, VA 20194

Streetview of 11304 Stones Throw Dr, Reston, VA 20194

Mortgage Calculator
Listing Price
Down Payment
Interest Rate

Schools Near 11304 Stones Throw Dr, Reston, VA 20194

What's this home worth?

National portals guess with an algorithm. We price it from actual closed sales on your street.

Your home value estimate
$1.58M – $2.17M
Exact number$2,845,000

Want an exact number? Use an Agent, not an algorithm.

Is this your home?

Claim it to unlock a private owner dashboard, track your equity, and get a free monthly value report.

Comments

Ctrl + Enter to send

No comments yet. Add the first note about this listing.

Homes Similar to 11304 Stones Throw Dr, Reston, VA 20194

Sold Homes Similar to 11304 Stones Throw Dr, Reston, VA 20194

Recent Blog Post By Category

The data relating to real estate for sale on this website appears in part through the BRIGHT Internet Data Exchange program, a voluntary cooperative exchange of property listing data between licensed real estate brokerage firms, and is provided by BRIGHT through a licensing agreement. Listing information is from various brokers who participate in the Bright MLS IDX program and not all listings may be visible on the site. The property information being provided on or through the website is for the personal, non-commercial use of consumers and such information may not be used for any purpose other than to identify prospective properties consumers may be interested in purchasing. Some properties which appear for sale on the website may no longer be available because they are for instance, under contract, sold or are no longer being offered for sale. Property information displayed is deemed reliable but is not guaranteed. Copyright 2026 Bright MLS, Inc.
HomeRestonEstates At Wyndham Hills