
Back to Search
11304 Full Cry Ct, Oakton, VA 22124
Sold for $1,378,000
11304 Full Cry Ct, Oakton, VA 22124
Sold for $1,378,000
11304 Full Cry Ct, Oakton, VA 22124

11304 Full Cry Ct Oakton, VA 22124

0Views
0Saves

$1,378,000

CLOSED
Beds
5
Baths
4
Sqft
4,130
Acres
1
Year
1973
Close Date
May 2, 2022
Property Type
Residential
Sub Type
Per Square Foot
$334
Date Listed
Mar 31, 2022

Description of 11304 Full Cry Ct, Oakton, VA 22124

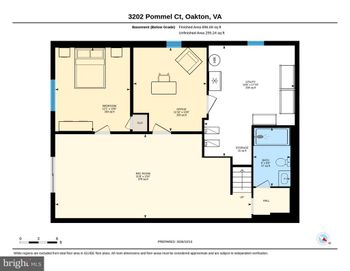
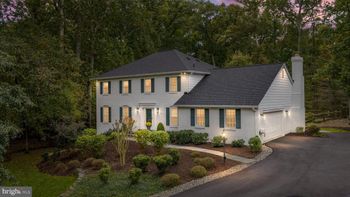
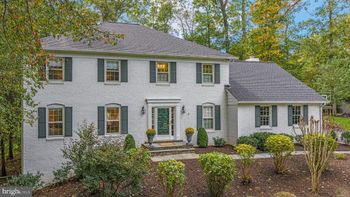
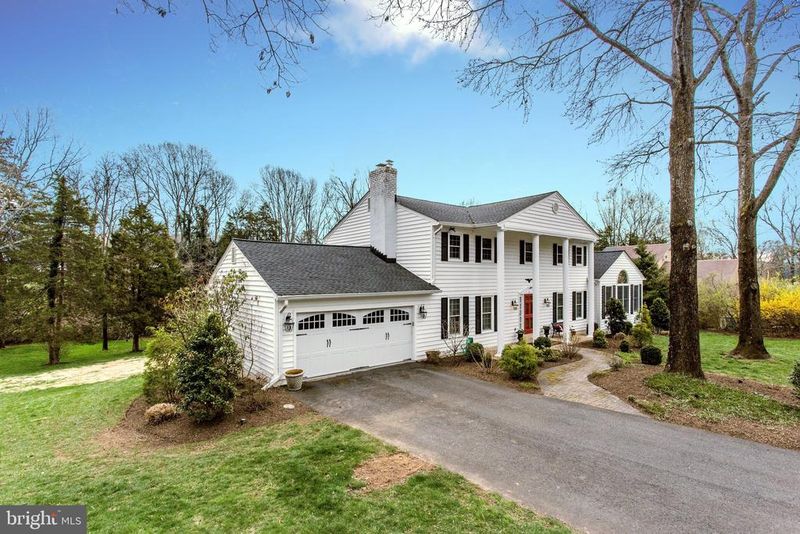
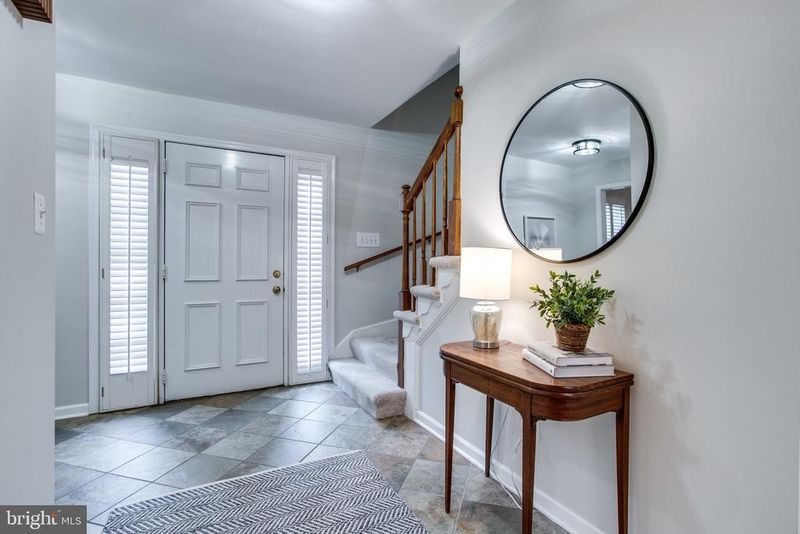
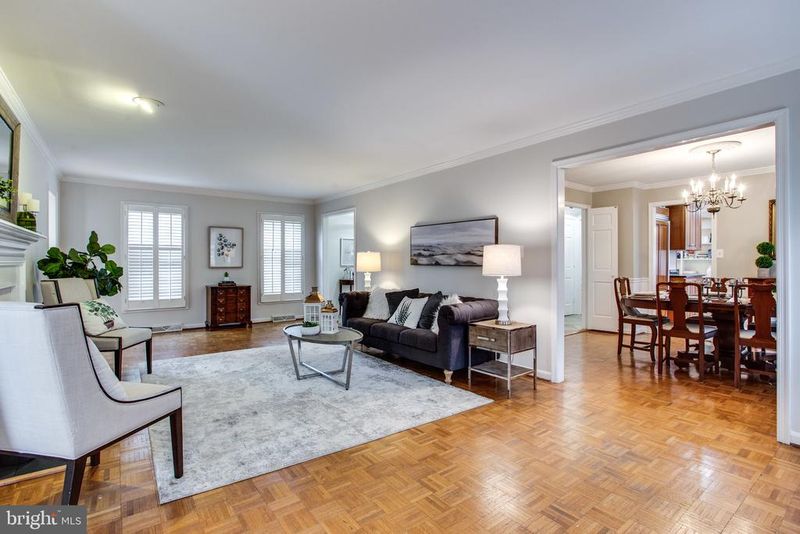
Listing details for 11304 Full Cry Ct, Oakton, VA 22124 : Welcome home to this beautiful and stately retreat with over 4500 sq. ft. and nestled in a quiet cul-de-sac on a serene 1 acre lot in sought after Fox Heritage neighborhood. There are soo many wonderful features buyers will love about this home including a stunning great room addition straight out of Architectural Digest with a 12 ft. plus ceiling, a floor to ceiling stone double sided fireplace and beautiful transom windows allowing plenty of natural light. The freshly painted spacious living room with plantation shutters is perfect for entertaining and the gas fireplace can be enjoyed from this room too. The expanded remodeled kitchen boasts beautiful cherry cabinetry, granite countertops and island, stainless steel appliances including double ovens, and a convenient desk area for working on your computer. The kitchen opens to a lovely spacious breakfast room with custom built-ins and a wood burning fireplace. This area could also be a cozy family room. A large elegant dining room is located off of the kitchen with doors to a screened in porch for extra seating or relaxing and enjoying the wooded views. The laundry room/mud room area is conveniently located right off the garage. The garage is pristine with freshly painted floors and new cabinets for storage along the back wall. Brand new carpeting leads you to the upper level with all four bedrooms newly carpeted too! The large primary bedroom has a walk-in closet with french doors leading to a sitting room/office with a gas fireplace. The remodeled primary bathroom boasts two separate sink vanities with granite countertops and a custom tile shower. The upstairs hall full bathroom was also beautifully remodeled with a new tile tub/shower combo and vanity with plenty of counter space. The three secondary bedrooms all are very spacious! The expansive fully finished walk-out lower level is loaded with upgrades and plenty of storage too! The large rec room has an impressive wet bar/mini kitchen with granite countertops, custom cabinetry, a wine refrigerator and a built-in microwave! There is plenty of room for a pool table AND a hang out area with a woodburning fireplace. In 2007, a large separate movie room/workout room was added with french doors out to a brick patio! This space is also ideal for a 5th bedroom to create a mother-in-law or au pair suite. A full bathroom and separate storage area is also located on the lower level. The backyard is a private oasis that looks out to a large grassy area surrounded by trees in the back that is Fairfax county parkland. An ideal home for outdoor entertaining where you can enjoy hosting a bonfire on your brick patio, cooking out on your large deck off of the kitchen or playing cards on your screened in porch. It also has a playhouse in the backyard built by Amish crafters that is perfect for kids to play games in and host tea parties or it can be used as a storage shed. This home has many recent upgrades including NEW WINDOWS (2021) (excluding the 2007 addition), new carpet on the upper level (2022), freshly painted kitchen, foyer, living room, upstairs hallway and secondary bedroom (2022), NEW ROOF (2020), remodeled garage (2020), renovated primary and hall full bathroom (2019), and new furnace (2018). Can't beat this fantastic location! This neighborhood is adjacent to 37,000 acres of parkland with direct and private access to the Difficult Run Watershed stream valley and trails. Even though you have the sense of being in the country, you are only 5 - 10 minutes away from restaurants, shops and grocery stores and Rte. 66. A MUST SEE!
Listing Updated : 10-08-2026 at 4:50 AM EDT
Listing Provided By : Kari L Govan, 7034634631, [email protected], Keller Williams Realty

Properties displayed may be listed or sold by various participants in the MLS

Source :

Bright MLS, MLS#: VAFX2056932

What's this home worth?

National portals guess with an algorithm. We price it from actual closed sales on your street.

Your home value estimate
$1.31M – $1.75M
Exact number$2,845,000

Want an exact number? Use an Agent, not an algorithm.

Is this your home?

Claim it to unlock a private owner dashboard, track your equity, and get a free monthly value report.

Comments
What's this home worth?

National portals guess with an algorithm. We price it from actual closed sales on your street.

Your home value estimate
$1.31M – $1.75M
Exact number$2,845,000

Want an exact number? Use an Agent, not an algorithm.

Is this your home?

Claim it to unlock a private owner dashboard, track your equity, and get a free monthly value report.

Property History

DateEventPrice
5/2/2022
Sold
$1,378,000
$334/sqft
Source:Bright MLS #VAFX2056932
3/31/2022
Listed for sale
—
Source:Bright MLS #VAFX2056932

Location of 11304 Full Cry Ct, Oakton, VA 22124

Streetview of 11304 Full Cry Ct, Oakton, VA 22124

Mortgage Calculator
Listing Price
Down Payment
Interest Rate

Schools Near 11304 Full Cry Ct, Oakton, VA 22124

What's this home worth?

National portals guess with an algorithm. We price it from actual closed sales on your street.

Your home value estimate
$1.31M – $1.75M
Exact number$2,845,000

Want an exact number? Use an Agent, not an algorithm.

Is this your home?

Claim it to unlock a private owner dashboard, track your equity, and get a free monthly value report.

Comments

Homes Similar to 11304 Full Cry Ct, Oakton, VA 22124

Sold Homes Similar to 11304 Full Cry Ct, Oakton, VA 22124

Recent Blog Post By Category

The data relating to real estate for sale on this website appears in part through the BRIGHT Internet Data Exchange program, a voluntary cooperative exchange of property listing data between licensed real estate brokerage firms, and is provided by BRIGHT through a licensing agreement. Listing information is from various brokers who participate in the Bright MLS IDX program and not all listings may be visible on the site. The property information being provided on or through the website is for the personal, non-commercial use of consumers and such information may not be used for any purpose other than to identify prospective properties consumers may be interested in purchasing. Some properties which appear for sale on the website may no longer be available because they are for instance, under contract, sold or are no longer being offered for sale. Property information displayed is deemed reliable but is not guaranteed. Copyright 2026 Bright MLS, Inc.
HomeOaktonFox Heritage



