Back to Search

Overview
Location
Mortgage
Similar Homes
Related Blogs
Sold for $1,500,000
Sold for $1,500,000
11256 Waples Mill Rd Oakton, VA 22124
0Views
0Saves
$1,500,000
CLOSEDBeds
5
Baths
4
Sqft
4,955
Acres
2.92
Year
1990
Close Date
Sep 24, 2024
Property Type
Residential
Sub Type
Per Square Foot
$303
Date Listed
Jul 17, 2024
Description of 11256 Waples Mill Rd, Oakton, VA 22124
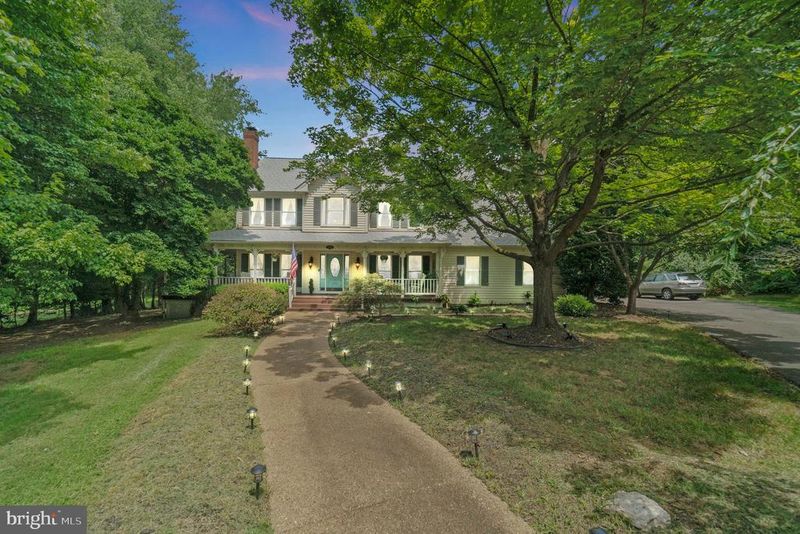
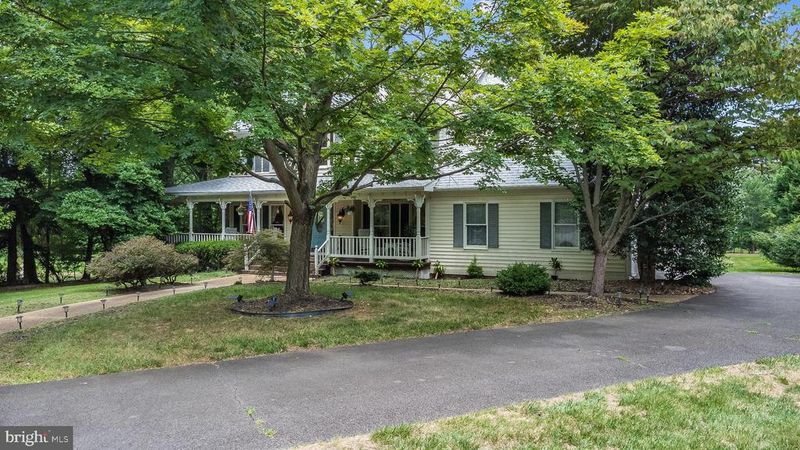
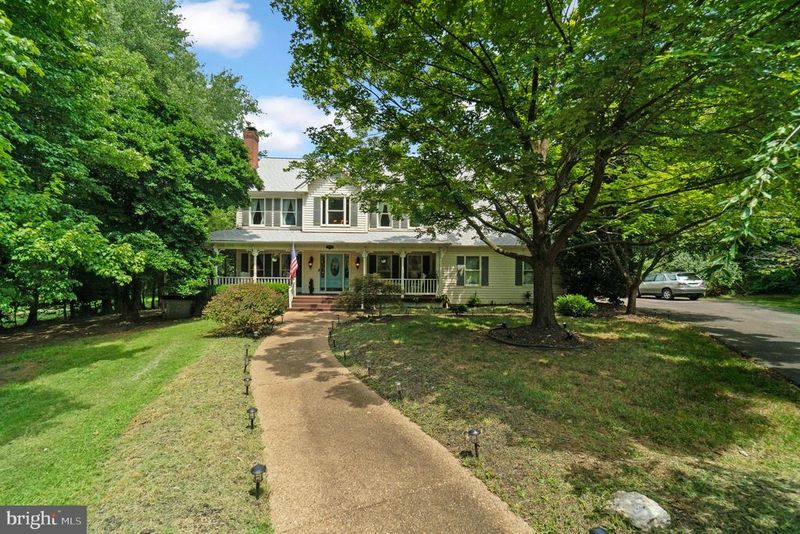
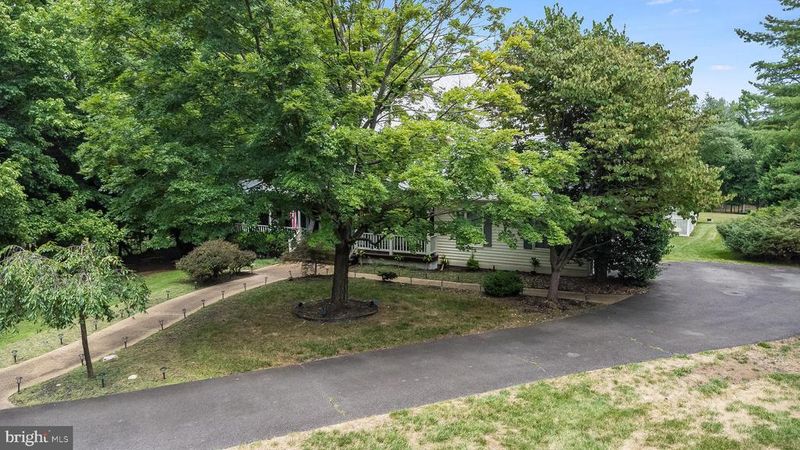
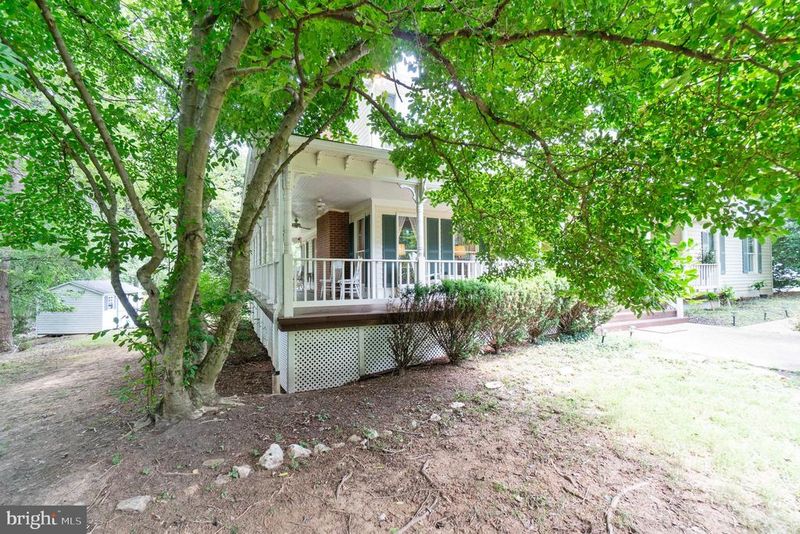
Listing details for 11256 Waples Mill Rd, Oakton, VA 22124 : Welcome to 11256 Waples Mill Rd. This luxurious Oakton home and property is waiting for it’s new owners! Let’s get you in to this home while you can still enjoy the beautiful pool and spa! Situated on 2.92 acres. There is plenty of room for the whole family to have space to entertain. Open kitchen to family room floor plan plus the ability to use the acre behind the pool for another house to occupy or sell. This is an incredible opportunity to live a life of elegance, comfort and tranquility. Step in and experience the unique and extraordinary design of this home. See the unique detail including chandeliers, Tiffany-style lamps, crystal door knobs, ornamental leaded glass, custom trim, chair rail and wainscoting. The formal living room welcomes you with an ornamental leaded glass archway, inviting you into the splendid environment that has floor-to-ceiling windows, wood burning fireplace, tall ceilings and oak floors. Move to the formal dining room where your diners will be taken with the wall coverings, floor-to-ceiling windows, two-toned ceiling and antique chandelier. The home has a softer side, as is evident in the large, open, family room, excellent for relaxing evenings with family or friends by the wood burning fireplace or through the french doors, on the deck. The laundry room is off the family room, for convenience and ease. The gourmet kitchen features a hand-hammered tin ceiling, Viking cooktop, double oven and warming drawer. Rounding out the gorgeous details is a Samsung counter-depth refrigerator, Samsung dishwasher, Italian granite countertops/island and a dining table. Finally, on the main level, there is a powder room and office with a wall of built-ins, gold toned wall coverings, recessed lighting and continuation of the oak floor. Upstairs, you will find the extraordinary primary suite with Schonenfeld Austrian chandelier and spacious dressing room both with vaulted ceilings and 2 walk-in closets plus another wall of built-ins. The renovated primary bath has a private commode, double vanity, frameless glass two person shower and skylights over the deep soaking jetted tub. The three additional bedrooms each have their own character and there’s something for everyone. Bold, vibrant textures and details in one, to softer tones in the next. Make them your own, there’s room for your personal touch! An additional full bathroom provides for your family/guests. Downstairs, you’ll find a fully-finished, walk-out, lower level with full-sized windows. The space has a home theater (HD projector, movie screen and full surround sound all convey), as well as a 5th bedroom, kitchenette, full bathroom and space to add recreation/office/home gym/playroom or use as an in-law or nanny suite. Situated on nearly 3 acres of pristine grounds, step out and take in the peace and tranquility provided by the strong tree line and the oasis provided by the fully fenced, heated, in-ground pool and hot tub with fountain and lights. What could you do with the rest of the land? Behind the pool, there’s room for a tennis/pickleball court, a small soccer pitch or a putting green. Driving up the driveway, to the 2 car garage on the right side of the house, you’ll notice the traditional, covered wrap around porch. The driveway and secondary parking pad, provide an abundance of parking, amidst the gorgeous tree cover. Private well located on side parking pad provides free, pressurized water; perfect for all your landscaping needs, pool maintenance or consumption. There are 2 unfinished attics ( 1 over the 2nd floor bedrooms and 1 over the garage) with potential to be finished spaces. This home is located in the the sought after school zone of Oakton High School, Franklin Middle School and Waples Mill Elementary School. It is also close to Flint Hill Private School. Literally a couple of minutes from RT-50, I-66, Fair Oaks Mall, Wegmans and H Mart! This home is a must see!! Schedule your showing today!
View More
Listing Updated : 10-10-2026 at 5:35 PM EDT
Listing Provided By : Anne C Baumgartel, 5403001103, [email protected], EXP Realty, LLC
Properties displayed may be listed or sold by various participants in the MLS
Source :
Bright MLS, MLS#: VAFX2192146
Property Details
Property Overview
Listing Price
$1,499,900
MLS #ID
VAFX2192146
Close Price
$1,500,000
Close Date
Sep 24, 2024
Bedrooms
5
Bathrooms
4
Square Footage
4,955
Acres
2.92
Year
1990
Days on Site
8 Days
Property Type
Residential
Property Sub Type
Price per Sq Ft
$303
Date Listed
Jul 17, 2024
Location
Schools
Home Specification
Bedrooms
5
Bathrooms
3 Full / 1 Half
Total Square Feet
4,955
Above Grade Square Feet
3,320
Stories / Levels
3
Construction / Architecture
Year Built
1990
Style
Colonial
Construction Materials
Frame and Vinyl Siding
Foundation
Slab
Roof
Architectural Shingle
New Construction
No
Price per Sq Ft
$303
Lot Features
Front Yard, Landscaping, Partly Wooded, Private, Rear Yard and Level
Lot Size (Sq Ft)
127,217
Lot Size (Acres)
2.92
Zoning
110
Interior Details
Interior Features
Breakfast Area, Carpet, Crown Moldings, Family Room Off Kitchen, Formal/Separate Dining Room, Kitchen - Eat-In, Kitchen - Gourmet, Wainscotting, Walk-in Closet(s), Bar, Built-Ins, Chair Railings, Kitchenette and Other
Appliances
Cooktop - Down Draft, Dishwasher, Disposal, Dryer - Front Loading, Washer - Front Loading, Extra Refrigerator/Freezer, Microwave, Oven - Double, Oven - Wall, Refrigerator, Stainless Steel Appliances, WaterHeater and Energy Efficient Appliances
Flooring
Hardwood, Carpet and CeramicTile
Window Features
Skylights
Fireplace
Yes
Fireplace Count
2
Fireplace Features
Wood
Heating
Forced Air
Cooling
Central A/C
Exterior Details
Garage
Yes
Garage Spaces
2
Parking Features
Asphalt Driveway, Paved Parking and Private
Patio & Porch Features
WrapAround, Porch and Deck
Exterior Features
Exterior Lighting and Play Area
Other Structures
Above Grade and Below Grade
Fencing
Privacy, Rear and Wood
View
Garden/Lawn and Trees/Woods
Waterfront
No
Water Source
Well and Public
Sewer
Septic < # of BR
Additional Features
Accessibility Features
None
Taxes, HOA & Financing
Annual Property Tax
$15,469.00
HOA Fee Includes
None
Show More
What's this home worth?
National portals guess with an algorithm. We price it from actual closed sales on your street.
Your home value estimate $1.35M – $1.87M
Exact number$2,845,000
Want an exact number? Use an Agent, not an algorithm.
Is this your home?
Claim it to unlock a private owner dashboard, track your equity, and get a free monthly value report.
Comments
What's this home worth?
National portals guess with an algorithm. We price it from actual closed sales on your street.
Your home value estimate $1.35M – $1.87M
Exact number$2,845,000
Want an exact number? Use an Agent, not an algorithm.
Is this your home?
Claim it to unlock a private owner dashboard, track your equity, and get a free monthly value report.
Property History
DateEventPrice
9/24/2024
Sold
$1,500,000
$303/sqft
Source:Bright MLS #VAFX2192146
Bright MLS #VAFX2192146 7/17/2024
Listed for sale
—
Source:Bright MLS #VAFX2192146
Bright MLS #VAFX2192146 6/12/2009
Sold
$720,000
$145/sqft
Source:Bright MLS #1005799120
Bright MLS #1005799120 4/25/2008
Listed for sale
—
Source:Bright MLS #1005799120
Bright MLS #1005799120Location of 11256 Waples Mill Rd, Oakton, VA 22124
Streetview of 11256 Waples Mill Rd, Oakton, VA 22124
Mortgage Calculator
Schools Near 11256 Waples Mill Rd, Oakton, VA 22124
What's this home worth?
National portals guess with an algorithm. We price it from actual closed sales on your street.
Your home value estimate $1.35M – $1.87M
Exact number$2,845,000
Want an exact number? Use an Agent, not an algorithm.
Is this your home?
Claim it to unlock a private owner dashboard, track your equity, and get a free monthly value report.
Comments
Homes Similar to 11256 Waples Mill Rd, Oakton, VA 22124


Sold Homes Similar to 11256 Waples Mill Rd, Oakton, VA 22124
Sold on Oct 15, 2026


Sold on Sep 30, 2026
$1,450,000
Closed
5
Beds
4
Baths
3454
Sqft
0.86
Acres
10855 Weisiger Ln, Oakton, VA 22124
MLS#: VAFX2332128
Sold on Sep 9, 2026


Sold on Jul 17, 2026

Recent Blog Post By Category



 The data relating to real estate for sale on this website appears in part through the BRIGHT Internet Data Exchange program, a voluntary cooperative exchange of property listing data between licensed real estate brokerage firms, and is provided by BRIGHT through a licensing agreement. Listing information is from various brokers who participate in the Bright MLS IDX program and not all listings may be visible on the site. The property information being provided on or through the website is for the personal, non-commercial use of consumers and such information may not be used for any purpose other than to identify prospective properties consumers may be interested in purchasing. Some properties which appear for sale on the website may no longer be available because they are for instance, under contract, sold or are no longer being offered for sale. Property information displayed is deemed reliable but is not guaranteed. Copyright 2026 Bright MLS, Inc.
Explore Homes for Sale Across the DC Metro Area
Explore homes, condos, townhomes, and communities throughout Northern Virginia, Washington, DC, and Maryland.
Northern Virginia
Alexandria Homes for Sale
Arlington Homes for Sale
Fairfax Homes for Sale
McLean Homes for Sale
Vienna Homes for Sale
Falls Church Homes for Sale
Reston Homes for Sale
Ashburn Homes for Sale
Leesburg Homes for Sale
See All Cities >
@ Copyright 2026, AgentLoft.com - Powered by AgentLoft