Back to Search
11202 Cranbrook Ln, Oakton, VA 22124
Sold for $1,522,500
11202 Cranbrook Ln, Oakton, VA 22124
Sold for $1,522,500
11202 Cranbrook Ln, Oakton, VA 22124

11202 Cranbrook Ln Oakton, VA 22124

0Views
0Saves

$1,522,500

CLOSED
Beds
4
Baths
4
Sqft
3,537
Acres
0.88
Year
1977
Close Date
Apr 7, 2026
Property Type
Residential
Sub Type
Per Square Foot
$430
Date Listed
Mar 12, 2026

Description of 11202 Cranbrook Ln, Oakton, VA 22124

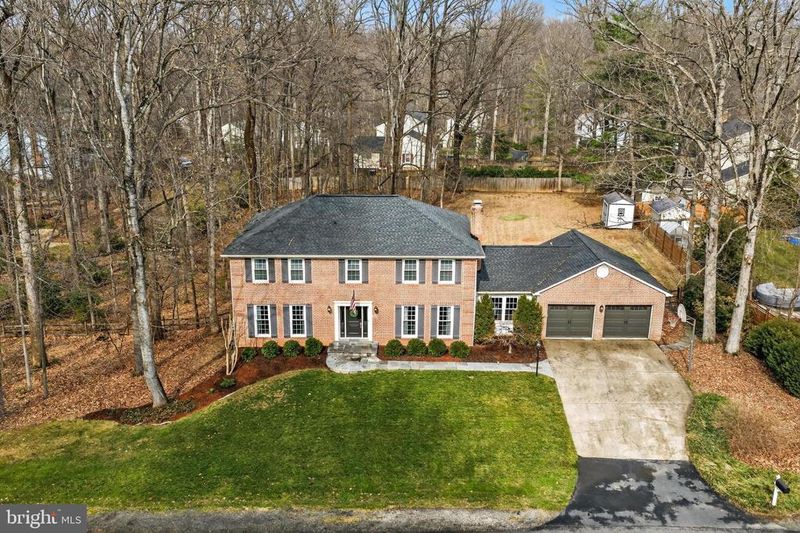
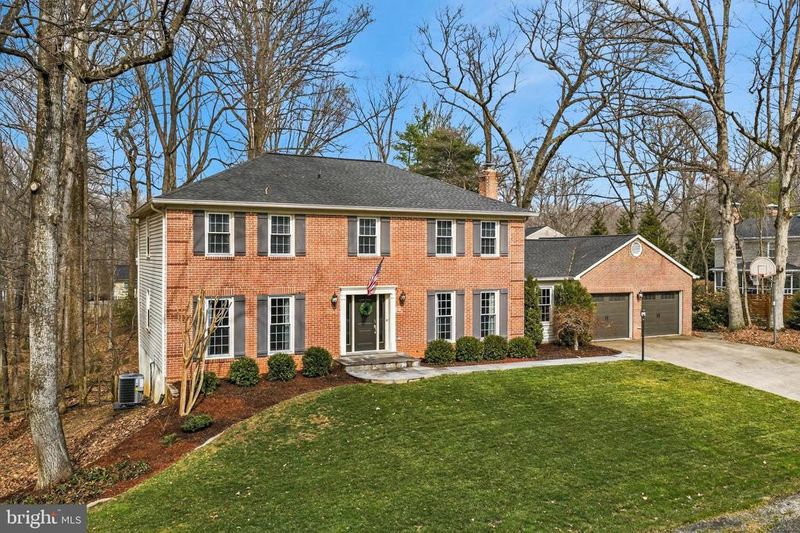
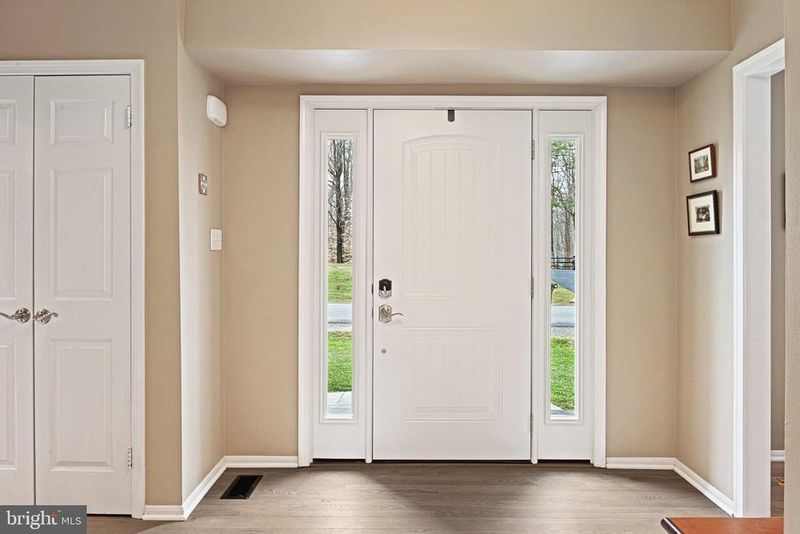
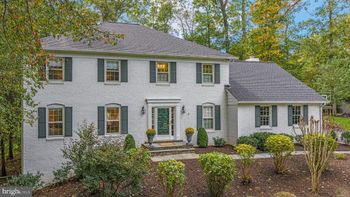
Listing details for 11202 Cranbrook Ln, Oakton, VA 22124 : Stately Georgian-style Colonial with dentil molding, a corbeled brick front, and exceptional recent improvements throughout. This former model home offers timeless curb appeal with a low-maintenance exterior, including vinyl siding, board-and-batten shutters, architectural shingle hip roof, insulated garage doors, concrete driveway, custom stone walkway, ProVia front door with keyless entry, ProVia double-pane tilt-in windows, and gutters with Gutterguards. The outdoor living spaces are equally impressive with a 27' x 12' deck, stone patio with fire pit, fenced backyard, wired split-rail fence for pets, and extensive landscaping. Inside, the gallery-style entry sets the tone with a hardwood staircase and beautifully refinished Rustic Beige hardwood flooring on the main level in 2025. The main level offers elegant and comfortable living with crown molding in the living room, dining room, and family room, plus floor-to-ceiling windows that fill the living and family rooms with natural light. The sunlit dining room features a picture window, chair rail, and classic wainscoting. The family room centers around a raised brick hearth fireplace with a built-in brick niche and substantial stained-wood mantel. Recessed lighting enhances the family room and kitchen, while a dedicated work-from-home office adds flexibility. A mudroom with ceramic tile flooring provides direct access to the garage and rear deck, and the separate laundry room includes front-loading washer and dryer plus a utility sink. The kitchen was beautifully renovated in 2025 and is designed for both daily living and entertaining. Features include refinished hardwood flooring, 21st Century Cabinetry in Aspen with a contrasting Barley island, soft-close doors and drawers, built-in 2-can trash pullout, spice rack pullout, deep-drawer storage, Eternity Gold quartz countertops, undermount D-shape stainless steel sink, abundant recessed lighting, French doors to the deck, and an oversized island with bar seating. Premium stainless appliances include a GE French door refrigerator, GE double-oven range with convection cooking, Whirlpool built-in microwave, and Bosch dishwasher. Upstairs, the home offers four bedrooms with premium carpet and padding, custom window treatments, ceiling fans with lights, and upgraded door hardware. The hardwood landing and hallway add warmth and character. The spacious 21-foot owner’s suite includes a large walk-in closet with a custom dark wood organizer system, drawers, and shelving, plus a beautifully remodeled bath featuring a frameless glass shower enclosure, built-in corner seat, radiant heated ceramic tile floor, double vanity with drawers and solid-surface counters, designer pendant lighting, and built-in linen closet. The hall bath has also been tastefully renovated. The walkout lower level expands the living space with a large 29-foot recreation room, recessed lighting, sliding glass door to the concrete patio, wet bar with pendant lighting, sink, and wine chiller, full bath with double vanity, framed mirror, updated lighting and faucets, guest room with closet, and abundant unfinished storage. A sump pump adds peace of mind. Additional major updates include new HVAC in 2026, two new Rheem water heaters in 2026, new septic tank in 2026, LG front-load washer and dryer in 2019, roof in 2016, siding in 2016, shutters in 2018, garage doors in 2020, front door in 2019, windows in 2021, deck in 2016, and patio with fire pit in 2017. Ideally located just one block to the Cross County Trail, and close to Oak Marr Rec Center, Route 66, Wegmans, Fair Oaks Mall, Fairfax Towne Center, Inova Fair Oaks Hospital, Reston Town Center, Tysons, Dulles Airport, and Reagan National. A beautifully updated home with classic style, generous living space, and an outstanding location.
Listing Updated : 10-11-2026 at 7:57 AM EDT
Listing Provided By : Glen L Baird, 7038619292, [email protected], VirginiaMLS.com Realty

Properties displayed may be listed or sold by various participants in the MLS

Source :

Bright MLS, MLS#: VAFX2294882

What's this home worth?

National portals guess with an algorithm. We price it from actual closed sales on your street.

Your home value estimate
$1.21M – $1.68M
Exact number$2,845,000

Want an exact number? Use an Agent, not an algorithm.

Is this your home?

Claim it to unlock a private owner dashboard, track your equity, and get a free monthly value report.

Comments
What's this home worth?

National portals guess with an algorithm. We price it from actual closed sales on your street.

Your home value estimate
$1.21M – $1.68M
Exact number$2,845,000

Want an exact number? Use an Agent, not an algorithm.

Is this your home?

Claim it to unlock a private owner dashboard, track your equity, and get a free monthly value report.
Property History

DateEventPrice
4/7/2026
Sold
$1,522,500
$430/sqft
Source:Bright MLS #VAFX2294882
3/12/2026
Listed for sale
—
Source:Bright MLS #VAFX2294882
4/24/2009
Sold
$725,000
$205/sqft
Source:Bright MLS #1006044100
11/1/2008
Listed for sale
—
Source:Bright MLS #1006044100

Location of 11202 Cranbrook Ln, Oakton, VA 22124

Streetview of 11202 Cranbrook Ln, Oakton, VA 22124

Mortgage Calculator
Listing Price
Down Payment
Interest Rate

Schools Near 11202 Cranbrook Ln, Oakton, VA 22124

What's this home worth?

National portals guess with an algorithm. We price it from actual closed sales on your street.

Your home value estimate
$1.21M – $1.68M
Exact number$2,845,000

Want an exact number? Use an Agent, not an algorithm.

Is this your home?

Claim it to unlock a private owner dashboard, track your equity, and get a free monthly value report.

Comments

Homes Similar to 11202 Cranbrook Ln, Oakton, VA 22124

Sold Homes Similar to 11202 Cranbrook Ln, Oakton, VA 22124

Recent Blog Post By Category

The data relating to real estate for sale on this website appears in part through the BRIGHT Internet Data Exchange program, a voluntary cooperative exchange of property listing data between licensed real estate brokerage firms, and is provided by BRIGHT through a licensing agreement. Listing information is from various brokers who participate in the Bright MLS IDX program and not all listings may be visible on the site. The property information being provided on or through the website is for the personal, non-commercial use of consumers and such information may not be used for any purpose other than to identify prospective properties consumers may be interested in purchasing. Some properties which appear for sale on the website may no longer be available because they are for instance, under contract, sold or are no longer being offered for sale. Property information displayed is deemed reliable but is not guaranteed. Copyright 2026 Bright MLS, Inc.
HomeOaktonTattersall